
455 RIVERWOODS COURT, Helena, AL 35080
Local realty services provided by:ERA Waldrop Real Estate
Listed by: michael harden
Office: harris doyle homes
MLS#:21469789
Source:AL_BAMLS
Price summary
- Price:$499,000
- Price per sq. ft.:$211.62
About this home
FINAL PHASE OF THE BELOVED RIVERWOODS COMMUNITY! LIMITED AVAILIBILITY AS THE COMMUNITY NEARS COMPLETITION! You've seen the beautiful homes in Riverwoods, located conveniently off Hwy. 52 in Helena. Don't miss the FINAL opportunity to be a part of this splendid community and own a brand new home by Harris Doyle Homes. If you are unfamiliar with Riverwoods, discover the small town charm in this well established community. Notice how scenic it truly is and imagine enjoying amenities such as pool, park, sidewalks while living in your new home. Location is ideal near shopping, dining, recreation and schools. The Mansfield A plan is a truly special plan that boasts main level living. Photography is for illustration only and of a previously completed Mansfield plan. The proposed home offers a 4ft garage extension, interior fireplace and chef kitchen arrangement. Spacious primary bedroom with separate tub. Large walk in shower in primary bath. Covered patio and large flat back yard.
Contact an agent
Home facts
- Year built:2026
- Listing ID #:21469789
- Added:1 day(s) ago
- Updated:November 10, 2026 at 12:55 AM
Rooms and interior
- Bedrooms:4
- Total bathrooms:3
- Full bathrooms:3
- Flooring:Carpet, Tile Floor, Vinyl
- Dining Description:Dining Room
- Bathrooms Description:Garden Tub, Separate Shower
- Kitchen Description:Cooktop-Gas, Dishwasher Built-In, Island, Microwave Built-In, Oven-Electric, Pantry, Some Stainless Appliances, Tile Counter
- Bedroom Description:Walk-In Closets
- Living area:2,358 sq. ft.
Heating and cooling
- Cooling:Electric
- Heating:Gas Heat
Structure and exterior
- Year built:2026
- Building area:2,358 sq. ft.
- Lot Features:Interior Lot
- Construction Materials:3 Sides Brick, Siding-Hardiplank
- Exterior Features:Covered Patio, Porch
- Foundation Description:Slab
- Levels:1 Story
Schools
- High school:HELENA
- Middle school:HELENA
- Elementary school:HELENA
Utilities
- Water:Public Water
- Sewer:Sewer Connected
Finances and disclosures
- Price:$499,000
- Price per sq. ft.:$211.62
Features and amenities
- Appliances:Cooktop - Gas, Dishwasher Built-In, Microwave Built-In, Oven - Electric, Some Stainless Appliances
- Laundry features:Dryer-Electric, Laundry in Middle Level, Washer Hookup
- Amenities:Crown Molding, Park, Pull-Down Attic, Recess Lighting, Sidewalks
- Pool features:Community, In-Ground, Perimeter Fencing, Pool
Parking
- Parking description:Attached, Driveway Parking
- Garage spaces:2
New listings near 455 RIVERWOODS COURT
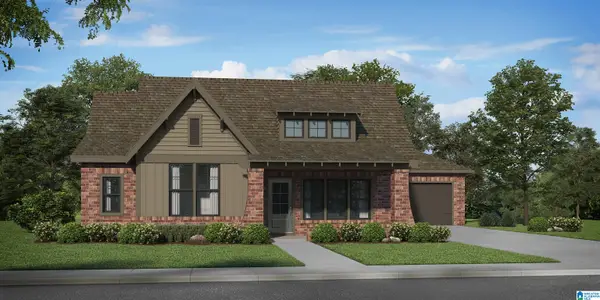 $537,500Pending4 beds 3 baths2,358 sq. ft.
209 RIVERWOODS PLACE, Helena, AL 35080
MLS# 21469778Listed by: HARRIS DOYLE HOMES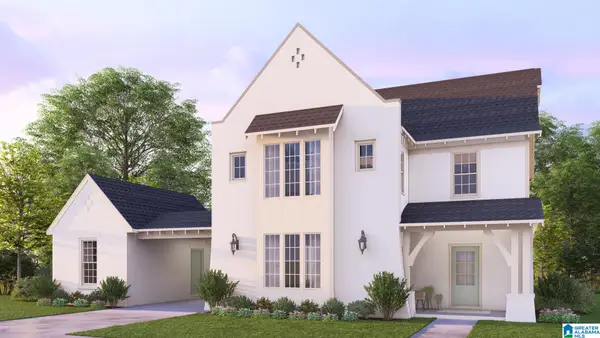 $605,610Pending4 beds 3 baths3,038 sq. ft.
459 RIVERWOODS COURT, Helena, AL 35080
MLS# 21469783Listed by: HARRIS DOYLE HOMES- New
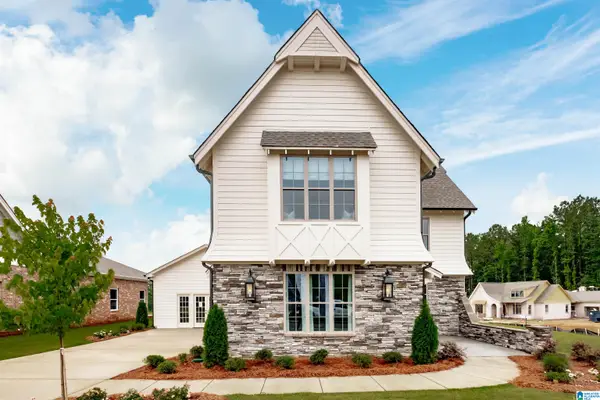 $545,000Active4 beds 3 baths3,038 sq. ft.
438 RIVERWOODS COURT, Helena, AL 35080
MLS# 21469779Listed by: HARRIS DOYLE HOMES - New
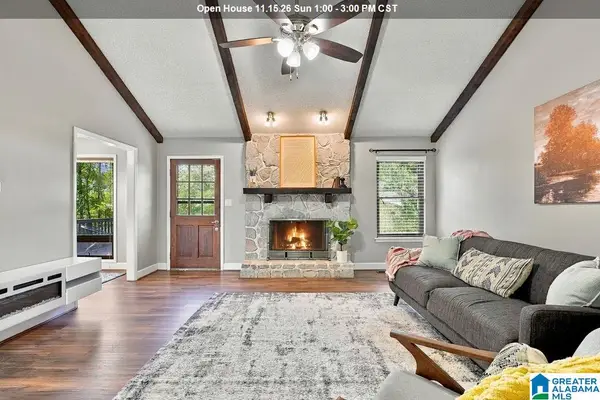 $339,000Active3 beds 3 baths2,418 sq. ft.
1507 CITATION TERRACE, Helena, AL 35080
MLS# 21469575Listed by: KELLER WILLIAMS METRO SOUTH - New
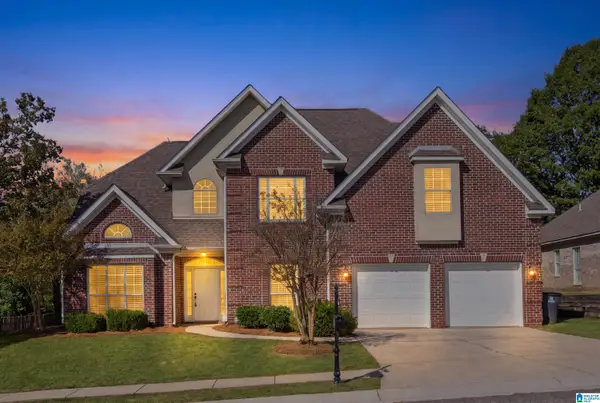 $389,900Active4 beds 3 baths2,464 sq. ft.
1109 OLD CAHABA CIRCLE, Helena, AL 35080
MLS# 21469506Listed by: INGRAM & ASSOCIATES, LLC - New
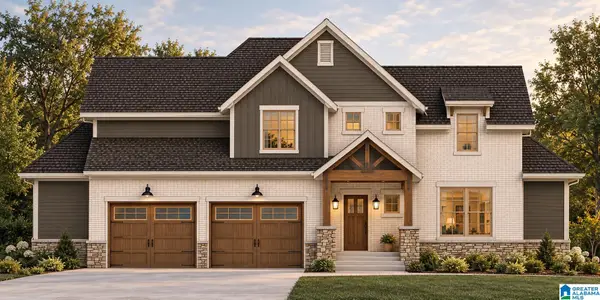 $779,900Active4 beds 3 baths2,980 sq. ft.
205 3RD STREET, Helena, AL 35080
MLS# 21469375Listed by: ARC REALTY - HOOVER - New
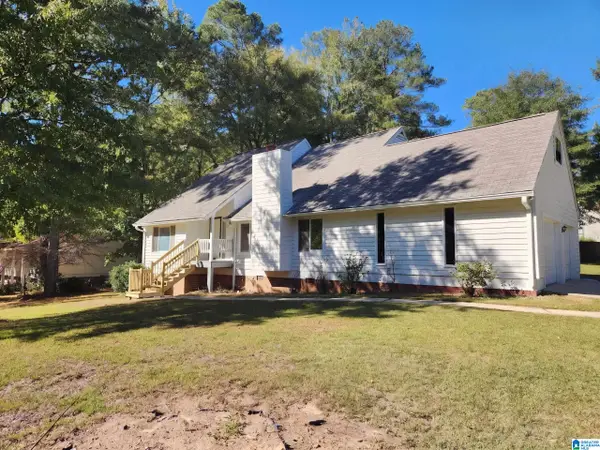 $275,000Active4 beds 2 baths1,709 sq. ft.
1074 CHATEAU DRIVE, Helena, AL 35080
MLS# 21469357Listed by: OPENDOOR BROKERAGE LLC - New
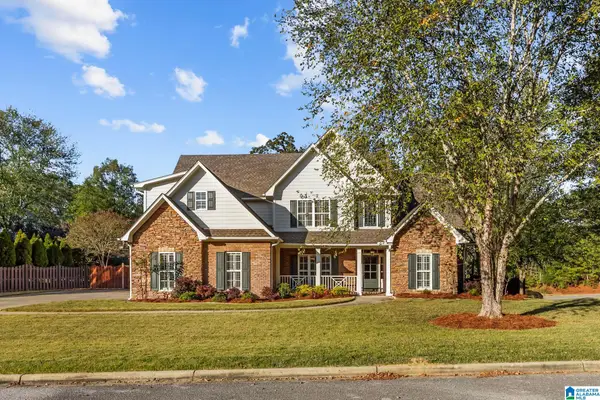 $449,000Active4 beds 3 baths2,327 sq. ft.
100 CREEKWOOD LANE, Helena, AL 35080
MLS# 21469345Listed by: RE/MAX ADVANTAGE - New
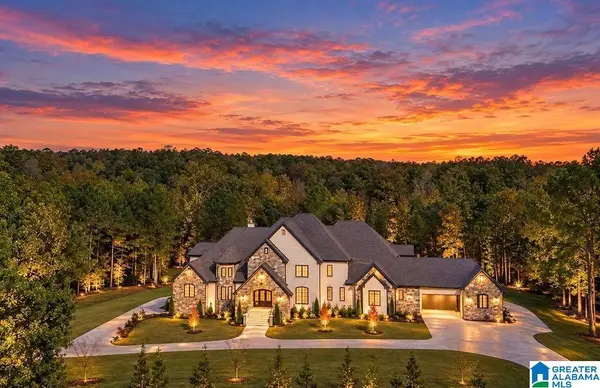 $2,350,000Active7 beds 10 baths11,442 sq. ft.
8116 MADISON AVENUE, Helena, AL 35080
MLS# 21469339Listed by: KELLER WILLIAMS REALTY HOOVER


Protect your home and budget from life's surprises with an Assurant Home Warranty, backed by a partner that supports you through every step of homeownership. Explore Plans.
© 2023 - 2026 ERA Franchise Systems LLC. All rights reserved. ERA Franchise Systems LLC fully supports the principles of the Fair Housing Act and the Equal Opportunity Act. ERA, ERA Real Estate powered, and their respective logos are registered service marks of ERA Franchise Systems LLC. Each office is independently owned and operated.