
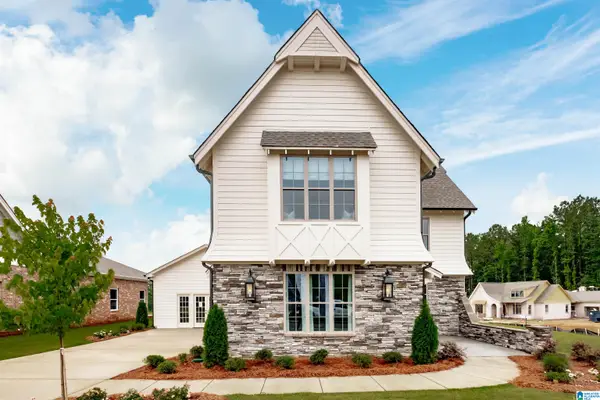
463 RIVERWOODS COURT, Helena, AL 35080
Local realty services provided by:ERA Waldrop Real Estate
Listed by: michael harden
Office: harris doyle homes
MLS#:21469883
Source:AL_BAMLS
Price summary
- Price:$457,760
- Price per sq. ft.:$229.45
About this home
For comps only...Bedford A Elevation pre sale. Price will change due to final design selections.
Contact an agent
Home facts
- Year built:2026
- Listing ID #:21469883
- Added:1 day(s) ago
- Updated:November 11, 2026 at 10:50 PM
Rooms and interior
- Bedrooms:3
- Total bathrooms:2
- Full bathrooms:2
- Flooring:Carpet, Tile Floor, Vinyl
- Dining Description:Dining Room
- Bathrooms Description:Garden Tub, Separate Shower
- Kitchen Description:Breakfast Bar, Cooktop-Gas, Dishwasher Built-In, Island, Microwave Built-In, Pantry, Some Stainless Appliances, Stone Counter
- Bedroom Description:Walk-In Closets
- Living area:1,995 sq. ft.
Heating and cooling
- Cooling:Electric
- Heating:Gas Heat
Structure and exterior
- Year built:2026
- Building area:1,995 sq. ft.
- Lot Features:Interior Lot
- Construction Materials:3 Sides Brick, Siding-Hardiplank
- Exterior Features:Covered Patio, Porch
- Foundation Description:Slab
- Levels:1 Story
Schools
- High school:HELENA
- Middle school:HELENA
- Elementary school:HELENA
Utilities
- Water:Public Water
- Sewer:Sewer Connected
Finances and disclosures
- Price:$457,760
- Price per sq. ft.:$229.45
Features and amenities
- Appliances:Cooktop - Gas, Dishwasher Built-In, Microwave Built-In, Some Stainless Appliances
- Laundry features:Dryer-Electric, Laundry in Middle Level, Washer Hookup
- Amenities:Crown Molding, Park, Pull-Down Attic, Recess Lighting, Sidewalks
- Pool features:Community, In-Ground, Perimeter Fencing, Pool
Parking
- Parking description:Attached, Driveway Parking
- Garage spaces:2
New listings near 463 RIVERWOODS COURT
- New
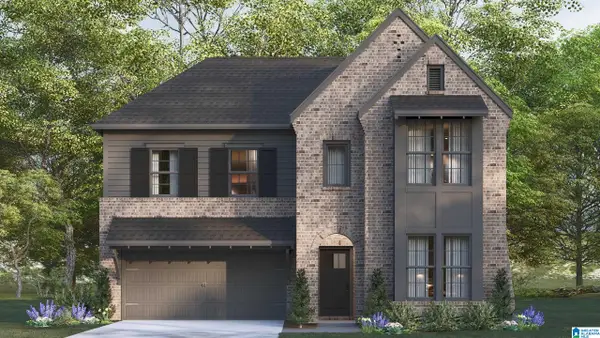 $507,500Active4 beds 3 baths2,738 sq. ft.
437 RIVERWOODS COURT, Helena, AL 35080
MLS# 21469930Listed by: HARRIS DOYLE HOMES - New
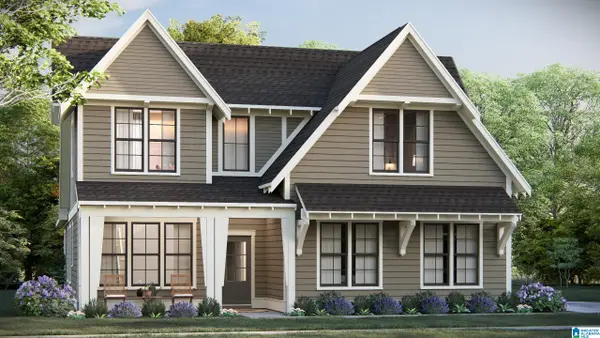 $520,000Active4 beds 3 baths2,841 sq. ft.
445 RIVERWOODS COURT, Helena, AL 35080
MLS# 21469915Listed by: HARRIS DOYLE HOMES 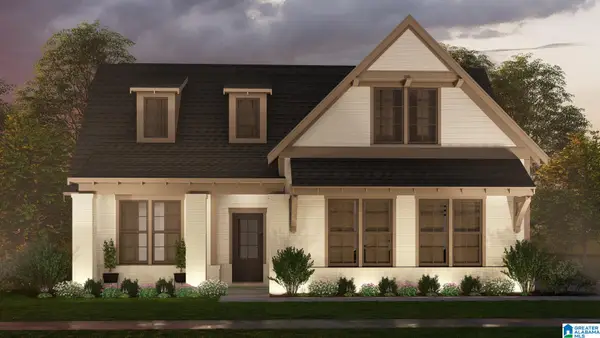 $487,200Pending4 beds 3 baths2,009 sq. ft.
200 RIVERWOODS PLACE, Helena, AL 35080
MLS# 21469882Listed by: HARRIS DOYLE HOMES- New
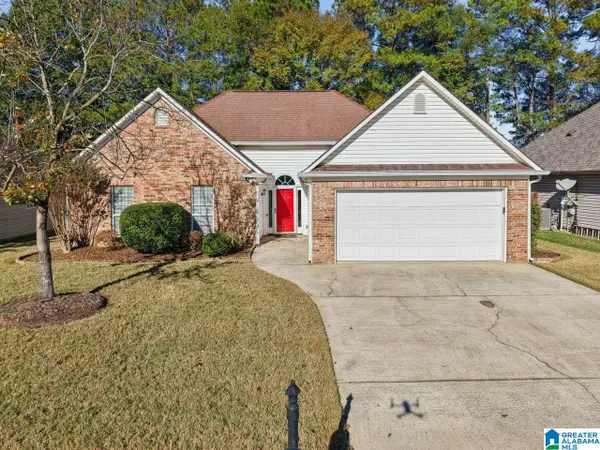 $270,000Active3 beds 2 baths1,426 sq. ft.
8018 ROCKHAMPTON CIRCLE, Helena, AL 35080
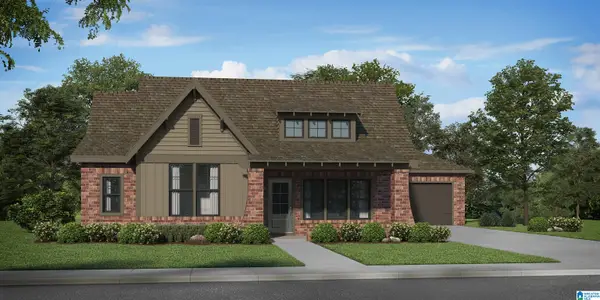
MLS# 21469906Listed by: KELLER WILLIAMS REALTY VESTAVIA 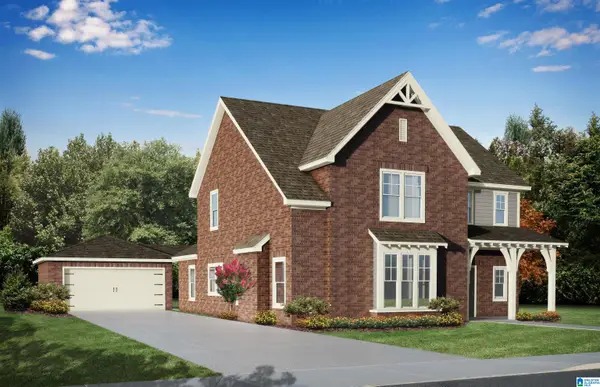 $538,200Pending4 beds 3 baths2,850 sq. ft.
458 RIVERWOODS COURT, Helena, AL 35080
MLS# 21469852Listed by: HARRIS DOYLE HOMES- New
 $499,000Active4 beds 3 baths2,358 sq. ft.
455 RIVERWOODS COURT, Helena, AL 35080
MLS# 21469789Listed by: HARRIS DOYLE HOMES 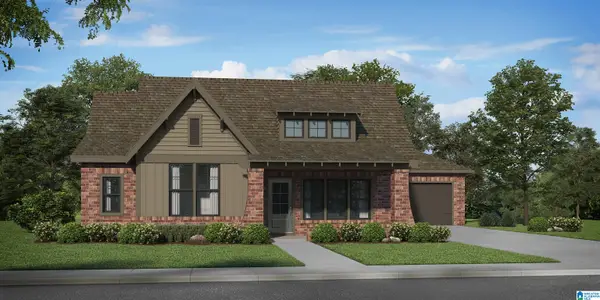 $537,500Pending4 beds 3 baths2,358 sq. ft.
209 RIVERWOODS PLACE, Helena, AL 35080
MLS# 21469778Listed by: HARRIS DOYLE HOMES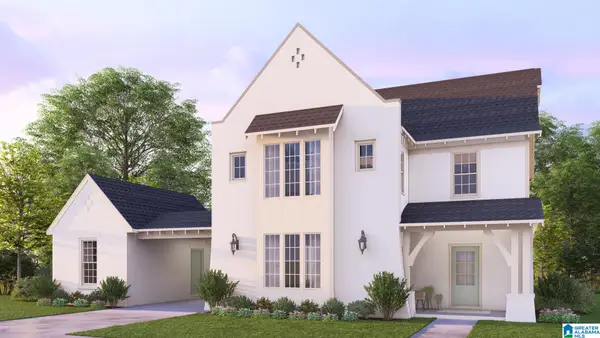 $605,610Pending4 beds 3 baths3,038 sq. ft.
459 RIVERWOODS COURT, Helena, AL 35080
MLS# 21469783Listed by: HARRIS DOYLE HOMES- New
 $545,000Active4 beds 3 baths3,038 sq. ft.
438 RIVERWOODS COURT, Helena, AL 35080
MLS# 21469779Listed by: HARRIS DOYLE HOMES


Protect your home and budget from life's surprises with an Assurant Home Warranty, backed by a partner that supports you through every step of homeownership. Explore Plans.
© 2023 - 2026 ERA Franchise Systems LLC. All rights reserved. ERA Franchise Systems LLC fully supports the principles of the Fair Housing Act and the Equal Opportunity Act. ERA, ERA Real Estate powered, and their respective logos are registered service marks of ERA Franchise Systems LLC. Each office is independently owned and operated.