
824 KING STREET, Helena, AL 35080
Local realty services provided by:ERA Waldrop Real Estate
Listed by: nathan oldroyd
Office: exit royal realty
MLS#:21451559
Source:AL_BAMLS
Price summary
- Price:$899,000
- Price per sq. ft.:$229.63
About this home
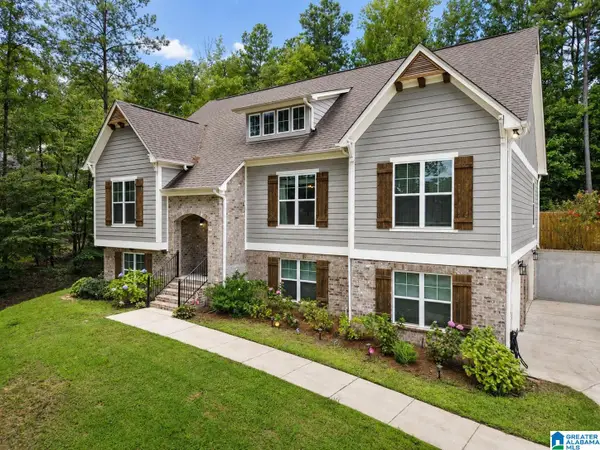
Stunning modern farmhouse in Helena offering 3,915 square feet of finished living space, plus a 1,729-square-foot daylight basement already stubbed for future expansion. Situated on a private 0.78-acre lot, this home features a highly functional layout with a rare main-level arrangement—three bedrooms, each with its own private bathroom. The open-concept living area is anchored by vaulted ceilings and a statement fireplace, while the chef’s kitchen features an oversized island, butler’s pantry and premium finishes. The spacious primary suite includes a spa-like bath with soaking tub, oversized tiled shower and custom walk-in closet. Upstairs offers two additional bedrooms and flexible space ideal for an office, guests or a second living area. Enjoy year-round outdoor living on the vaulted covered deck featuring wood-plank ceilings and an outdoor fireplace overlooking the private backyard.
Contact an agent
Home facts
- Year built:2021
- Listing ID #:21451559
- Added:101 day(s) ago
- Updated:August 11, 2026 at 02:26 PM
Rooms and interior
- Bedrooms:5
- Total bathrooms:5
- Full bathrooms:4
- Half bathrooms:1
- Flooring:Hardwood, Tile Floor, Vinyl
- Dining Description:Dining Room
- Bathrooms Description:Double Shower, Separate Shower, Separate Vanities
- Kitchen Description:Butlers Pantry, Convection Oven, Cooktop-Electric, Dishwasher Built-In, Disposal, Double Oven, Eating Area, Freezer, Ice Maker Built-In, Island, Microwave Built-In, Oven-Electric, Pantry, Refrigerator, Some Stainless Appliances, Stone Counter, Stove-Electric, Tile Counter
- Bedroom Description:Walk-In Closets
- Basement Description:All Unfinished, Daylight Basement, Full Basement, Plumbing Stubbed
- Living area:3,915 sq. ft.
Heating and cooling
- Cooling:Central, Electric
- Heating:Central, Electric
Structure and exterior
- Year built:2021
- Building area:3,915 sq. ft.
- Lot area:0.78 Acres
- Construction Materials:Brick Over Foundation, Shingle, Siding-Wood, Stone
- Exterior Features:Covered Deck, Open Deck, Porch
- Foundation Description:Basement
- Levels:2 Stories
Schools
- High school:HELENA
- Middle school:HELENA
- Elementary school:HELENA
Utilities
- Water:Public Water
- Sewer:Sewer Connected
Finances and disclosures
- Price:$899,000
- Price per sq. ft.:$229.63
Features and amenities
- Appliances:Cooktop - Electric, Dishwasher Built-In, Disposal, Double Oven, Microwave Built-In, Oven - Electric, Refrigerator, Some Stainless Appliances, Stove - Electric
- Laundry features:Dryer-Electric, Laundry in Middle Level, Utility Sink, Washer Hookup
- Amenities:Cathedral/Vaulted, Recess Lighting, Security System, Sound System, Walk-In Attic
Parking
- Parking description:Attached, Driveway Parking, On Street Parking, Parking (MLVL)
- Garage spaces:2
New listings near 824 KING STREET
- New
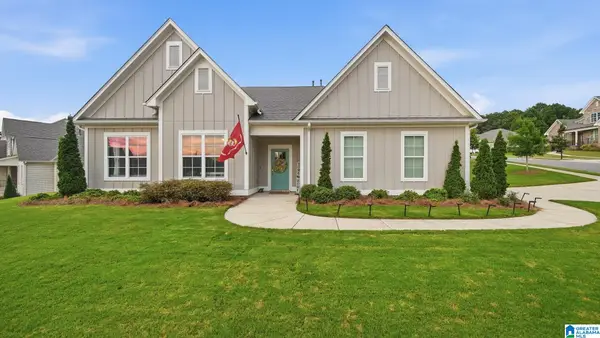 $549,900Active4 beds 3 baths2,540 sq. ft.
117 HENLEY TRAIL, Helena, AL 35080
MLS# 21461571Listed by: NORLUXE REALTY BIRMINGHAM LLC - New
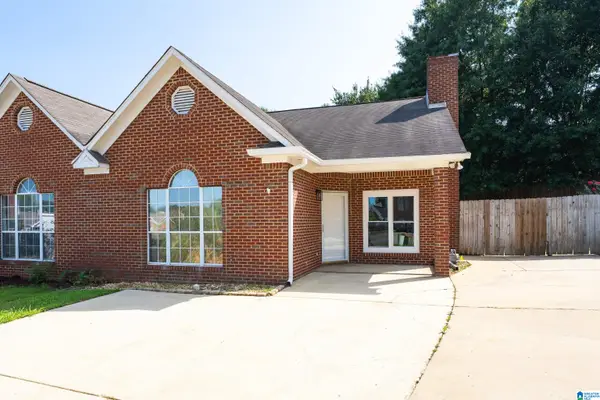 $234,999Active2 beds 2 baths1,351 sq. ft.
3009 ASHLEY CIRCLE, Helena, AL 35080
MLS# 21461543Listed by: KELLER WILLIAMS METRO SOUTH 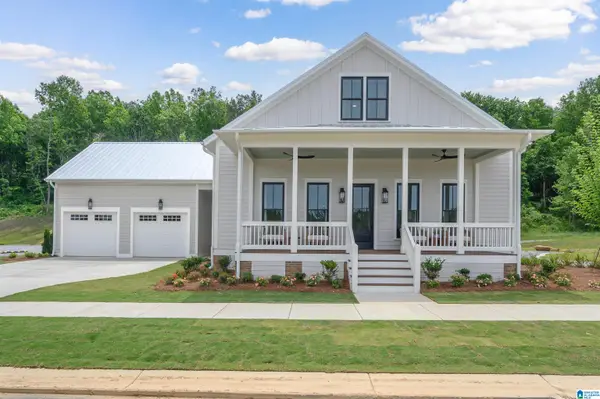 $639,900Pending5 beds 4 baths3,697 sq. ft.
1012 WILTSHIRE LANE, Helena, AL 35080
MLS# 21460440Listed by: INGRAM & ASSOCIATES, LLC- New
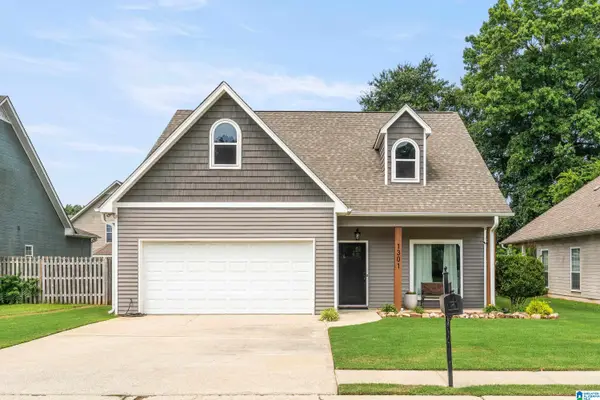 $354,900Active4 beds 3 baths1,962 sq. ft.
1301 AMBERLEY WOODS DRIVE, Helena, AL 35080
MLS# 21461502Listed by: KELLER WILLIAMS REALTY HOOVER - New
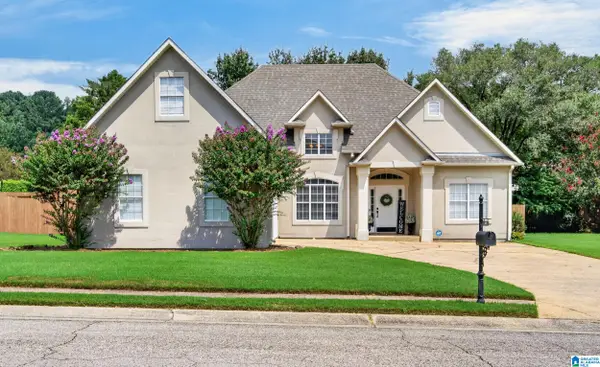 $300,000Active4 beds 2 baths1,814 sq. ft.
701 OLD CAHABA DRIVE, Helena, AL 35080
MLS# 21461372Listed by: REAL BROKER LLC - New
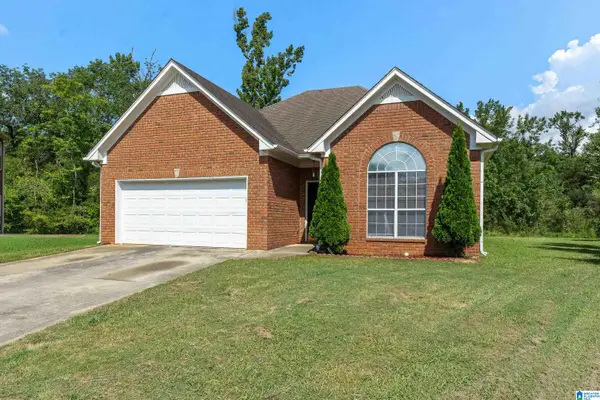 $264,900Active3 beds 2 baths1,438 sq. ft.
1512 AMBERLEY WOODS CIRCLE, Helena, AL 35080
MLS# 21461345Listed by: EVERNEST TOO - New
 $629,900Active4 beds 4 baths2,700 sq. ft.
4048 LAUREL LAKES WAY, Helena, AL 35022
MLS# 21461264Listed by: ARC REALTY - HOOVER - New
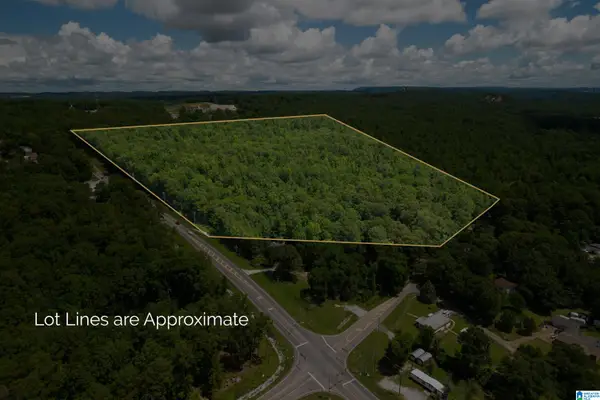 $1,479,000Active34 Acres
501 HIGHWAY 52, Helena, AL 35080
MLS# 21461187Listed by: KELLER WILLIAMS REALTY VESTAVIA - New
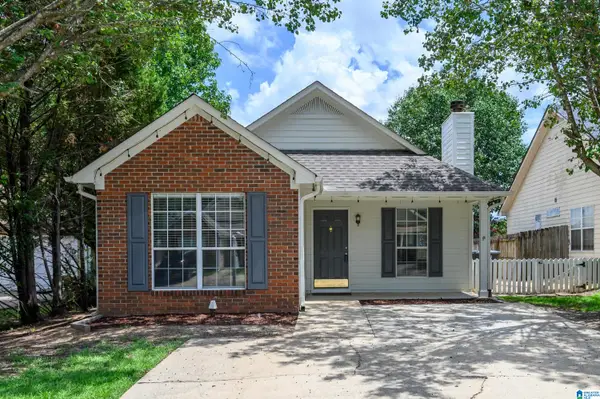 $240,000Active3 beds 2 baths1,158 sq. ft.
1017 WYNDHAM LANE, Helena, AL 35080
MLS# 21461111Listed by: KELLER WILLIAMS METRO SOUTH - New
 $535,000Active4 beds 3 baths2,892 sq. ft.
932 HELENA STATION COVE, Helena, AL 35080
MLS# 21461013Listed by: AW REALTY


Protect your home and budget from life's surprises with an Assurant Home Warranty, backed by a partner that supports you through every step of homeownership. Explore Plans.
© 2023 - 2026 ERA Franchise Systems LLC. All rights reserved. ERA Franchise Systems LLC fully supports the principles of the Fair Housing Act and the Equal Opportunity Act. ERA, ERA Real Estate powered, and their respective logos are registered service marks of ERA Franchise Systems LLC. Each office is independently owned and operated.