
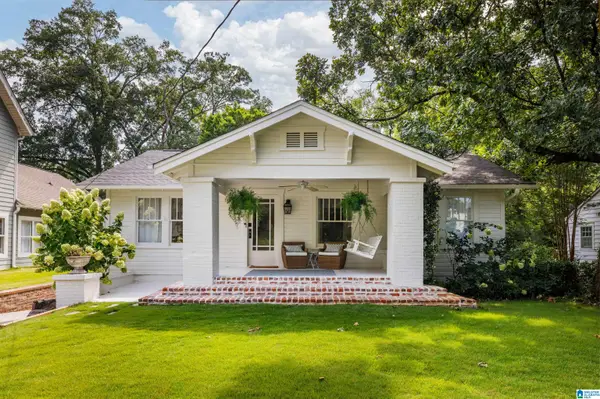
1525 BECKHAM DRIVE, Homewood, AL 35209
Local realty services provided by:ERA Waldrop Real Estate
Listed by: lindsay sport, morgan walls
Office: keller williams homewood
MLS#:21461928
Source:AL_BAMLS
Price summary
- Price:$499,000
- Price per sq. ft.:$296.67
About this home
This is the opportunity you've been waiting for - BEAUTIFULLY UPDATED Gregory Dream Home, IN HOMEWOOD UNDER $500k! Welcome to 1525 Beckham Drive, tucked away on a quiet cul-de-sac convenient to Downtown and all that Homewood has to offer. From the mid-century modern front to the beautifully updated interior, this home is truly move-in ready. Enjoy the a comfortable floor plan with opened kitchen and living space, three large bedrooms, two spacious bathrooms, separate den for flexible living space, and serene covered back patio. Updates include brand new appliances, updated electrical and plumbing throughout, HVAC less than two years old, and previously encapsulated basement/ crawlspace storage. A rare combination of location, updates, space and value in coveted Homewood -showings start Friday, August 14th!
Contact an agent
Home facts
- Year built:1957
- Listing ID #:21461928
- Added:2 day(s) ago
- Updated:August 15, 2026 at 10:42 AM
Rooms and interior
- Bedrooms:3
- Total bathrooms:2
- Full bathrooms:2
- Flooring:Hardwood, Tile Floor
- Bathrooms Description:Separate Shower, Tub/Shower Combo
- Kitchen Description:Cooktop-Electric, Dishwasher Built-In, Island, Microwave Built-In, Oven-Electric, Pantry, Stone Counter, Stove-Electric
- Living area:1,682 sq. ft.
Heating and cooling
- Cooling:Central, Electric
- Heating:Gas Heat
Structure and exterior
- Year built:1957
- Building area:1,682 sq. ft.
- Lot area:0.24 Acres
- Lot Features:Interior Lot, Some Trees, Subdivision
- Construction Materials:4 Sides Brick, Siding-Wood
- Exterior Features:Covered Patio
- Foundation Description:Crawl Space
- Levels:1 Story
Schools
- High school:HOMEWOOD
- Middle school:HOMEWOOD
- Elementary school:SHADES CAHABA
Utilities
- Water:Public Water
- Sewer:Sewer Connected
Finances and disclosures
- Price:$499,000
- Price per sq. ft.:$296.67
Features and amenities
- Appliances:Cooktop - Electric, Dishwasher Built-In, Microwave Built-In, Oven - Electric, Stove - Electric
- Laundry features:Dryer-Electric, Laundry in Middle Level, Washer Hookup
- Amenities:Pull-Down Attic, Recess Lighting, Smooth Ceilings
Parking
- Parking description:Driveway Parking, Off Street Parking, On Street Parking, Parking (MLVL)
New listings near 1525 BECKHAM DRIVE
- New
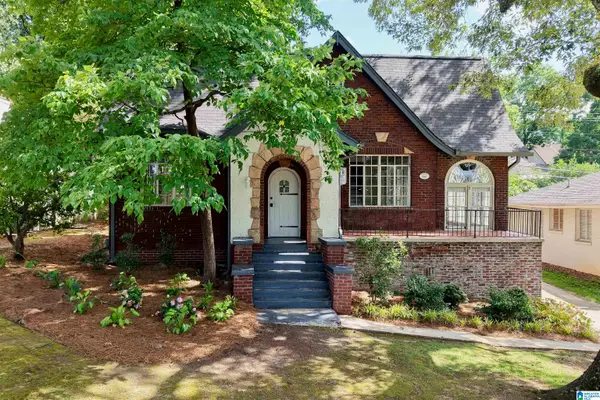 $799,780Active3 beds 3 baths1,867 sq. ft.
523 POINCIANA DRIVE, Homewood, AL 35209
MLS# 21462085Listed by: ARC REALTY 280 - New
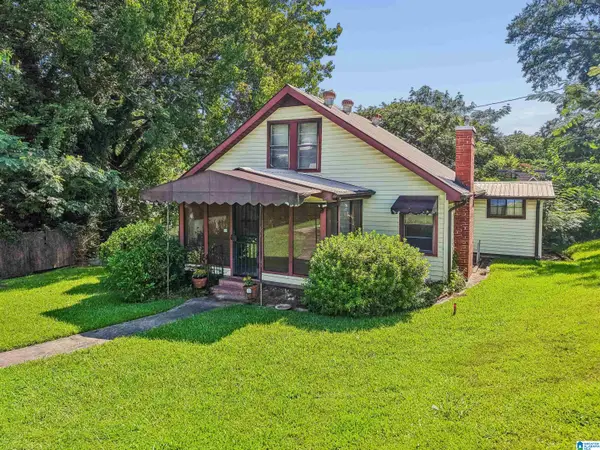 $419,900Active2 beds 1 baths1,084 sq. ft.
615 HAMBAUGH TERRACE, Homewood, AL 35209
MLS# 21461852Listed by: LAH SOTHEBY'S INTERNATIONAL REALTY CRESTLINE - New
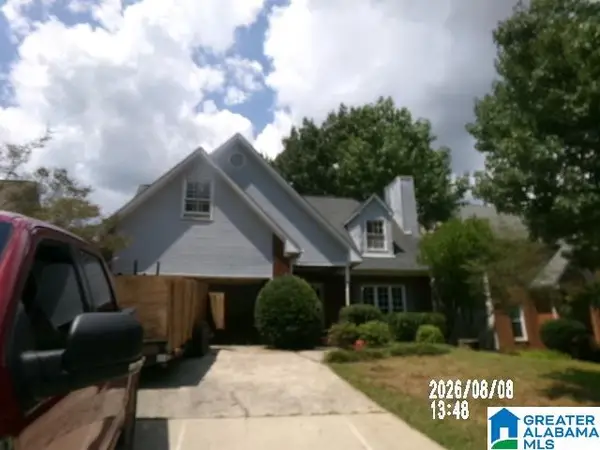 $355,000Active3 beds 3 baths2,027 sq. ft.
2517 HUNTINGTON PARC COURT, Homewood, AL 35226
MLS# 21461789Listed by: ROMANO PROPERTIES LLC - New
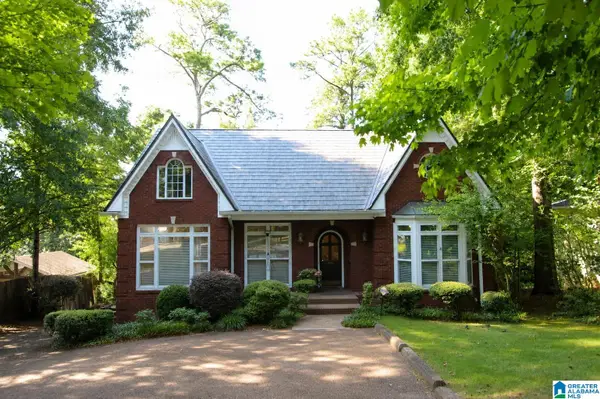 $729,900Active4 beds 3 baths3,468 sq. ft.
309 CREST DRIVE, Homewood, AL 35209
MLS# 21461766Listed by: TCG REAL ESTATE, INC. - New
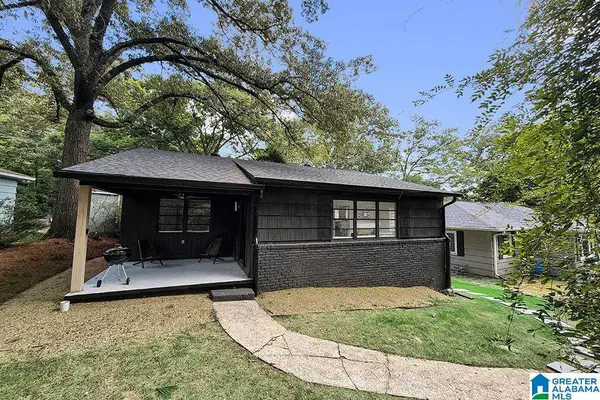 $389,900Active3 beds 1 baths1,253 sq. ft.
913 REDFERN TRAIL, Homewood, AL 35209
MLS# 21461536Listed by: ARC REALTY MOUNTAIN BROOK - New
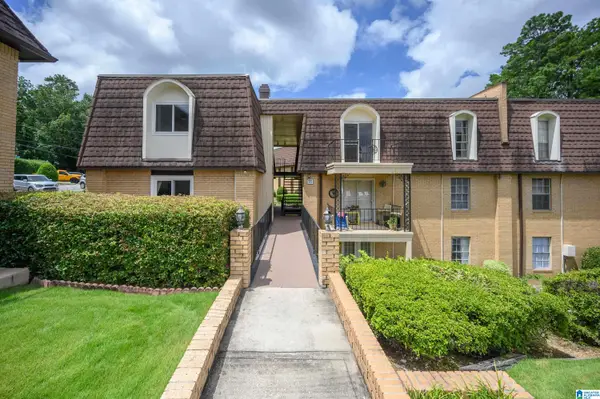 $150,000Active2 beds 1 baths961 sq. ft.
175 OLD MONTGOMERY HIGHWAY, Homewood, AL 35216
MLS# 21461483Listed by: KELLER WILLIAMS HOMEWOOD - New
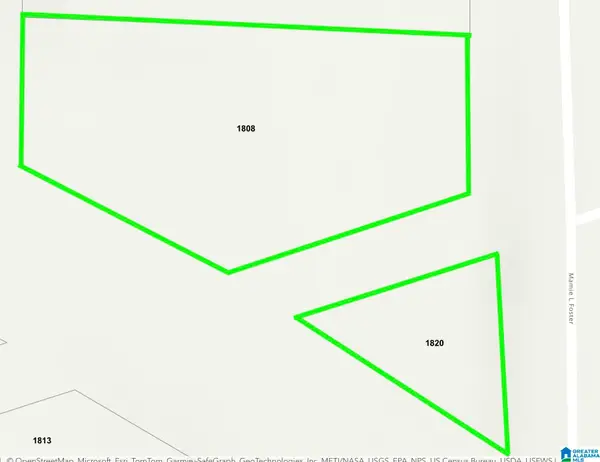 $149,000Active0.25 Acres
1808 LYNN BOULEVARD, Homewood, AL 35229
MLS# 21461419Listed by: KELLER WILLIAMS REALTY VESTAVIA - New
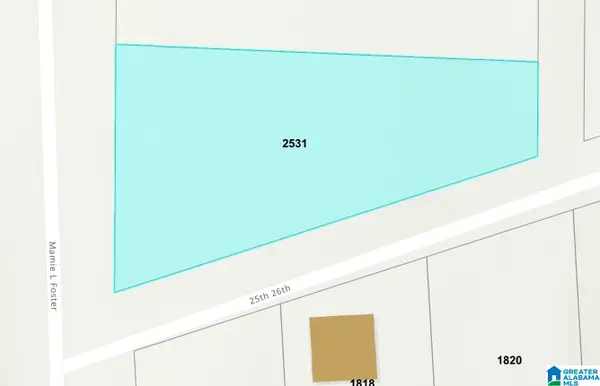 $149,000Active0.22 Acres
2531 MAMIE L FOSTER PLACE S, Homewood, AL 35229
MLS# 21461422Listed by: KELLER WILLIAMS REALTY VESTAVIA - New
 $749,900Active3 beds 2 baths1,466 sq. ft.
531 BROADWAY STREET, Homewood, AL 35209
MLS# 21461340Listed by: ARC REALTY MOUNTAIN BROOK


Protect your home and budget from life's surprises with an Assurant Home Warranty, backed by a partner that supports you through every step of homeownership. Explore Plans.
© 2023 - 2026 ERA Franchise Systems LLC. All rights reserved. ERA Franchise Systems LLC fully supports the principles of the Fair Housing Act and the Equal Opportunity Act. ERA, ERA Real Estate powered, and their respective logos are registered service marks of ERA Franchise Systems LLC. Each office is independently owned and operated.