
913 REDFERN TRAIL, Homewood, AL 35209
Local realty services provided by:ERA King Real Estate Company, Inc.
Listed by: ross blaising
Office: arc realty mountain brook
MLS#:21461536
Source:AL_BAMLS
Price summary
- Price:$389,900
- Price per sq. ft.:$311.17
About this home
Welcome to 913 Redfern Trail, a thoughtfully updated gem nestled in the heart of Homewood! This charming 3-bedroom, 1-bathroom home is a nice blend of classic character with modern upgrades. Step inside to find a bright, open living space featuring fresh paint, stylish fixtures, and newly refinished hardwood floors. The updated kitchen boasts quartz countertops, contemporary cabinetry, and new appliances — perfect for everyday living and entertaining. All three bedrooms are generously sized with great natural light, and the renovated bathroom offers a clean, modern feel. Outside, enjoy a spacious, private yard with room to play with kids, entertain, or simply relax. Located just minutes from Downtown Homewood, parks, top-rated schools, shopping, and dining. Also, conveniently located near Samford University! this move-in ready home is a rare find, in a great location. Don’t miss your chance to make 913 Redfern Trail your new home — schedule your showing today!
Contact an agent
Home facts
- Year built:1955
- Listing ID #:21461536
- Added:24 day(s) ago
- Updated:September 01, 2026 at 02:41 PM
Rooms and interior
- Bedrooms:3
- Total bathrooms:1
- Full bathrooms:1
- Flooring:Hardwood, Tile Floor
- Dining Description:Dining Room
- Bathrooms Description:Linen Closet, Tub/Shower Combo
- Kitchen Description:Dishwasher Built-In, Microwave Built-In, Oven-Electric, Refrigerator, Some Stainless Appliances, Stove-Electric, Tile Counter
- Basement Description:All Unfinished, Concrete Block, Partial Basement
- Living area:1,253 sq. ft.
Heating and cooling
- Cooling:Central
- Heating:Central
Structure and exterior
- Year built:1955
- Building area:1,253 sq. ft.
- Lot area:0.07 Acres
- Exterior Features:Porch
- Foundation Description:Basement
- Levels:1 Story
Schools
- High school:HOMEWOOD
- Middle school:HOMEWOOD
- Elementary school:HALL KENT
Utilities
- Water:Public Water
- Sewer:Sewer Connected
Finances and disclosures
- Price:$389,900
- Price per sq. ft.:$311.17
Features and amenities
- Appliances:Dishwasher Built-In, Microwave Built-In, Oven - Electric, Refrigerator, Some Stainless Appliances, Stove - Electric
- Laundry features:Dryer-Electric, Laundry in Basement, Washer Hookup
Parking
- Parking description:Attached, Basement Parking, Driveway Parking, Off Street Parking, On Street Parking
- Garage spaces:1
New listings near 913 REDFERN TRAIL
- New
 $110,000Active2 beds 1 baths1,026 sq. ft.
1741 VALLEY AVENUE, Homewood, AL 35209
MLS# 21463722Listed by: SWEET HOMELIFE REAL ESTATE - New
 $729,900Active3 beds 2 baths1,898 sq. ft.
1012 HIGHLAND DRIVE, Homewood, AL 35209
MLS# 21463497Listed by: CRE RESIDENTIAL LLC - New
 $575,000Active3 beds 2 baths1,505 sq. ft.
44 EDGEHILL ROAD, Homewood, AL 35209
MLS# 21463100Listed by: ARC REALTY MOUNTAIN BROOK - New
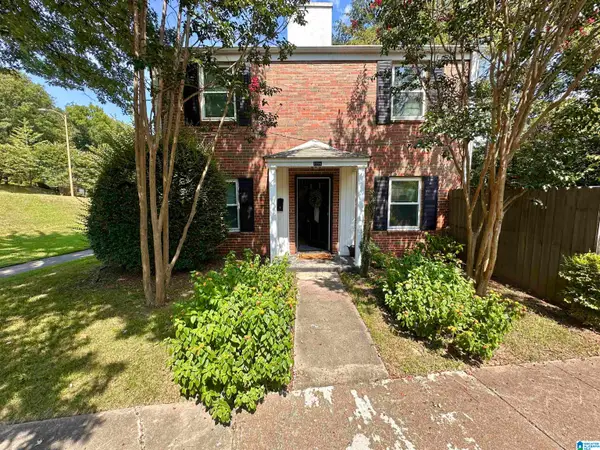 $165,000Active2 beds 1 baths1,046 sq. ft.
1771 VALLEY AVENUE, Homewood, AL 35209
MLS# 21462960Listed by: KELLER WILLIAMS REALTY VESTAVIA  $318,500Active2 beds 2 baths1,482 sq. ft.
1120 BEACON PARKWAY E, Homewood, AL 35209
MLS# 21462688Listed by: EXP REALTY, LLC CENTRAL $429,000Pending3 beds 2 baths1,251 sq. ft.
1824 WINDSOR BOULEVARD, Homewood, AL 35209
MLS# 21462652Listed by: BEYCOME BROKERAGE REALTY $625,000Active3 beds 2 baths1,341 sq. ft.
115 HAVENWOOD COURT, Homewood, AL 35209
MLS# 21462484Listed by: LAH SOTHEBY'S INTERNATIONAL REALTY MOUNTAIN BROOK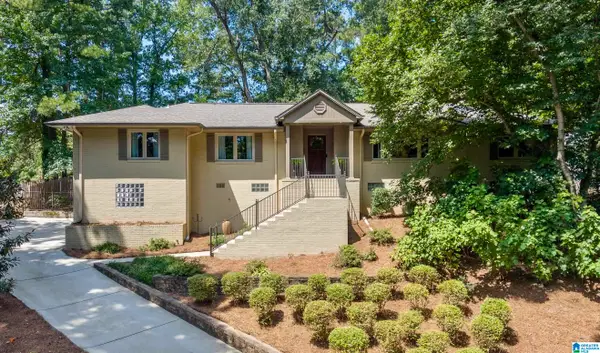 $650,000Pending3 beds 3 baths3,291 sq. ft.
652 RUMSON ROAD, Homewood, AL 35209
MLS# 21462312Listed by: LAH SOTHEBY'S INTERNATIONAL REALTY MOUNTAIN BROOK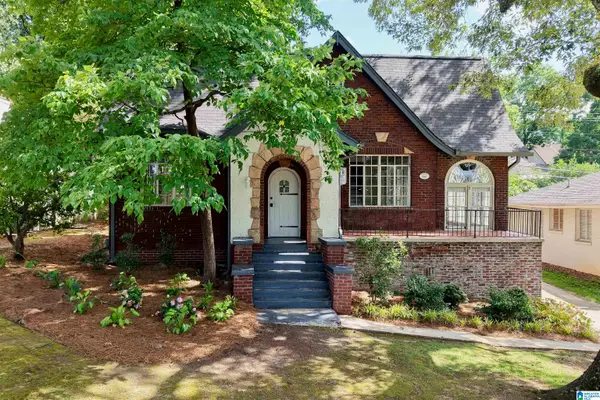 $799,780Active3 beds 3 baths1,867 sq. ft.
523 POINCIANA DRIVE, Homewood, AL 35209
MLS# 21462085Listed by: ARC REALTY 280 $239,900Active2 beds 1 baths925 sq. ft.
3119 LANCASTER COURT, Homewood, AL 35209
MLS# 21462053Listed by: RAY & POYNOR PROPERTIES


Protect your home and budget from life's surprises with an Assurant Home Warranty, backed by a partner that supports you through every step of homeownership. Explore Plans.
© 2023 - 2026 ERA Franchise Systems LLC. All rights reserved. ERA Franchise Systems LLC fully supports the principles of the Fair Housing Act and the Equal Opportunity Act. ERA, ERA Real Estate powered, and their respective logos are registered service marks of ERA Franchise Systems LLC. Each office is independently owned and operated.