
1573 PARKSIDE COURT, Homewood, AL 35209
Local realty services provided by:ERA Waldrop Real Estate
Listed by: matt wallington
Office: arc realty vestavia
MLS#:21465670
Source:AL_BAMLS
Price summary
- Price:$629,900
- Price per sq. ft.:$292.3
About this home
Welcome to 1573 Parkside Court – West Homewood Living at Its Finest This meticulously maintained, completely updated home offers the perfect blend of style and location. With 3 bedrooms, 2.5 bathrooms, and a spacious bonus room upstairs that easily flexes as a 4th bedroom, home office, or media room, this home adapts to however you live. Every detail has been thoughtfully updated throughout, so all you have to do is move in and enjoy. And the location truly can't be beat — just steps from West Homewood Park's ball fields, Patriot Park and pool, and a short stroll to neighborhood favorites like Pizzeria GM, El Barrio, and Paramount. Whether it's a weekend swim, a ballgame, or dinner out, it's all right outside your door. Move-in ready, thoughtfully updated, and unbeatably located — this one won't last long!
Contact an agent
Home facts
- Year built:1995
- Listing ID #:21465670
- Added:5 day(s) ago
- Updated:September 28, 2026 at 02:46 AM
Rooms and interior
- Bedrooms:3
- Total bathrooms:3
- Full bathrooms:2
- Half bathrooms:1
- Flooring:Hardwood Laminate, Tile Floor
- Dining Description:Dining Room
- Bathrooms Description:Linen Closet, Separate Shower, Tub/Shower Combo
- Kitchen Description:Cooktop-Gas, Dishwasher Built-In, Disposal, Microwave Built-In, Oven-Gas, Refrigerator, Stone Counter, Stove-Gas
- Bedroom Description:Walk-In Closets
- Living area:2,155 sq. ft.
Heating and cooling
- Cooling:Central, Electric
- Heating:Gas Heat
Structure and exterior
- Year built:1995
- Building area:2,155 sq. ft.
- Lot area:0.18 Acres
- Construction Materials:1 Side Brick
- Exterior Features:Covered Patio, Fenced Yard, Porch
- Foundation Description:Slab
- Levels:2 Stories
Schools
- High school:HOMEWOOD
- Middle school:HOMEWOOD
- Elementary school:HALL KENT
Utilities
- Water:Public Water
- Sewer:Sewer Connected
Finances and disclosures
- Price:$629,900
- Price per sq. ft.:$292.3
Features and amenities
- Appliances:Cooktop - Gas, Dishwasher Built-In, Disposal, Microwave Built-In, Oven - Gas, Refrigerator, Stove - Gas
- Laundry features:Dryer-Electric, Laundry in Middle Level, Washer Hookup
- Amenities:Crown Molding, Recess Lighting, Smooth Ceilings, Walk-In Attic
Parking
- Parking description:Attached, Off Street Parking, On Street Parking
- Garage spaces:2
New listings near 1573 PARKSIDE COURT
- New
 $750,000Active4 beds 3 baths2,107 sq. ft.
1419 CLERMONT DRIVE, Homewood, AL 35209
MLS# 21465663Listed by: ARC REALTY - HOMEWOOD 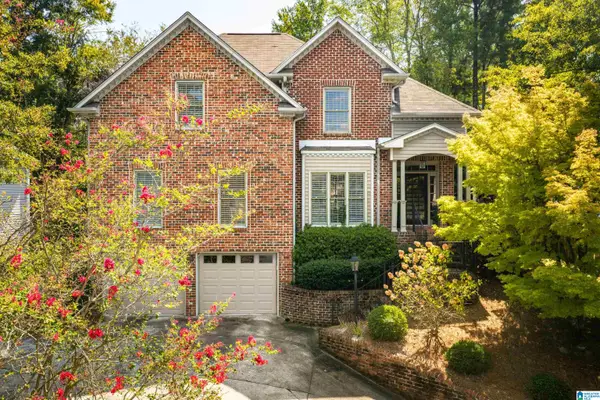 $715,000Pending3 beds 3 baths2,173 sq. ft.
1719 RIDGE ROAD, Homewood, AL 35209
MLS# 21465578Listed by: ARC REALTY MOUNTAIN BROOK- New
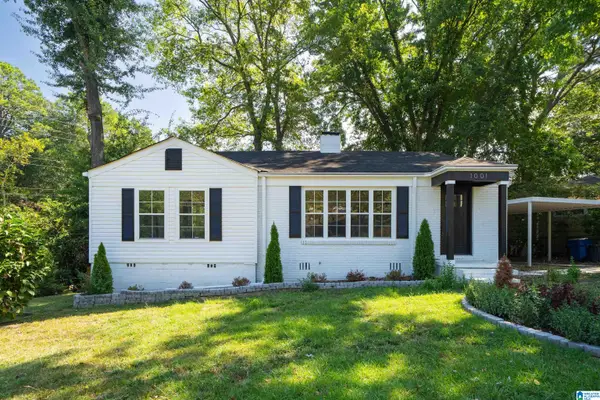 $444,900Active3 beds 2 baths1,356 sq. ft.
1001 DREXEL PARKWAY, Homewood, AL 35209
MLS# 21465502Listed by: EXP REALTY, LLC CENTRAL - New
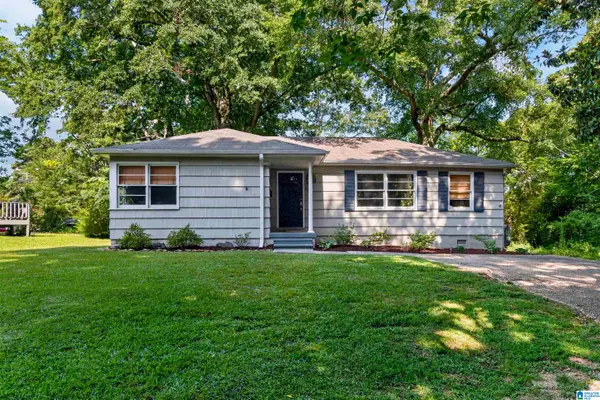 $364,900Active3 beds 1 baths1,103 sq. ft.
636 OAKDALE STREET, Homewood, AL 35209
MLS# 21465358Listed by: ARC REALTY VESTAVIA - New
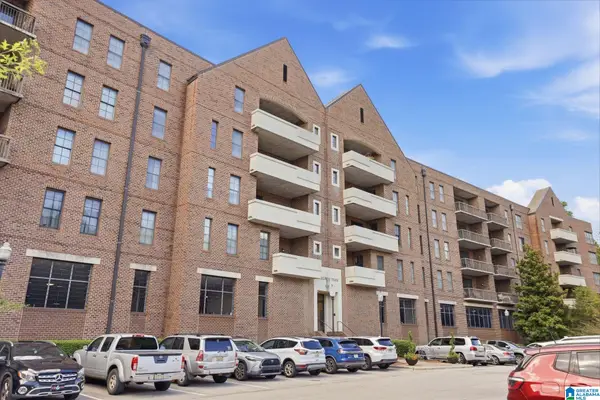 $359,900Active2 beds 2 baths1,174 sq. ft.
1040 BROADWAY PARK, Homewood, AL 35209
MLS# 21465338Listed by: RAY & POYNOR PROPERTIES - New
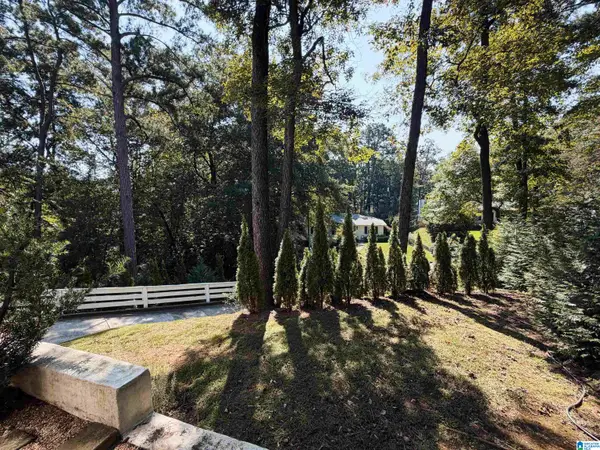 $1,299,000Active4 beds 4 baths3,400 sq. ft.
504 TAMWORTH LANE, Homewood, AL 35209
MLS# 21465284Listed by: REALTYSOUTH-MB-CAHABA RD - New
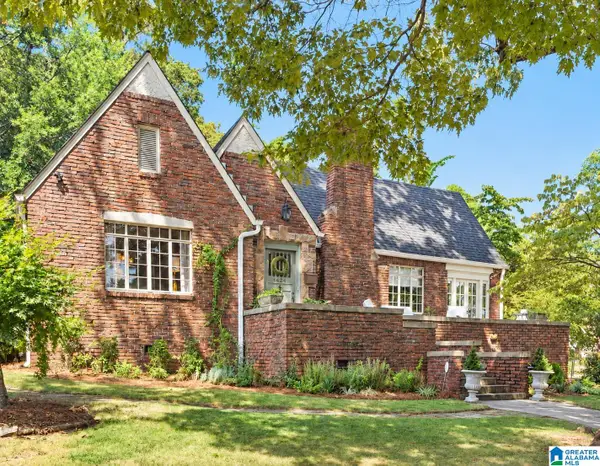 $1,295,000Active4 beds 3 baths2,920 sq. ft.
1424 ARDSLEY PLACE, Homewood, AL 35209
MLS# 21465248Listed by: LAH SOTHEBY'S INTERNATIONAL REALTY CRESTLINE 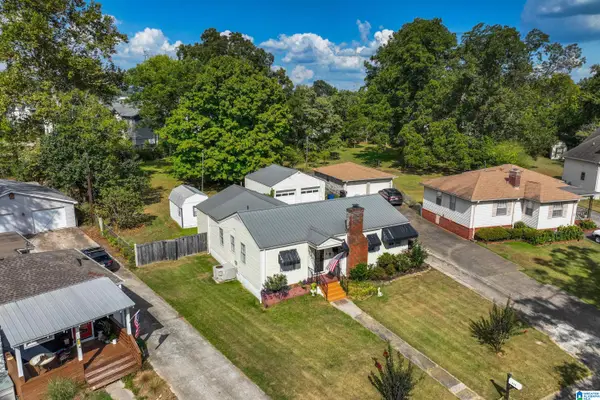 $529,900Active3 beds 2 baths1,464 sq. ft.
124 GILLON DRIVE, Homewood, AL 35209
MLS# 21465103Listed by: REALTYSOUTH-OTM-ACTON RD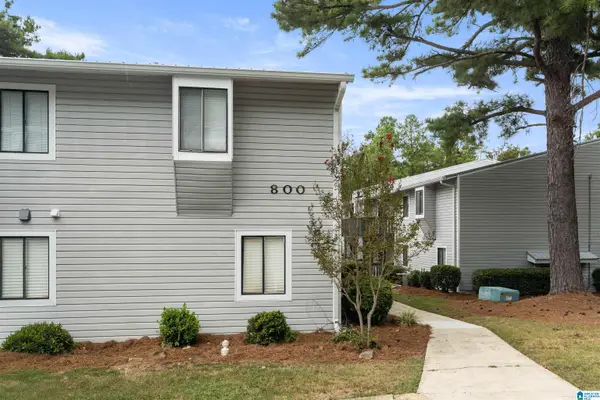 $165,000Active2 beds 2 baths1,066 sq. ft.
806 WOODLAND VILLAGE, Homewood, AL 35216
MLS# 21465033Listed by: LAH SOTHEBY'S INTERNATIONAL REALTY MOUNTAIN BROOK


Protect your home and budget from life's surprises with an Assurant Home Warranty, backed by a partner that supports you through every step of homeownership. Explore Plans.
© 2023 - 2026 ERA Franchise Systems LLC. All rights reserved. ERA Franchise Systems LLC fully supports the principles of the Fair Housing Act and the Equal Opportunity Act. ERA, ERA Real Estate powered, and their respective logos are registered service marks of ERA Franchise Systems LLC. Each office is independently owned and operated.