
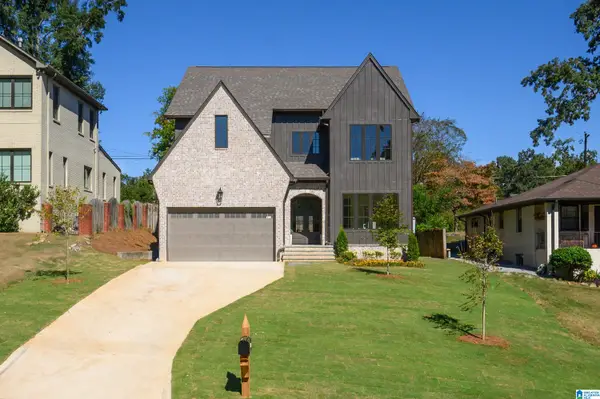
1584 FOREST RIDGE ROAD, Homewood, AL 35226
Local realty services provided by:ERA King Real Estate Company, Inc.
Listed by: brent griffis
Office: list birmingham
MLS#:21453544
Source:AL_BAMLS
Price summary
- Price:$798,000
- Price per sq. ft.:$222.59
About this home
A 4-bedroom, 4.5 Bath New Construction on Homewood’s newest street. This home sits up high on a beautiful ridge line, offering long views, privacy while still being conveniently located in the Forest Brook neighborhood of Homewood. Just minutes to the schools, Patriot Park and Pool, and easy drive to the High School, Samford, the Edgewood Strip and 18th Street. If you are looking for the ease and space of new construction and all the wonderful that Homewood has then visit Forest Ridge Road today. The full basement with high ceilings plus a full bath is perfect for kids, home office, a home gym. The views off the covered and uncovered back decks are fantastic and the two-car garage is a rare find in Homewood. This is a must see to total understand all that this home offers. [MAKE SURE TO SEE BOTH VIRTUAL TOURS]
Contact an agent
Home facts
- Year built:2025
- Listing ID #:21453544
- Added:142 day(s) ago
- Updated:October 09, 2026 at 03:07 PM
Rooms and interior
- Bedrooms:4
- Total bathrooms:5
- Full bathrooms:4
- Half bathrooms:1
- Flooring:Carpet, Hardwood, Tile Floor
- Dining Description:Dining Room
- Bathrooms Description:Garden Tub, Linen Closet, Separate Shower, Separate Vanities
- Kitchen Description:Dishwasher Built-In, Some Stainless Appliances, Stove-Gas, Tile Counter
- Bedroom Description:Sitting Area in Master, Split Bedrooms, Walk-In Closets
- Basement Description:Both finished and unfinished, Daylight Basement, Full Basement, Poured Concrete Walls
- Living area:3,585 sq. ft.
Heating and cooling
- Cooling:Central
- Heating:Central
Structure and exterior
- Year built:2025
- Building area:3,585 sq. ft.
- Lot area:0.4 Acres
- Construction Materials:Siding-Hardiplank
- Exterior Features:Balcony, Covered Deck, Open Deck, Porch
- Foundation Description:Basement
- Levels:2 Stories
Schools
- High school:HOMEWOOD
- Middle school:HOMEWOOD
- Elementary school:HALL KENT
Utilities
- Water:Public Water
- Sewer:Sewer Connected
Finances and disclosures
- Price:$798,000
- Price per sq. ft.:$222.59
Features and amenities
- Appliances:Dishwasher Built-In, Some Stainless Appliances, Stove - Gas
- Laundry features:Dryer-Electric, Laundry in Middle Level, Washer Hookup
- Amenities:Cathedral/Vaulted, Crown Molding, French Doors, Pull-Down Attic, Recess Lighting, Smooth Ceilings
Parking
- Parking description:Off Street Parking, Parking (MLVL)
- Garage spaces:2
New listings near 1584 FOREST RIDGE ROAD
- New
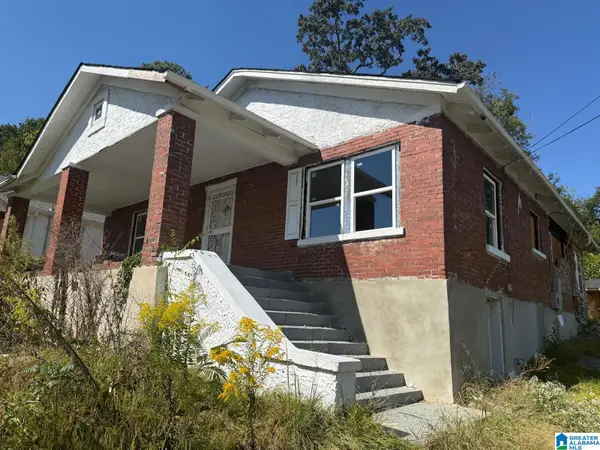 $249,900Active3 beds 2 baths1,399 sq. ft.
1622 26TH AVENUE S, Homewood, AL 35209
MLS# 21467263Listed by: EXP REALTY LLC - Open Sun, 1 to 3pmNew
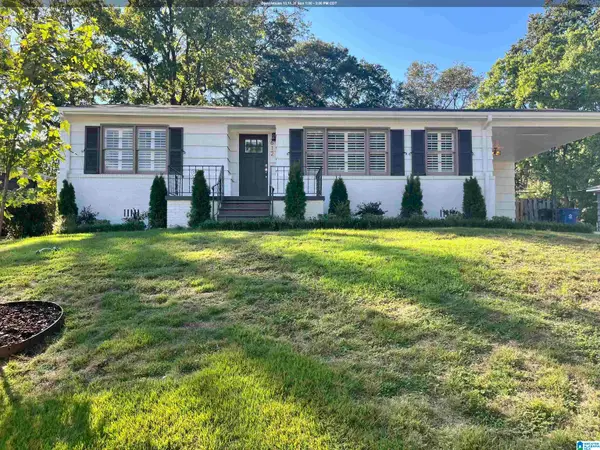 $449,000Active3 beds 1 baths1,158 sq. ft.
612 EDGEMOOR DRIVE, Homewood, AL 35209
MLS# 21466947Listed by: CRE RESIDENTIAL LLC - New
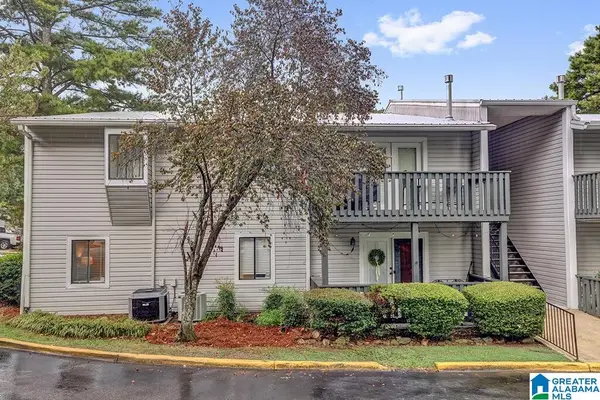 $159,900Active2 beds 2 baths1,066 sq. ft.
701 WOODLAND VILLAGE, Birmingham, AL 35216
MLS# 21466941Listed by: BEYCOME BROKERAGE REALTY 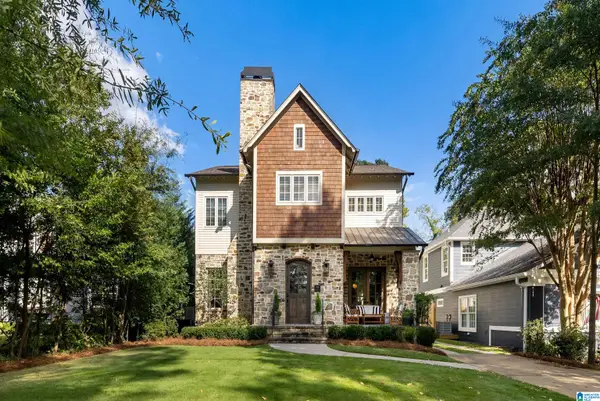 $1,799,900Pending5 beds 5 baths4,174 sq. ft.
305 MORRIS BOULEVARD, Homewood, AL 35209
MLS# 21466753Listed by: REALTYSOUTH-MB-CAHABA RD- New
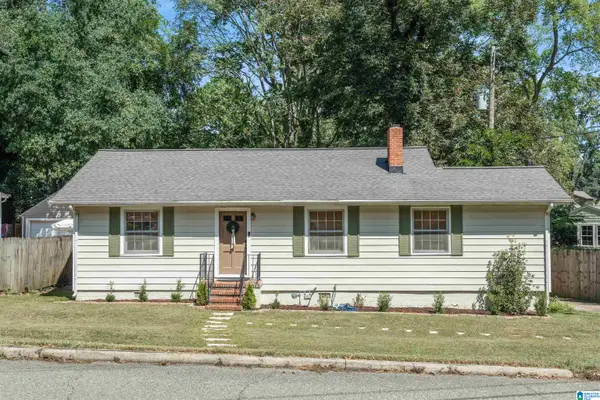 $399,900Active2 beds 1 baths1,116 sq. ft.
200 STERRETT AVENUE, Homewood, AL 35209
MLS# 21466767Listed by: RED HILLS REALTY, LLC 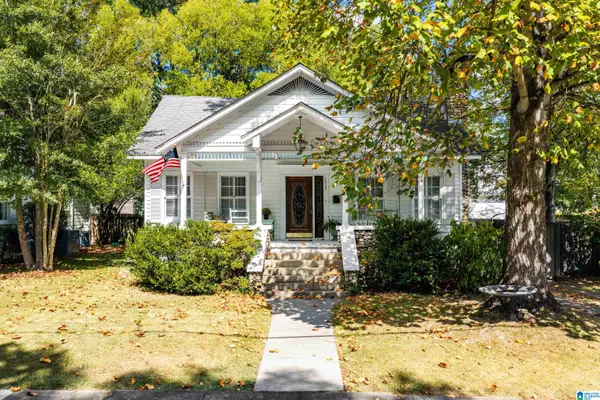 $665,000Pending3 beds 2 baths1,898 sq. ft.
1012 HIGHLAND ROAD, Homewood, AL 35209
MLS# 21466718Listed by: RAY & POYNOR PROPERTIES- New
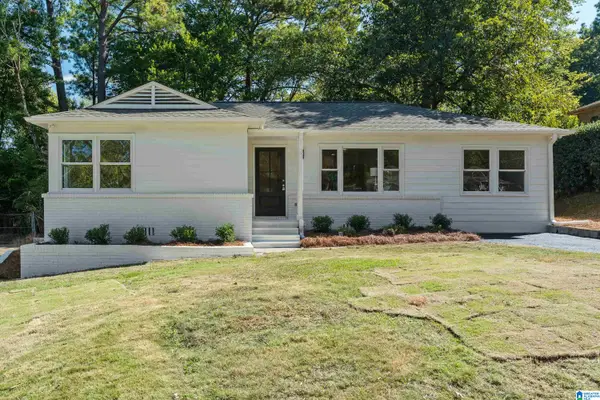 $399,900Active3 beds 2 baths1,334 sq. ft.
440 WOODVALE LANE, Homewood, AL 35209
MLS# 21466543Listed by: RED HILLS REALTY, LLC - New
 $475,000Active4 beds 2 baths1,416 sq. ft.
312 MECCA AVENUE, Homewood, AL 35209
MLS# 21466565Listed by: KELLER WILLIAMS HOMEWOOD - New
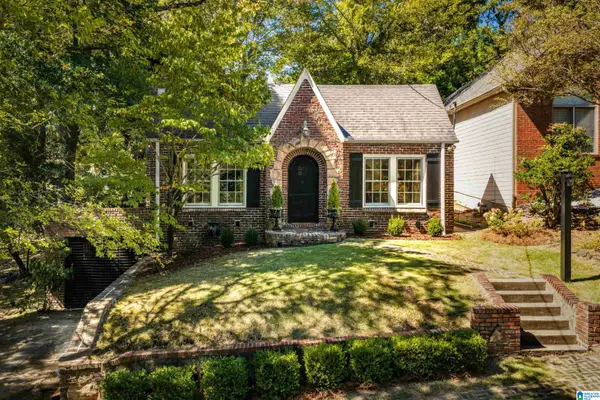 $449,000Active2 beds 1 baths1,376 sq. ft.
2728 16TH PLACE S, Homewood, AL 35209
MLS# 21466477Listed by: RAY & POYNOR PROPERTIES - New
 $1,650,000Active5 beds 5 baths4,444 sq. ft.
543 DURHAM DRIVE, Homewood, AL 35209
MLS# 21466455Listed by: LAH SOTHEBY'S INTERNATIONAL REALTY HOMEWOOD


Protect your home and budget from life's surprises with an Assurant Home Warranty, backed by a partner that supports you through every step of homeownership. Explore Plans.
© 2023 - 2026 ERA Franchise Systems LLC. All rights reserved. ERA Franchise Systems LLC fully supports the principles of the Fair Housing Act and the Equal Opportunity Act. ERA, ERA Real Estate powered, and their respective logos are registered service marks of ERA Franchise Systems LLC. Each office is independently owned and operated.