
42 SHADOW LAWN DRIVE, Homewood, AL 35209
Local realty services provided by:ERA Waldrop Real Estate
Upcoming open houses
- Thu, Oct 0804:00 pm - 06:00 pm
Listed by: james rodgers
Office: keller williams homewood
MLS#:21466218
Source:AL_BAMLS
Price summary
- Price:$625,000
- Price per sq. ft.:$390.63
About this home
Welcome to this beautifully renovated home in Homewood’s desirable Hollywood neighborhood! Completely renovated down to the studs in 2018–2019, this open-concept home features a vaulted living space, spacious primary suite with great privacy, and two additional bedrooms. The owners have continued to make significant improvements, including a new retaining wall, extensive drainage/grading/waterproofing and sump-system work, landscaping and fencing, deck repairs and staining, guest bathroom remodel, guest bedroom renovation, primary bathroom quartz countertop, custom bedroom and garage storage, blinds throughout, and more. The home offers energy-efficient features including an Ecobee smart thermostat and substantial insulation throughout. Enjoy the best of Homewood living with a quiet neighborhood setting while being approximately 10 minutes from downtown Birmingham and convenient to restaurants, shopping, parks, schools, and major roadways. Open House Thursday, 10/8 4-6PM!
Contact an agent
Home facts
- Year built:1953
- Listing ID #:21466218
- Added:7 day(s) ago
- Updated:October 05, 2026 at 06:53 PM
Rooms and interior
- Bedrooms:3
- Total bathrooms:2
- Full bathrooms:2
- Flooring:Hardwood, Tile Floor
- Dining Description:Dining Room
- Bathrooms Description:Separate Shower, Separate Vanities, Tub/Shower Combo
- Kitchen Description:Dishwasher Built-In, Island, Oven-Electric, Some Stainless Appliances, Stone Counter, Stove-Electric
- Bedroom Description:Split Bedrooms, Walk-In Closets
- Basement Description:All Unfinished, Concrete Block, Partial Basement
- Living area:1,600 sq. ft.
Heating and cooling
- Cooling:Central
- Heating:Central, Electric
Structure and exterior
- Year built:1953
- Building area:1,600 sq. ft.
- Lot area:0.18 Acres
- Lot Features:Some Trees
- Construction Materials:Siding-Hardiplank, Siding-Wood
- Exterior Features:Open Deck, Porch
- Foundation Description:Basement
- Levels:1 Story
Schools
- High school:HOMEWOOD
- Middle school:HOMEWOOD
- Elementary school:SHADES CAHABA
Utilities
- Water:Public Water
- Sewer:Sewer Connected
Finances and disclosures
- Price:$625,000
- Price per sq. ft.:$390.63
Features and amenities
- Appliances:Dishwasher Built-In, Oven - Electric, Some Stainless Appliances, Stove - Electric
- Laundry features:Dryer-Electric, Laundry in Middle Level, Washer Hookup
- Amenities:Cathedral/Vaulted, French Doors, Pull-Down Attic, Recess Lighting, Smooth Ceilings
Parking
- Parking description:Basement Parking, Driveway Parking
- Garage spaces:1
New listings near 42 SHADOW LAWN DRIVE
- New
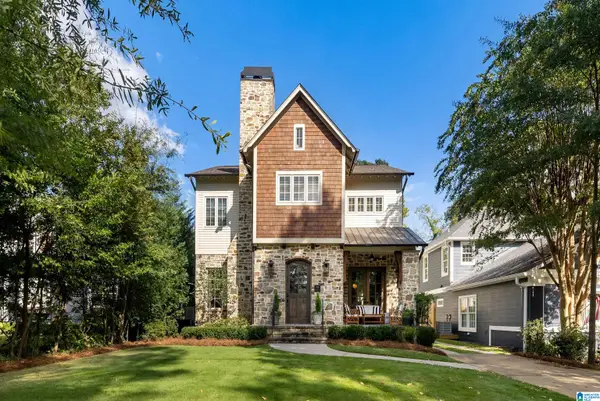 $1,799,900Active5 beds 5 baths4,174 sq. ft.
305 MORRIS BOULEVARD, Homewood, AL 35209
MLS# 21466753Listed by: REALTYSOUTH-MB-CAHABA RD - New
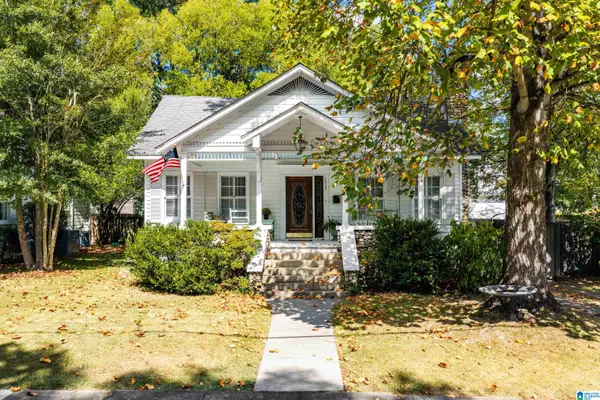 $665,000Active3 beds 2 baths1,898 sq. ft.
1012 HIGHLAND ROAD, Homewood, AL 35209
MLS# 21466718Listed by: RAY & POYNOR PROPERTIES - New
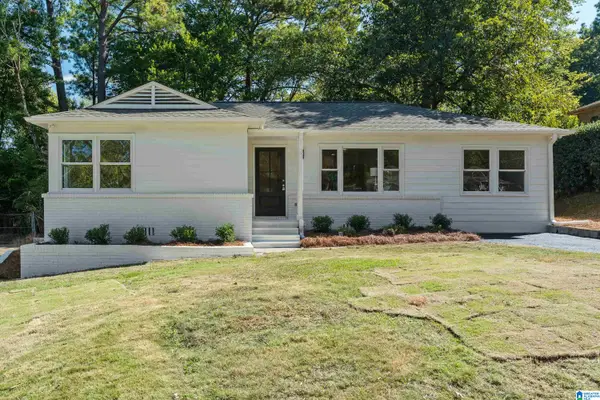 $399,900Active3 beds 2 baths1,334 sq. ft.
440 WOODVALE LANE, Homewood, AL 35209
MLS# 21466543Listed by: RED HILLS REALTY, LLC - New
 $475,000Active4 beds 2 baths1,416 sq. ft.
312 MECCA AVENUE, Homewood, AL 35209
MLS# 21466565Listed by: KELLER WILLIAMS HOMEWOOD - New
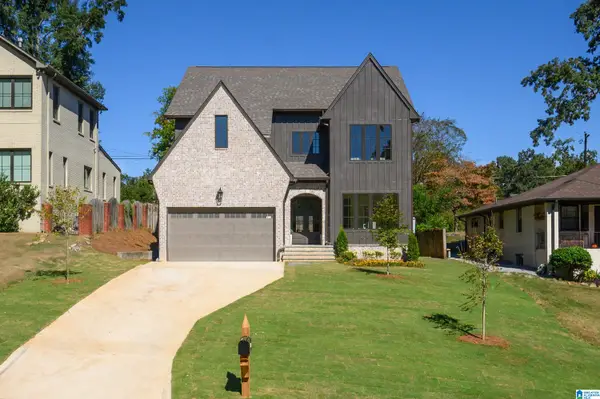 $1,650,000Active5 beds 5 baths4,444 sq. ft.
543 DURHAM DRIVE, Homewood, AL 35209
MLS# 21466455Listed by: LAH SOTHEBY'S INTERNATIONAL REALTY HOMEWOOD - New
 $399,000Active3 beds 2 baths1,250 sq. ft.
2516 17TH STREET S, Homewood, AL 35209
MLS# 21466371Listed by: RAY & POYNOR PROPERTIES - New
 $200,000Active2 beds 1 baths972 sq. ft.
1770 VALLEY AVENUE, Homewood, AL 35209
MLS# 21466281Listed by: KELLER WILLIAMS METRO SOUTH - New
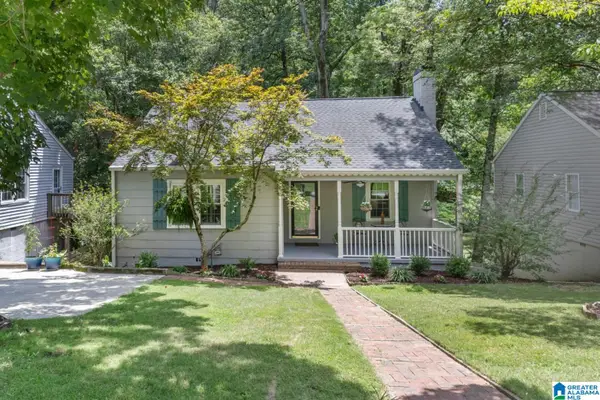 $459,900Active3 beds 2 baths2,148 sq. ft.
1833 WINDSOR BOULEVARD, Homewood, AL 35209
MLS# 21466192Listed by: REALTYSOUTH-MB-CRESTLINE 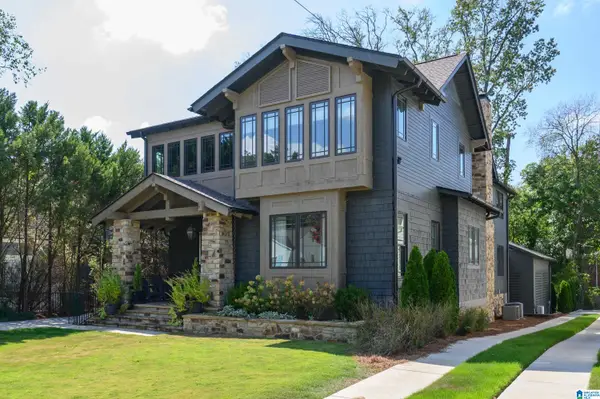 $1,995,000Pending5 beds 5 baths4,236 sq. ft.
106 E EDGEWOOD DRIVE, Homewood, AL 35209
MLS# 21465988Listed by: LAH SOTHEBY'S INTERNATIONAL REALTY HOMEWOOD


Protect your home and budget from life's surprises with an Assurant Home Warranty, backed by a partner that supports you through every step of homeownership. Explore Plans.
© 2023 - 2026 ERA Franchise Systems LLC. All rights reserved. ERA Franchise Systems LLC fully supports the principles of the Fair Housing Act and the Equal Opportunity Act. ERA, ERA Real Estate powered, and their respective logos are registered service marks of ERA Franchise Systems LLC. Each office is independently owned and operated.