
517 EDGECREST DRIVE, Homewood, AL 35209
Local realty services provided by:ERA King Real Estate Company, Inc.
Listed by: brian kelleher
Office: keller williams homewood
MLS#:21454232
Source:AL_BAMLS
Price summary
- Price:$424,900
- Price per sq. ft.:$197.63
About this home
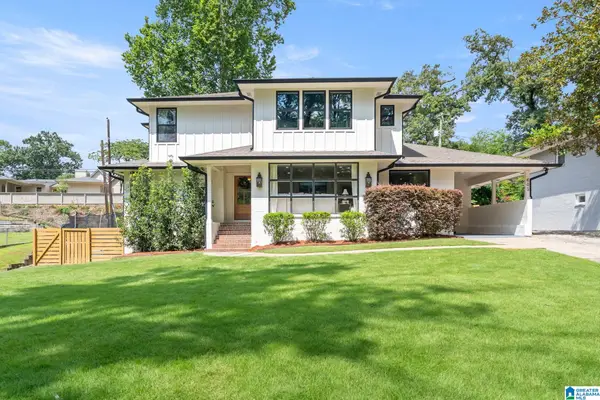
Welcome to Edgecrest in the lovely neighborhood of West Homewood! Tucked away at the end of a quiet cul-de-sac, this 4-bed, 2.5-bath home offers the perfect blend of comfort, functionality, and convenience. The main level features a welcoming living room, eat-in kitchen, the primary bedroom with private bath, plus two additional bedrooms and a second full bath. Downstairs has been thoughtfully updated with new flooring, framing and insulation, and updated lighting, creating flexible living space ideal for today’s lifestyle. The lower level includes a separate office, den/family room, additional bedroom, and half bath — perfect for guests, working from home, or multi-generational living. Step outside to enjoy the flat, usable backyard featuring both an open deck and patio, offering plenty of space for entertaining, play, or relaxing evenings outdoors. Located just minutes from everything happening in West Homewood, including parks, popular restaurants and local coffee shops!
Contact an agent
Home facts
- Year built:1962
- Listing ID #:21454232
- Added:49 day(s) ago
- Updated:July 09, 2026 at 02:40 PM
Rooms and interior
- Bedrooms:4
- Total bathrooms:3
- Full bathrooms:2
- Half bathrooms:1
- Flooring:Hardwood, Tile Floor
- Dining Description:Dining Room
- Bathrooms Description:Separate Shower, Tub/Shower Combo
- Kitchen Description:Dishwasher Built-In, Double Oven, Eating Area, Laminate Counter, Oven-Electric, Refrigerator, Stove-Electric
- Basement Description:Both finished and unfinished, Daylight Basement, Partial Basement
- Living area:2,150 sq. ft.
Heating and cooling
- Cooling:Central
- Heating:Central
Structure and exterior
- Year built:1962
- Building area:2,150 sq. ft.
- Lot area:0.43 Acres
- Lot Features:Cul-de-sac, Some Trees
- Construction Materials:Siding-Wood
- Exterior Features:Fenced Yard, Open Deck, Open Patio, Porch
- Foundation Description:Basement
- Levels:1 Story
Schools
- High school:HOMEWOOD
- Middle school:HOMEWOOD
- Elementary school:HALL KENT
Utilities
- Water:Public Water
- Sewer:Sewer Connected
Finances and disclosures
- Price:$424,900
- Price per sq. ft.:$197.63
Features and amenities
- Appliances:Dishwasher Built-In, Double Oven, Oven - Electric, Refrigerator, Stove - Electric
- Laundry features:Dryer-Electric, Laundry in Basement, Washer Hookup
- Amenities:Pull-Down Attic, Smooth Ceilings, Street Lights
Parking
- Parking description:Basement Parking, Driveway Parking, Off Street Parking
- Garage spaces:1
New listings near 517 EDGECREST DRIVE
- Open Sun, 2 to 4pmNew
 $465,000Active3 beds 3 baths1,502 sq. ft.
636 OAKMOOR DRIVE, Homewood, AL 35209
MLS# 21459183Listed by: ARC REALTY - HOMEWOOD - New
 Listed by ERA$399,900Active3 beds 2 baths1,528 sq. ft.
2909 PARKRIDGE DRIVE, Homewood, AL 35209
MLS# 21459071Listed by: ERA KING REAL ESTATE - BIRMINGHAM - New
 $649,900Active2 beds 2 baths1,328 sq. ft.
350 HALLMAN HILL E, Homewood, AL 35209
MLS# 21459024Listed by: REALTYSOUTH-MB-CAHABA RD - New
 $265,000Active2 beds 2 baths1,066 sq. ft.
1108 WOODLAND VILLAGE, Homewood, AL 35216
MLS# 21458900Listed by: KELLER WILLIAMS REALTY VESTAVIA - Open Sun, 1 to 3pmNew
 $1,169,900Active5 beds 4 baths5,934 sq. ft.
500 OLD SAULTER CIRCLE, Homewood, AL 35209
MLS# 21458770Listed by: ARC REALTY MOUNTAIN BROOK - New
 $545,000Active3 beds 2 baths1,476 sq. ft.
407 HAMBAUGH AVENUE, Homewood, AL 35209
MLS# 21458588Listed by: REALTYSOUTH-MB-CAHABA RD - New
 $424,900Active3 beds 2 baths1,320 sq. ft.
1036 SHERBROOKE DRIVE, Birmingham, AL 35209
MLS# 21458519Listed by: TINSLEY REALTY COMPANY - New
 $599,900Active3 beds 2 baths1,332 sq. ft.
117 OGLESBY AVENUE, Homewood, AL 35209
MLS# 21458417Listed by: LAH SOTHEBY'S INTERNATIONAL REALTY HOMEWOOD  $899,900Pending3 beds 3 baths2,118 sq. ft.
1500 MANHATTAN STREET, Homewood, AL 35209
MLS# 21458401Listed by: KELLER WILLIAMS REALTY VESTAVIA- New
 $1,295,000Active5 beds 4 baths2,880 sq. ft.
605 DEVON DRIVE, Homewood, AL 35209
MLS# 21458324Listed by: ARC REALTY - HOMEWOOD


Protect your home and budget from life's surprises with an Assurant Home Warranty, backed by a partner that supports you through every step of homeownership. Explore Plans.
© 2023 - 2026 ERA Franchise Systems LLC. All rights reserved. ERA Franchise Systems LLC fully supports the principles of the Fair Housing Act and the Equal Opportunity Act. ERA, ERA Real Estate powered, and their respective logos are registered service marks of ERA Franchise Systems LLC. Each office is independently owned and operated.