
605 DEVON DRIVE, Homewood, AL 35209
Local realty services provided by:ERA Waldrop Real Estate
Listed by: barbara wheeler
Office: arc realty - homewood
MLS#:21458324
Source:AL_BAMLS
Price summary
- Price:$1,195,000
- Price per sq. ft.:$414.93
About this home
Completely reimagined in 2021, this exceptional home offers the quality of new construction in the desirable neighborhood of Hollywood. Featuring 5 bedrooms and 4 bathrooms, the thoughtfully designed floor plan includes two bedrooms on the main level, highlighted by a private primary suite with custom built-ins and a spacious secondary bedroom. Upstairs, you'll find three additional bedrooms with charming hand-painted walls, walk-in closets, and two full baths. Enjoy morning coffee or evening gatherings on the screened porch overlooking the fabulous, level backyard. Ample parking includes a covered carport plus an additional parking pad. This is the perfect blend of timeless character and modern living in a move-in ready home. This wonderful home has it all!!
Contact an agent
Home facts
- Year built:1951
- Listing ID #:21458324
- Added:84 day(s) ago
- Updated:September 30, 2026 at 03:21 PM
Rooms and interior
- Bedrooms:5
- Total bathrooms:4
- Full bathrooms:4
- Flooring:Hardwood, Tile Floor
- Dining Description:Dining Room
- Bathrooms Description:Separate Vanities, Tub/Shower Combo
- Kitchen Description:Butlers Pantry, Dishwasher Built-In, Island, Microwave Built-In, Oven-Gas, Plumbed for Gas in Kitchen, Refrigerator, Some Stainless Appliances, Stove-Electric, Tile Counter
- Bedroom Description:Walk-In Closets
- Living area:2,880 sq. ft.
Heating and cooling
- Cooling:Dual Systems, Electric
- Heating:Central, Forced Air
Structure and exterior
- Year built:1951
- Building area:2,880 sq. ft.
- Lot area:0.26 Acres
- Lot Features:Interior Lot, Some Trees
- Construction Materials:4 Sides Brick
- Exterior Features:Fenced Yard, Porch Screened
- Foundation Description:Crawl Space
- Levels:1.5 Stories
Schools
- High school:HOMEWOOD
- Middle school:HOMEWOOD
- Elementary school:SHADES CAHABA
Utilities
- Water:Public Water
- Sewer:Sewer Connected
Finances and disclosures
- Price:$1,195,000
- Price per sq. ft.:$414.93
Features and amenities
- Appliances:Dishwasher Built-In, Microwave Built-In, Oven - Gas, Refrigerator, Some Stainless Appliances, Stove - Electric
- Laundry features:Dryer-Electric, Laundry in Upper Level, Washer Hookup
- Amenities:Pull-Down Attic, Recess Lighting, Smooth Ceilings
Parking
- Parking description:Carport 1 Car, Driveway Parking, Off Street Parking
- Carport spaces:1
New listings near 605 DEVON DRIVE
- New
 $399,000Active3 beds 2 baths1,250 sq. ft.
2516 17TH STREET S, Homewood, AL 35209
MLS# 21466371Listed by: RAY & POYNOR PROPERTIES - New
 $200,000Active2 beds 1 baths972 sq. ft.
1770 VALLEY AVENUE, Homewood, AL 35209
MLS# 21466281Listed by: KELLER WILLIAMS METRO SOUTH - New
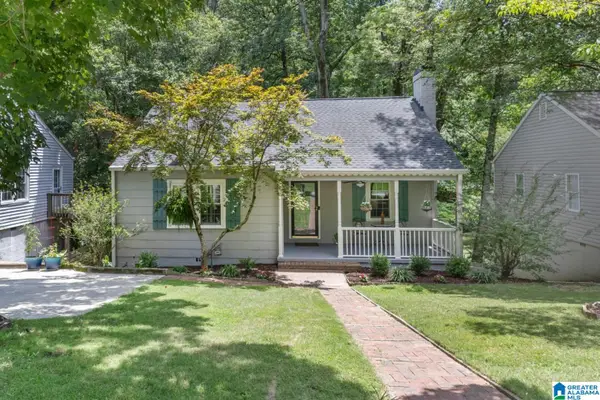 $459,900Active3 beds 2 baths2,148 sq. ft.
1833 WINDSOR BOULEVARD, Homewood, AL 35209
MLS# 21466192Listed by: REALTYSOUTH-MB-CRESTLINE - New
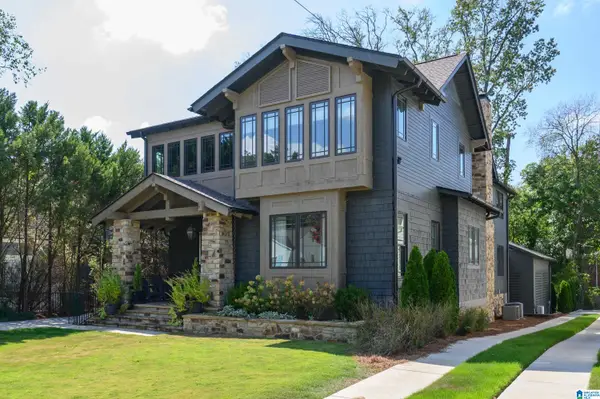 $1,995,000Active5 beds 5 baths4,236 sq. ft.
106 E EDGEWOOD DRIVE, Homewood, AL 35209
MLS# 21465988Listed by: LAH SOTHEBY'S INTERNATIONAL REALTY HOMEWOOD - New
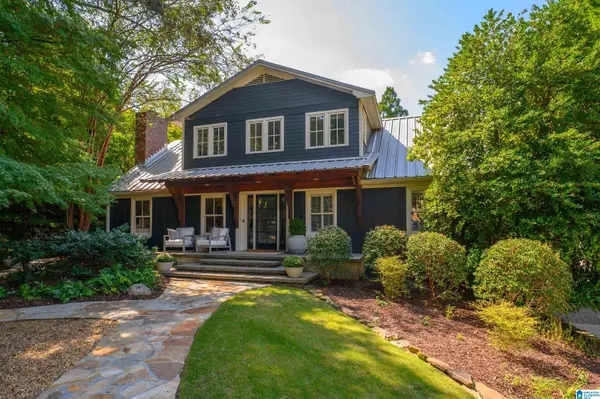 $1,450,000Active5 beds 4 baths3,121 sq. ft.
316 GREENWOOD STREET, Homewood, AL 35209
MLS# 21465865Listed by: LAH SOTHEBY'S INTERNATIONAL REALTY HOMEWOOD - New
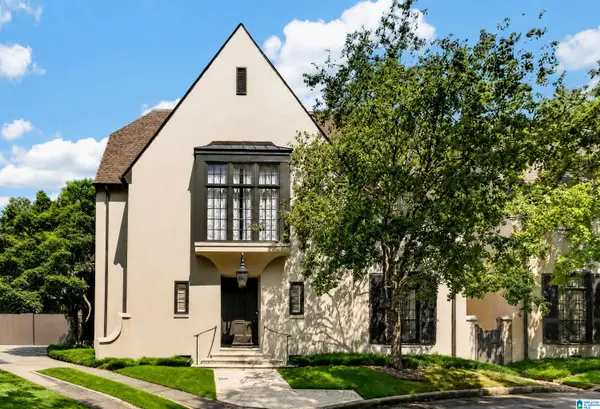 $1,649,000Active4 beds 5 baths3,578 sq. ft.
40 BROWNING WALLS, Homewood, AL 35209
MLS# 21465745Listed by: REALTYSOUTH-MB-CAHABA RD - New
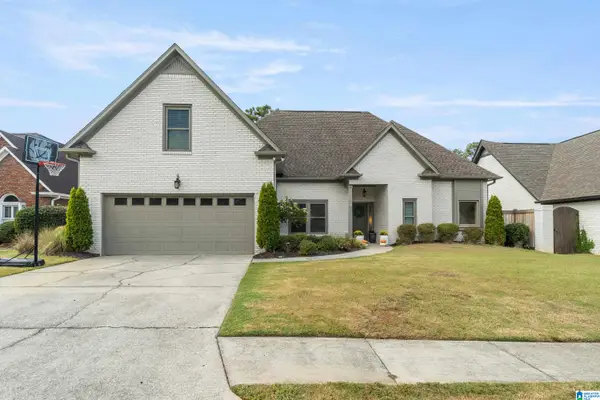 $629,900Active3 beds 3 baths2,155 sq. ft.
1573 PARKSIDE COURT, Homewood, AL 35209
MLS# 21465670Listed by: ARC REALTY VESTAVIA  $750,000Pending4 beds 3 baths2,107 sq. ft.
1419 CLERMONT DRIVE, Homewood, AL 35209
MLS# 21465663Listed by: ARC REALTY - HOMEWOOD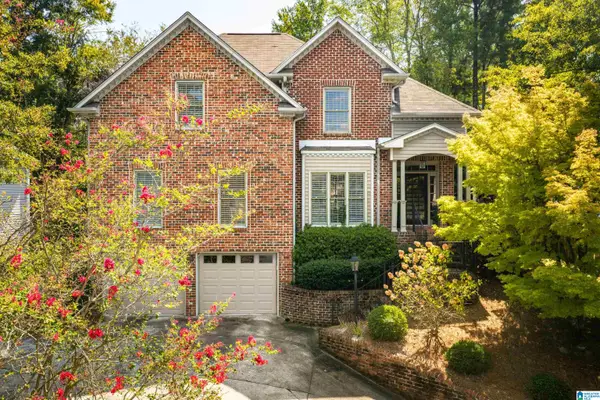 $715,000Pending3 beds 3 baths2,173 sq. ft.
1719 RIDGE ROAD, Homewood, AL 35209
MLS# 21465578Listed by: ARC REALTY MOUNTAIN BROOK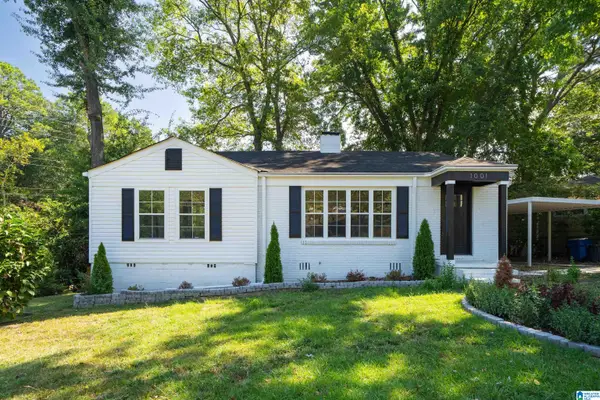 $444,900Active3 beds 2 baths1,356 sq. ft.
1001 DREXEL PARKWAY, Homewood, AL 35209
MLS# 21465502Listed by: EXP REALTY, LLC CENTRAL


Protect your home and budget from life's surprises with an Assurant Home Warranty, backed by a partner that supports you through every step of homeownership. Explore Plans.
© 2023 - 2026 ERA Franchise Systems LLC. All rights reserved. ERA Franchise Systems LLC fully supports the principles of the Fair Housing Act and the Equal Opportunity Act. ERA, ERA Real Estate powered, and their respective logos are registered service marks of ERA Franchise Systems LLC. Each office is independently owned and operated.