
543 DURHAM DRIVE, Homewood, AL 35209
Local realty services provided by:ERA King Real Estate Company, Inc.
Listed by: guy bradley, charles perlis
Office: lah sotheby's international realty homewood
MLS#:21466455
Source:AL_BAMLS
Price summary
- Price:$1,650,000
- Price per sq. ft.:$371.29
About this home
Brand-New Construction in Hollywood! Beautifully designed and thoughtfully appointed, this spacious home blends timeless style with modern convenience. Soaring 10-foot ceilings and beautiful hardwood floors span the main level, while abundant natural light fills the entire home. The stunning 5-star kitchen features beautiful finishes and a spacious butler’s pantry, complemented by two laundry rooms—one on each level—for exceptional everyday functionality. The inviting living space centers around a beautiful gas fireplace, while the luxurious primary suite offers a beautifully designed bath with distinctive checkered tile flooring, generous closet space, and plenty of natural light. A main-level garage, screened porch, and private backyard add to the home’s appeal, while thoughtful details, beautiful finishes, and exceptional storage make this brand-new home truly special.
Contact an agent
Home facts
- Year built:2026
- Listing ID #:21466455
- Added:1 day(s) ago
- Updated:October 02, 2026 at 11:17 AM
Rooms and interior
- Bedrooms:5
- Total bathrooms:5
- Full bathrooms:4
- Half bathrooms:1
- Flooring:Hardwood, Tile Floor
- Dining Description:Dining Room
- Bathrooms Description:Garden Tub, Linen Closet, Separate Shower, Separate Vanities, Tub/Shower Combo
- Kitchen Description:Butlers Pantry, Cooktop-Gas, Dishwasher Built-In, Disposal, Eating Area, Island, Microwave Built-In, Plumbed for Gas in Kitchen, Refrigerator, Some Stainless Appliances, Stone Counter, Tile Counter
- Bedroom Description:Walk-In Closets
- Living area:4,444 sq. ft.
Heating and cooling
- Cooling:Central, Electric
- Heating:Central, Dual Systems, Forced Air, Gas Heat
Structure and exterior
- Year built:2026
- Building area:4,444 sq. ft.
- Lot area:0.23 Acres
- Construction Materials:Brick Over Foundation, Siding-Hardiplank
- Exterior Features:Porch Screened
- Foundation Description:Crawl Space
- Levels:2 Stories
Schools
- High school:HOMEWOOD
- Middle school:HOMEWOOD
- Elementary school:SHADES CAHABA
Utilities
- Water:Public Water
- Sewer:Sewer Connected
Finances and disclosures
- Price:$1,650,000
- Price per sq. ft.:$371.29
Features and amenities
- Appliances:Cooktop - Gas, Dishwasher Built-In, Disposal, Microwave Built-In, Refrigerator, Some Stainless Appliances
- Laundry features:Dryer-Electric, Laundry in Middle Level, Laundry in Upper Level, Washer Hookup
- Amenities:Pull-Down Attic, Recess Lighting, Smooth Ceilings
Parking
- Parking description:Driveway Parking, Parking (MLVL)
- Garage spaces:1
New listings near 543 DURHAM DRIVE
- New
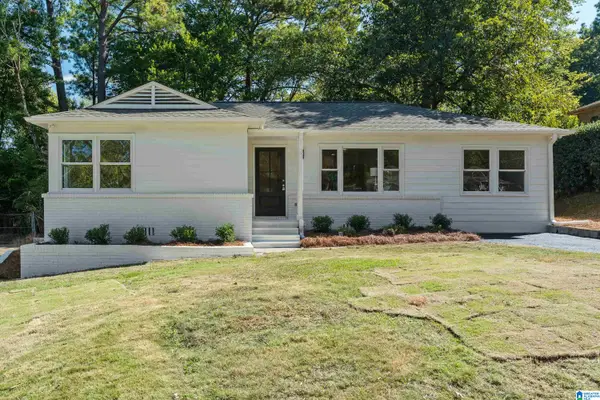 $399,900Active3 beds 2 baths1,334 sq. ft.
440 WOODVALE LANE, Homewood, AL 35209
MLS# 21466543Listed by: RED HILLS REALTY, LLC - New
 $475,000Active4 beds 2 baths1,416 sq. ft.
312 MECCA AVENUE, Homewood, AL 35209
MLS# 21466565Listed by: KELLER WILLIAMS HOMEWOOD - New
 $399,000Active3 beds 2 baths1,250 sq. ft.
2516 17TH STREET S, Homewood, AL 35209
MLS# 21466371Listed by: RAY & POYNOR PROPERTIES - New
 $200,000Active2 beds 1 baths972 sq. ft.
1770 VALLEY AVENUE, Homewood, AL 35209
MLS# 21466281Listed by: KELLER WILLIAMS METRO SOUTH - New
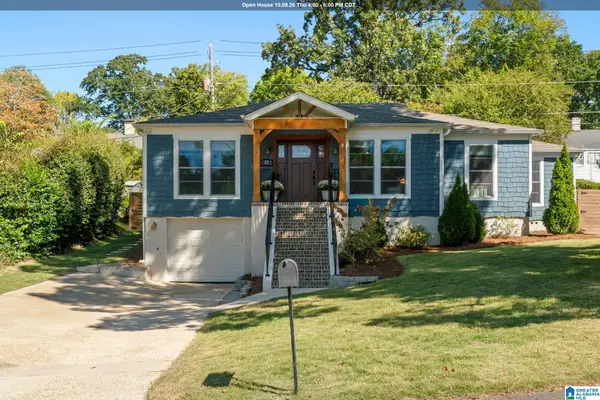 $625,000Active3 beds 2 baths1,600 sq. ft.
42 SHADOW LAWN DRIVE, Homewood, AL 35209
MLS# 21466218Listed by: KELLER WILLIAMS HOMEWOOD - New
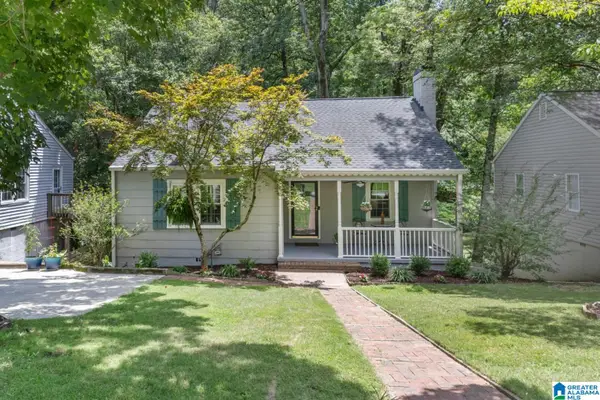 $459,900Active3 beds 2 baths2,148 sq. ft.
1833 WINDSOR BOULEVARD, Homewood, AL 35209
MLS# 21466192Listed by: REALTYSOUTH-MB-CRESTLINE - New
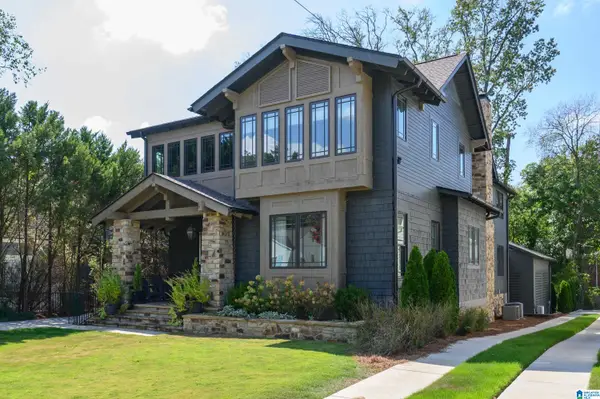 $1,995,000Active5 beds 5 baths4,236 sq. ft.
106 E EDGEWOOD DRIVE, Homewood, AL 35209
MLS# 21465988Listed by: LAH SOTHEBY'S INTERNATIONAL REALTY HOMEWOOD 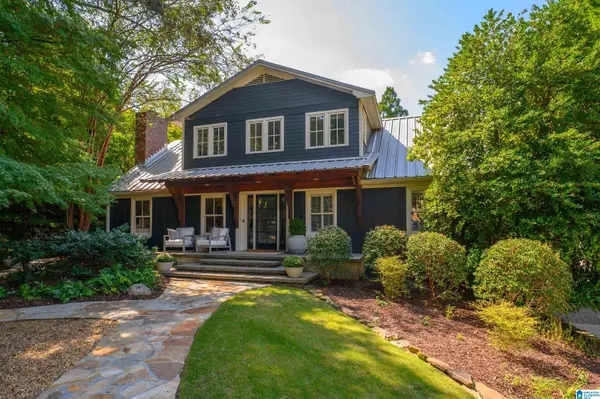 $1,450,000Pending5 beds 4 baths3,121 sq. ft.
316 GREENWOOD STREET, Homewood, AL 35209
MLS# 21465865Listed by: LAH SOTHEBY'S INTERNATIONAL REALTY HOMEWOOD- New
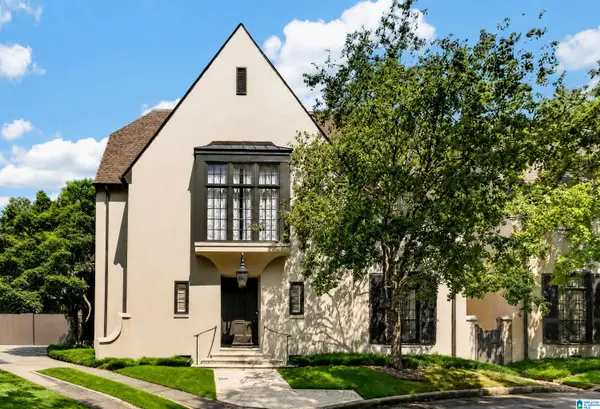 $1,649,000Active4 beds 5 baths3,578 sq. ft.
40 BROWNING WALLS, Homewood, AL 35209
MLS# 21465745Listed by: REALTYSOUTH-MB-CAHABA RD


Protect your home and budget from life's surprises with an Assurant Home Warranty, backed by a partner that supports you through every step of homeownership. Explore Plans.
© 2023 - 2026 ERA Franchise Systems LLC. All rights reserved. ERA Franchise Systems LLC fully supports the principles of the Fair Housing Act and the Equal Opportunity Act. ERA, ERA Real Estate powered, and their respective logos are registered service marks of ERA Franchise Systems LLC. Each office is independently owned and operated.