
612 EDGEMOOR DRIVE, Homewood, AL 35209
Local realty services provided by:ERA King Real Estate Company, Inc.
Upcoming open houses
- Sun, Oct 1112:00 pm - 02:00 pm
Listed by: kelli mack, ashton nesmith
Office: cre residential llc.
MLS#:21466947
Source:AL_BAMLS
Price summary
- Price:$459,900
- Price per sq. ft.:$397.15
About this home
Brand-new plantation shutters and so much more. This is a must-see, and a must-see now because it will not last. Homewood is booming and this area is selling quickly. This charming, light-filled home features hardwood floors, crown molding, new lighting, new custom plantation shutters in the living and dining rooms, 2” cordless blinds throughout, fresh interior and exterior paint, and a new electrical panel. This home has been renovated nicely and has so much to offer. The Kitchen offers New tile flooring, quartz countertops, a designer backsplash, all-new appliances, and freshly painted solid wood cabinets. The bathroom has a new vanity and lighting and includes a large linen closet. Thoughtful all-new landscaping, a new front door, an inviting front porch, and a large, fully fenced backyard with a patio.
Contact an agent
Home facts
- Year built:1959
- Listing ID #:21466947
- Added:1 day(s) ago
- Updated:October 07, 2026 at 09:41 PM
Rooms and interior
- Bedrooms:3
- Total bathrooms:1
- Full bathrooms:1
- Flooring:Hardwood, Tile Floor
- Dining Description:Dining Room
- Bathrooms Description:Linen Closet, Shared Bath, Tub/Shower Combo
- Kitchen Description:Dishwasher Built-In, Microwave Built-In, Refrigerator, Self-Cleaning, Some Stainless Appliances, Stove-Electric, Tile Counter
- Living area:1,158 sq. ft.
Heating and cooling
- Cooling:Central
- Heating:Gas Heat
Structure and exterior
- Year built:1959
- Building area:1,158 sq. ft.
- Lot area:0.3 Acres
- Construction Materials:4 Sides Brick, Siding-Wood
- Foundation Description:Crawl Space
- Levels:1 Story
Schools
- High school:HOMEWOOD
- Middle school:HOMEWOOD
- Elementary school:HALL KENT
Utilities
- Water:Public Water
- Sewer:Sewer Connected
Finances and disclosures
- Price:$459,900
- Price per sq. ft.:$397.15
Features and amenities
- Appliances:Dishwasher Built-In, Microwave Built-In, Refrigerator, Some Stainless Appliances, Stove - Electric
- Laundry features:Dryer-Electric, Laundry in Middle Level, Washer Hookup
- Amenities:Crown Molding, Pull-Down Attic, Smooth Ceilings
Parking
- Parking description:Attached, Carport 1 Car, Driveway Parking, On Street Parking
- Carport spaces:1
New listings near 612 EDGEMOOR DRIVE
- New
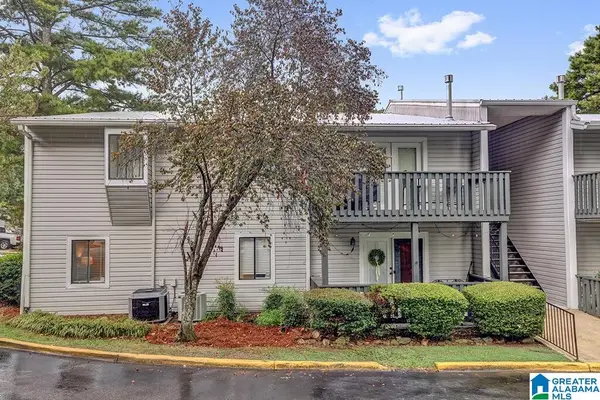 $159,900Active2 beds 2 baths1,066 sq. ft.
701 WOODLAND VILLAGE, Birmingham, AL 35216
MLS# 21466941Listed by: BEYCOME BROKERAGE REALTY 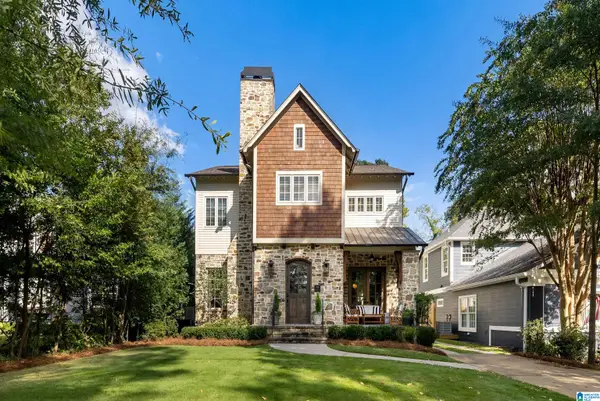 $1,799,900Pending5 beds 5 baths4,174 sq. ft.
305 MORRIS BOULEVARD, Homewood, AL 35209
MLS# 21466753Listed by: REALTYSOUTH-MB-CAHABA RD- New
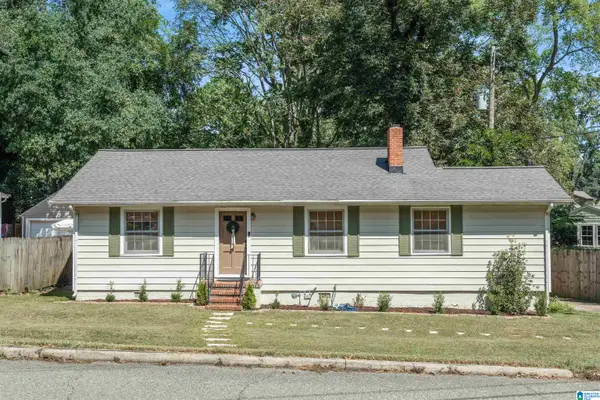 $399,900Active2 beds 1 baths1,116 sq. ft.
200 STERRETT AVENUE, Homewood, AL 35209
MLS# 21466767Listed by: RED HILLS REALTY, LLC 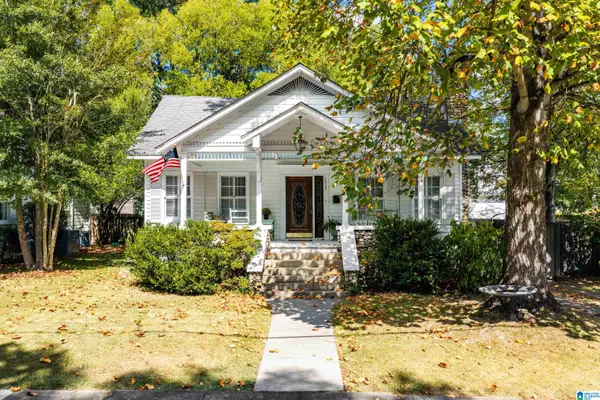 $665,000Pending3 beds 2 baths1,898 sq. ft.
1012 HIGHLAND ROAD, Homewood, AL 35209
MLS# 21466718Listed by: RAY & POYNOR PROPERTIES- New
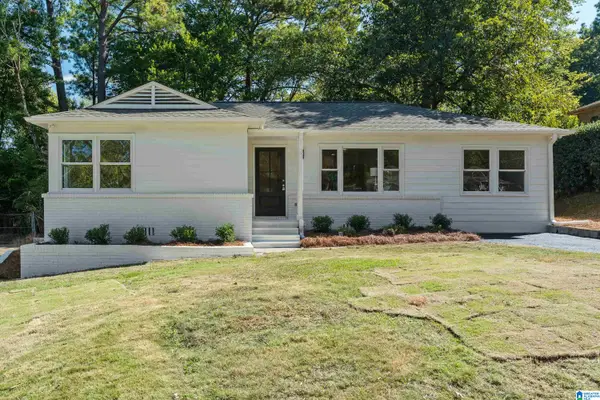 $399,900Active3 beds 2 baths1,334 sq. ft.
440 WOODVALE LANE, Homewood, AL 35209
MLS# 21466543Listed by: RED HILLS REALTY, LLC - New
 $475,000Active4 beds 2 baths1,416 sq. ft.
312 MECCA AVENUE, Homewood, AL 35209
MLS# 21466565Listed by: KELLER WILLIAMS HOMEWOOD - New
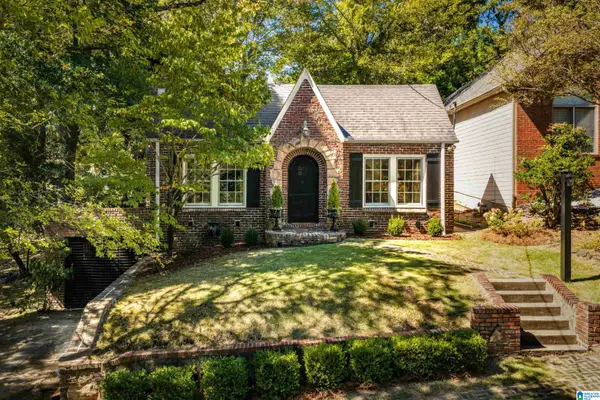 $449,000Active2 beds 1 baths1,376 sq. ft.
2728 16TH PLACE S, Homewood, AL 35209
MLS# 21466477Listed by: RAY & POYNOR PROPERTIES - New
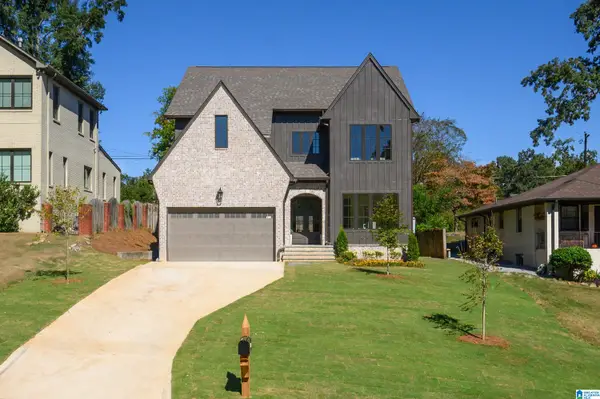 $1,650,000Active5 beds 5 baths4,444 sq. ft.
543 DURHAM DRIVE, Homewood, AL 35209
MLS# 21466455Listed by: LAH SOTHEBY'S INTERNATIONAL REALTY HOMEWOOD - New
 $399,000Active3 beds 2 baths1,250 sq. ft.
2516 17TH STREET S, Homewood, AL 35209
MLS# 21466371Listed by: RAY & POYNOR PROPERTIES


Protect your home and budget from life's surprises with an Assurant Home Warranty, backed by a partner that supports you through every step of homeownership. Explore Plans.
© 2023 - 2026 ERA Franchise Systems LLC. All rights reserved. ERA Franchise Systems LLC fully supports the principles of the Fair Housing Act and the Equal Opportunity Act. ERA, ERA Real Estate powered, and their respective logos are registered service marks of ERA Franchise Systems LLC. Each office is independently owned and operated.