
102 RUNNING BROOK ROAD, Hoover, AL 35226
Local realty services provided by:ERA Waldrop Real Estate
Listed by: mohammed al-qahtani
Office: keller williams metro south
MLS#:21464999
Source:AL_BAMLS
Price summary
- Price:$244,900
- Price per sq. ft.:$131.31
- Monthly HOA dues:$300
About this home
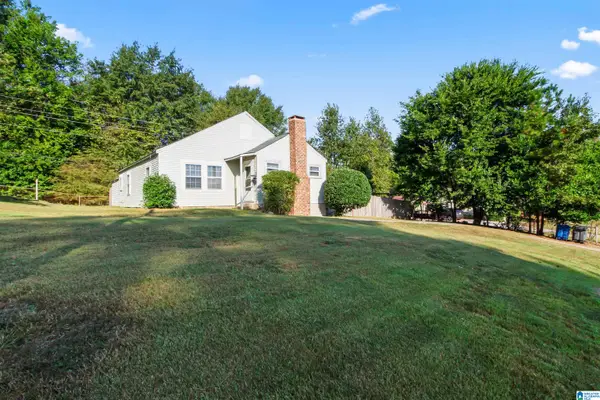
Welcome home to this stunning, fully renovated Hoover condo offering complete turnkey convenience! Packed with modern updates, this 3-bedroom, 3-bath residence showcases brand-new appliances, fresh paint, updated lighting, and beautiful new hardwood floors throughout. The bright, spacious floor plan includes generous living areas and three private bedroom suites, each with direct access to a full bathroom. Enjoy low-maintenance living in a prime location close to top-rated schools, dining, and shopping. Schedule your tour today!
Contact an agent
Home facts
- Year built:1975
- Listing ID #:21464999
- Added:10 day(s) ago
- Updated:September 25, 2026 at 11:49 PM
Rooms and interior
- Bedrooms:3
- Total bathrooms:3
- Full bathrooms:3
- Flooring:Carpet, Hardwood
- Bathrooms Description:Tub/Shower Combo
- Kitchen Description:Dishwasher Built-In, Laminate Counter, Microwave Built-In, Refrigerator
- Bedroom Description:Walk-In Closets
- Basement Description:Both finished and unfinished, Daylight Basement, Partial Basement
- Living area:1,865 sq. ft.
Heating and cooling
- Cooling:Central
- Heating:Central
Structure and exterior
- Year built:1975
- Building area:1,865 sq. ft.
- Lot area:0.04 Acres
- Construction Materials:Siding-Vinyl
- Foundation Description:Basement
- Levels:2 Stories
Schools
- High school:SPAIN PARK
- Middle school:BERRY
- Elementary school:SHADES MOUNTAIN
Utilities
- Water:Public Water
- Sewer:Sewer Connected
Finances and disclosures
- Price:$244,900
- Price per sq. ft.:$131.31
Features and amenities
- Appliances:Dishwasher Built-In, Microwave Built-In, Refrigerator
- Laundry features:Dryer-Electric, Laundry in Basement, Washer Hookup
- Amenities:Cathedral/Vaulted
- Pool features:Cleaning System, Community, In-Ground, Perimeter Fencing, Pool
Parking
- Parking description:Basement Parking, Driveway Parking, Lower Level, Parking (MLVL)
- Garage spaces:1
New listings near 102 RUNNING BROOK ROAD
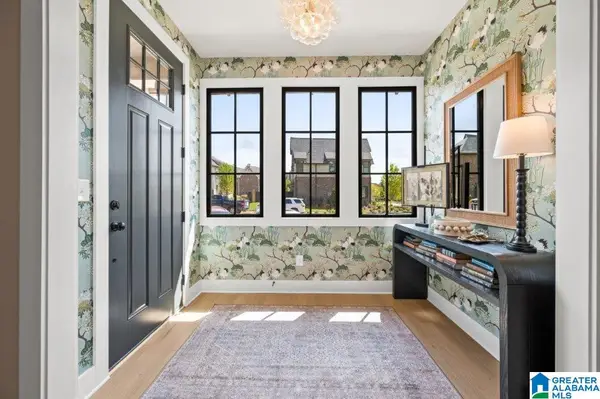 $346,070Pending3 beds 3 baths1,365 sq. ft.
4573 RIVO CRESCENT, Hoover, AL 35244
MLS# 21466006Listed by: SB DEV CORP- New
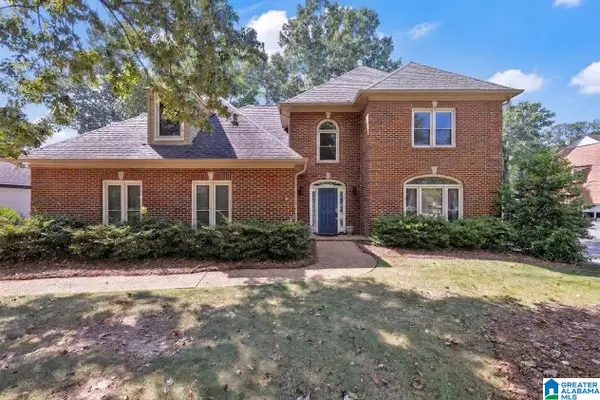 $560,000Active4 beds 4 baths3,115 sq. ft.
3230 HEATHROW DOWNS, Hoover, AL 35226
MLS# 21465994Listed by: RE/MAX NORTHERN PROPERTIES - New
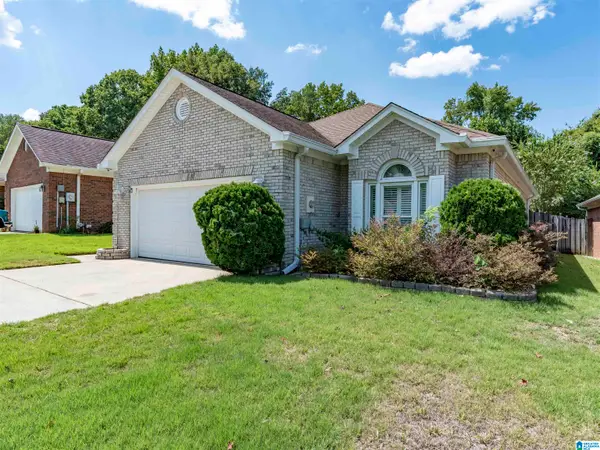 $376,500Active3 beds 2 baths1,624 sq. ft.
1111 BERWICK ROAD, Birmingham, AL 35242
MLS# 21465971Listed by: REALTYSOUTH-INVERNESS OFFICE - New
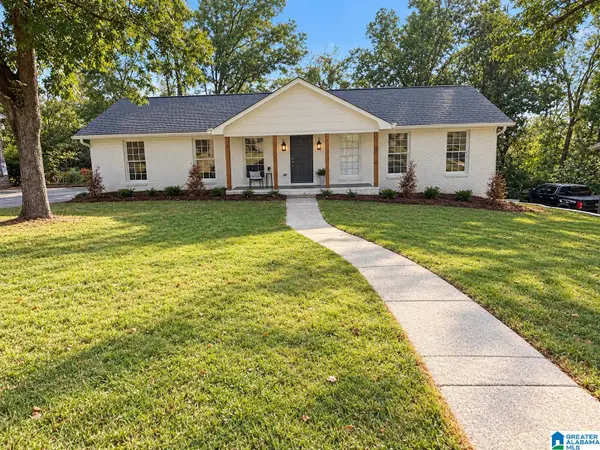 $499,000Active3 beds 2 baths2,219 sq. ft.
2469 JAMESTOWN DRIVE, Hoover, AL 35226
MLS# 21465979Listed by: VULCAN REALTY, LLC - New
 $239,000Active2 beds 1 baths1,167 sq. ft.
3148 OLD COLUMBIANA ROAD, Hoover, AL 35226
MLS# 21465968Listed by: KELLER WILLIAMS REALTY VESTAVIA 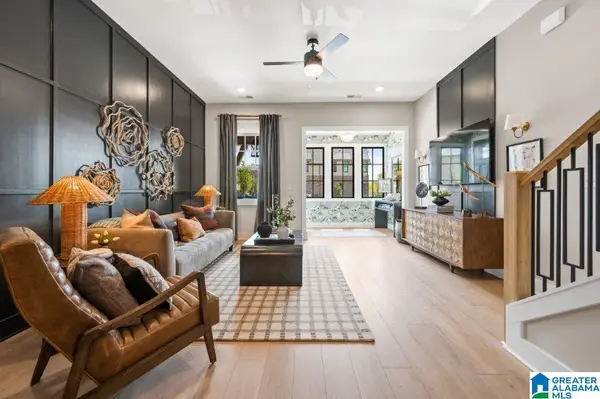 $359,000Pending2 beds 3 baths1,600 sq. ft.
1700 TIMBERVIEW ROAD, Hoover, AL 35244
MLS# 21459144Listed by: SB DEV CORP- New
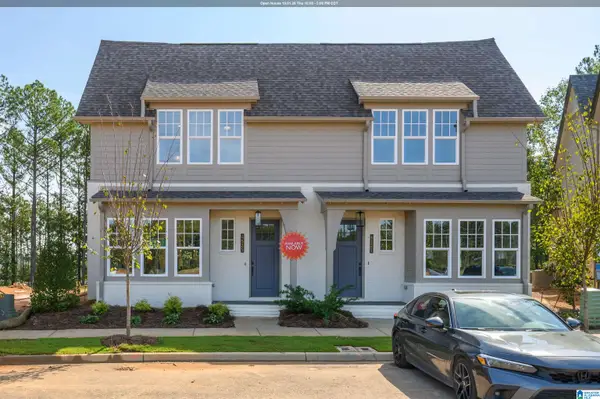 $365,000Active2 beds 3 baths1,600 sq. ft.
4525 RIVO CRESCENT, Hoover, AL 35244
MLS# 21465918Listed by: SB DEV CORP - New
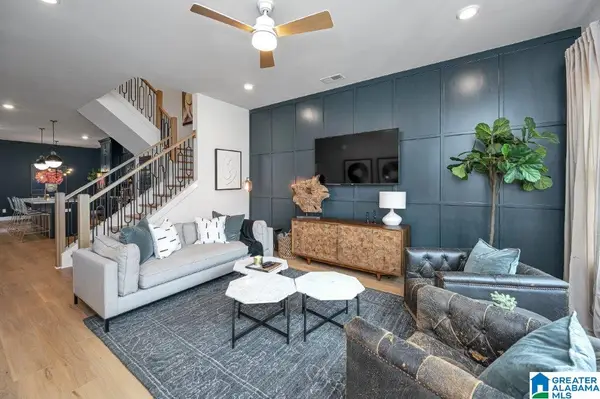 $475,000Active4 beds 4 baths2,241 sq. ft.
782 RIVERWALK DRIVE, Hoover, AL 35244
MLS# 21465899Listed by: SB DEV CORP - New
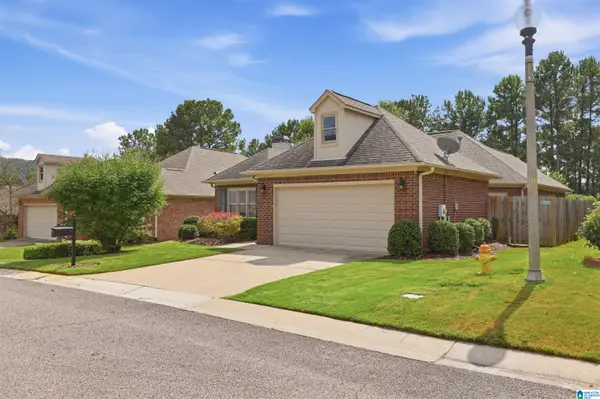 $373,900Active3 beds 2 baths1,636 sq. ft.
4028 GUILFORD ROAD, Birmingham, AL 35242
MLS# 21465905Listed by: ARC REALTY - HOOVER - New
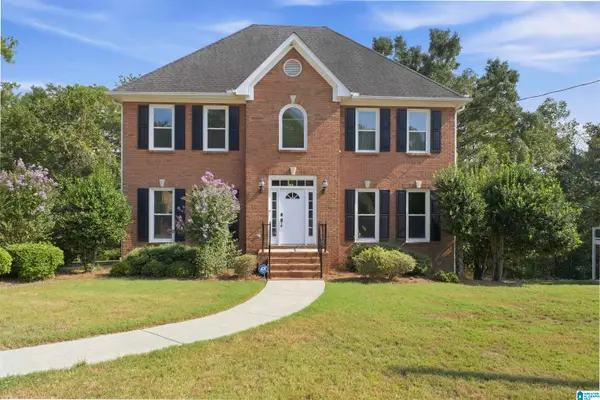 $525,000Active3 beds 3 baths2,682 sq. ft.
604 BROOKS LANE, Hoover, AL 35244
MLS# 21465907Listed by: KELLER WILLIAMS REALTY VESTAVIA


Protect your home and budget from life's surprises with an Assurant Home Warranty, backed by a partner that supports you through every step of homeownership. Explore Plans.
© 2023 - 2026 ERA Franchise Systems LLC. All rights reserved. ERA Franchise Systems LLC fully supports the principles of the Fair Housing Act and the Equal Opportunity Act. ERA, ERA Real Estate powered, and their respective logos are registered service marks of ERA Franchise Systems LLC. Each office is independently owned and operated.