
1134 BERWICK ROAD, Hoover, AL 35242
Local realty services provided by:ERA King Real Estate Company, Inc.
Listed by:
 Breanna Farmer(256) 452 - 0819ERA King Real Estate
Office: era king real estate - pell city
MLS#:21458693
Source:AL_BAMLS
Price summary
- Price:$355,000
- Price per sq. ft.:$220.77
About this home
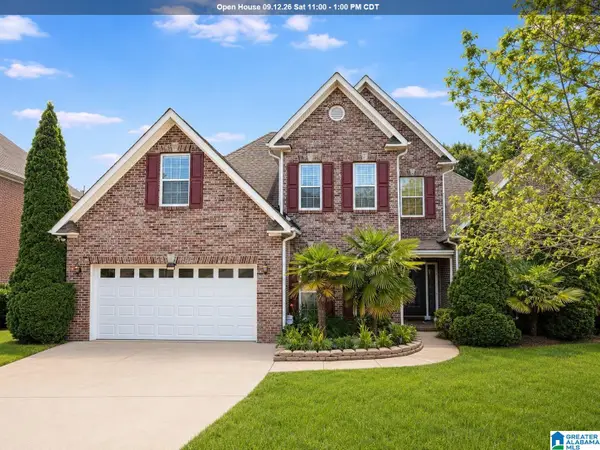
Welcome home to this beautifully updated 2-bedroom, 2-bath garden home in the heart of Hoover! This charming four-sided brick home offers low-maintenance living with stylish updates throughout, including new LVP flooring and fresh paint. The spacious living room features a cozy gas fireplace and flows into a bright sunroom, providing the perfect space to relax or entertain. The kitchen opens to the main living areas, creating a comfortable and inviting layout. The primary suite offers a large walk-in closet and a private stand alone shower. Step outside to enjoy the open patio, ideal for morning coffee or evening gatherings. Complete with a two-car garage, this move-in ready home combines comfort, convenience, and easy living in a desirable location. Don't miss your opportunity to make this beautiful home yours!
Contact an agent
Home facts
- Year built:1994
- Listing ID #:21458693
- Added:55 day(s) ago
- Updated:September 04, 2026 at 02:36 PM
Rooms and interior
- Bedrooms:2
- Total bathrooms:2
- Full bathrooms:2
- Flooring:Hardwood Laminate, Tile Floor
- Bathrooms Description:Separate Shower, Tub/Shower Combo
- Kitchen Description:Dishwasher Built-In, Eating Area, Microwave Built-In, Pantry, Some Stainless Appliances, Stone Counter, Stove-Electric
- Bedroom Description:Walk-In Closets
- Living area:1,608 sq. ft.
Heating and cooling
- Cooling:Central, Electric
- Heating:Central, Gas Heat
Structure and exterior
- Year built:1994
- Building area:1,608 sq. ft.
- Lot area:0.14 Acres
- Lot Features:Subdivision
- Construction Materials:4 Sides Brick
- Exterior Features:Open Patio
- Foundation Description:Slab
- Levels:1 Story
Schools
- High school:SPAIN PARK
- Middle school:BERRY
- Elementary school:GREYSTONE
Utilities
- Water:Public Water
- Sewer:Sewer Connected
Finances and disclosures
- Price:$355,000
- Price per sq. ft.:$220.77
Features and amenities
- Appliances:Dishwasher Built-In, Microwave Built-In, Some Stainless Appliances, Stove - Electric
- Laundry features:Dryer-Electric, Laundry in Middle Level, Washer Hookup
- Amenities:Pull-Down Attic, Recess Lighting, Smooth Ceilings, Street Lights
Parking
- Parking description:Attached, Driveway Parking
- Garage spaces:2
New listings near 1134 BERWICK ROAD
- New
 $189,900Active2 beds 2 baths1,335 sq. ft.
1008 GABLES DRIVE, Hoover, AL 35244
MLS# 21464113Listed by: REALTYSOUTH-TRUSSVILLE OFFICE - New
 $415,000Active4 beds 2 baths2,450 sq. ft.
2369 HACKBERRY LANE, Birmingham, AL 35226
MLS# 21464102Listed by: KELLER WILLIAMS REALTY VESTAVIA - Open Sun, 2 to 4pmNew
 $739,900Active3 beds 3 baths2,845 sq. ft.
4562 LYNTON DRIVE, Hoover, AL 35244
MLS# 21464090Listed by: KELLER WILLIAMS REALTY HOOVER - New
 $350,000Active4 beds 3 baths2,607 sq. ft.
1351 SHADES RUN CIRCLE, Hoover, AL 35244
MLS# 21464055Listed by: KELLER WILLIAMS REALTY VESTAVIA - New
 $235,000Active1.1 Acres
2037 HIGHLAND GATE WAY, Hoover, AL 35244
MLS# 21464007Listed by: REAL BROKER LLC - New
 $490,000Active3 beds 3 baths2,854 sq. ft.
661 TRUMPET CIRCLE, Hoover, AL 35226
MLS# 21463975Listed by: EXP REALTY LLC - New
 $359,500Active3 beds 2 baths1,607 sq. ft.
910 ALFORD AVENUE, Hoover, AL 35226
MLS# 21463966Listed by: RE/MAX ADVANTAGE - New
 $450,000Active4 beds 3 baths2,547 sq. ft.
1191 RIVERCHASE PARKWAY W, Hoover, AL 35244
MLS# 21463924Listed by: REALTYSOUTH-OTM-ACTON RD - New
 $539,900Active5 beds 3 baths2,666 sq. ft.
3881 ROSS PARK DRIVE, Hoover, AL 35226
MLS# 21463907Listed by: REALTYSOUTH-HOMEWOOD - New
 $459,900Active4 beds 3 baths2,752 sq. ft.
4812 WOOD SPRINGS LANE, Hoover, AL 35226
MLS# 21463852Listed by: REDFIN CORPORATION


Protect your home and budget from life's surprises with an Assurant Home Warranty, backed by a partner that supports you through every step of homeownership. Explore Plans.
© 2023 - 2026 ERA Franchise Systems LLC. All rights reserved. ERA Franchise Systems LLC fully supports the principles of the Fair Housing Act and the Equal Opportunity Act. ERA, ERA Real Estate powered, and their respective logos are registered service marks of ERA Franchise Systems LLC. Each office is independently owned and operated.