
116 GREYSTONE GLEN DRIVE, Hoover, AL 35242
Local realty services provided by:ERA King Real Estate Company, Inc.
Listed by: hannah caldwell
Office: ray & poynor properties
MLS#:21457671
Source:AL_BAMLS
Price summary
- Price:$539,000
- Price per sq. ft.:$183.15
About this home
Nestled in The Glen at Greystone on a quiet street, this beautifully maintained home features hardwoods throughout the main level and a layout designed for everyday living. A window-lined dining room welcomes you at the entry, flowing into an open living area and kitchen with stainless steel appliances and abundant cabinetry. The main living space extends to a walkout wooden deck and a large, flat backyard, ideal for indoor-outdoor living. The home offers 5 bedrooms and 3 baths, including a main-level primary suite with a private en-suite bath, soaking tub, and walk-in closet. Upstairs provides flexible living with a den/office space, storage, two bedrooms connected by a Jack-and-Jill bath, generous closet space, and a large bedroom or bonus room with vaulted ceilings and hardwood floors. A newly installed roof and water heater offer added peace of mind. All walking distance to Greystone Elementary!
Contact an agent
Home facts
- Year built:1999
- Listing ID #:21457671
- Added:47 day(s) ago
- Updated:August 17, 2026 at 03:16 PM
Rooms and interior
- Bedrooms:5
- Total bathrooms:3
- Full bathrooms:3
- Flooring:Carpet, Hardwood, Tile Floor
- Dining Description:Dining Room
- Bathrooms Description:Jetted Tub, Separate Shower, Tub/Shower Combo
- Kitchen Description:Convection Oven, Cooktop-Gas, Dishwasher Built-In, Disposal, Freezer, Ice Maker Built-In, Island, Laminate Counter, Microwave Built-In, Oven-Electric, Plumbed for Gas in Kitchen, Refrigerator, Self-Cleaning, Some Stainless Appliances, Stove-Gas, Warming Drawer
- Living area:2,943 sq. ft.
Heating and cooling
- Cooling:Central, Dual Systems
- Heating:Central, Dual Systems
Structure and exterior
- Year built:1999
- Building area:2,943 sq. ft.
- Lot area:0.27 Acres
- Lot Features:Interior Lot
- Construction Materials:4 Sides Brick, Siding-Vinyl
- Exterior Features:Lighting System, Open Deck
- Foundation Description:Crawl Space
- Levels:1.5 Stories
Schools
- High school:SPAIN PARK
- Middle school:BERRY
- Elementary school:GREYSTONE
Utilities
- Water:Public Water
- Sewer:Sewer Connected
Finances and disclosures
- Price:$539,000
- Price per sq. ft.:$183.15
Features and amenities
- Appliances:Cooktop - Gas, Dishwasher Built-In, Disposal, Microwave Built-In, Oven - Electric, Refrigerator, Some Stainless Appliances, Stove - Gas, Warming Drawer
- Laundry features:Dryer-Electric, Laundry in Middle Level, Washer Hookup
- Amenities:Crown Molding, Recess Lighting, Smooth Ceilings, Street Lights, Walk-In Attic
Parking
- Parking description:Attached, Off Street Parking
- Garage spaces:2
New listings near 116 GREYSTONE GLEN DRIVE
- New
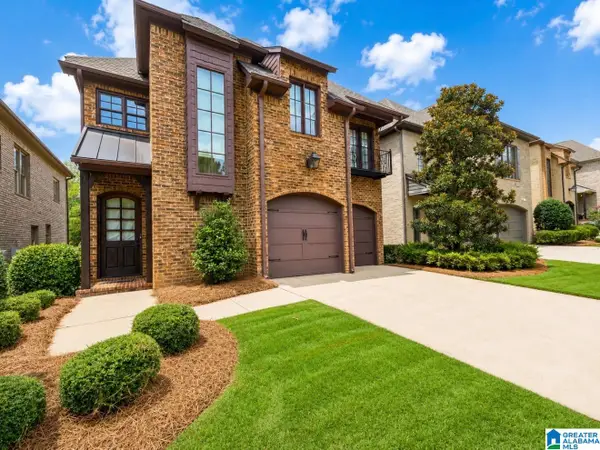 $510,000Active3 beds 4 baths3,106 sq. ft.
637 TRUMPET CIRCLE, Hoover, AL 35226
MLS# 21462330Listed by: KELLER WILLIAMS REALTY VESTAVIA - New
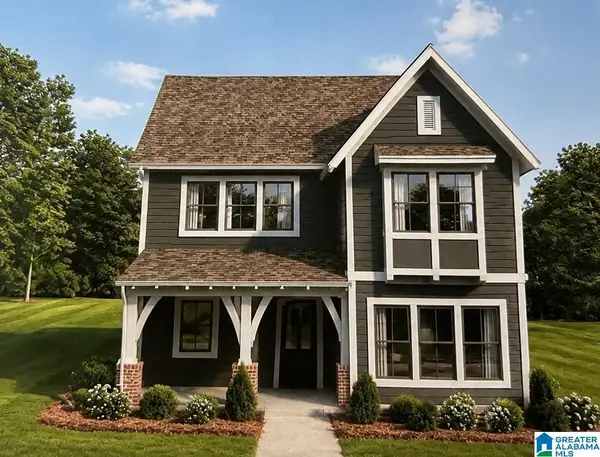 $585,000Active4 beds 3 baths2,651 sq. ft.
6345 MARKSBURY STREET, Hoover, AL 35244
MLS# 21462278Listed by: SB DEV CORP - New
 $335,900Active4 beds 3 baths2,023 sq. ft.
2177 MYRTLEWOOD DRIVE, Hoover, AL 35216
MLS# 21462241Listed by: E21 REALTY - New
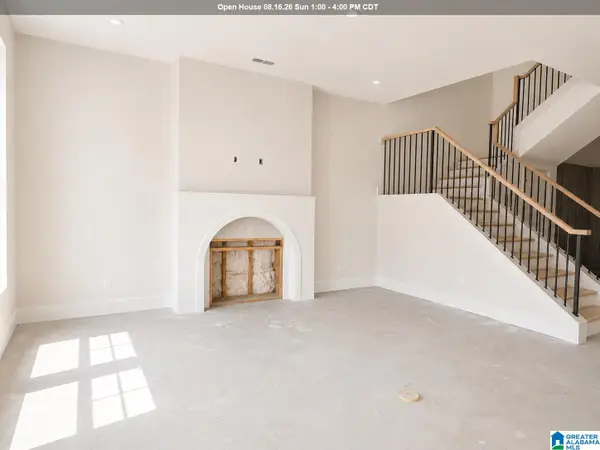 $495,590Active3 beds 3 baths2,241 sq. ft.
750 RIVERWALK DRIVE, Hoover, AL 35244
MLS# 21462212Listed by: SB DEV CORP - New
 $975,000Active5 beds 6 baths6,286 sq. ft.
1080 GREYMOOR ROAD, Birmingham, AL 35242
MLS# 21462207Listed by: LIST BIRMINGHAM - New
 $875,000Active4 beds 5 baths3,884 sq. ft.
6337 LONGMOOR ROAD, Hoover, AL 35244
MLS# 21462179Listed by: SB DEV CORP - New
 $749,900Active4 beds 3 baths4,431 sq. ft.
1612 SHADES CREST ROAD, Hoover, AL 35226
MLS# 21462180Listed by: ARC REALTY - HOOVER - New
 $165,000Active2 beds 3 baths1,266 sq. ft.
405 RUNNING BROOK ROAD, Hoover, AL 35266
MLS# 21462183Listed by: KELLER WILLIAMS REALTY VESTAVIA - New
 $549,900Active4 beds 5 baths3,806 sq. ft.
912 TALL PINES LANE, Hoover, AL 35244
MLS# 21462188Listed by: REALTYSOUTH-OTM-ACTON RD - New
 $515,000Active3 beds 2 baths1,838 sq. ft.
6346 MARKSBURY STREET, Hoover, AL 35244
MLS# 21462189Listed by: SB DEV CORP


Protect your home and budget from life's surprises with an Assurant Home Warranty, backed by a partner that supports you through every step of homeownership. Explore Plans.
© 2023 - 2026 ERA Franchise Systems LLC. All rights reserved. ERA Franchise Systems LLC fully supports the principles of the Fair Housing Act and the Equal Opportunity Act. ERA, ERA Real Estate powered, and their respective logos are registered service marks of ERA Franchise Systems LLC. Each office is independently owned and operated.