
1612 SHADES CREST ROAD, Hoover, AL 35226
Local realty services provided by:ERA King Real Estate Company, Inc.
Listed by: blake shultz
Office: arc realty - hoover
MLS#:21462180
Source:AL_BAMLS
Price summary
- Price:$749,900
- Price per sq. ft.:$169.24
About this home
Spacious 4-bedroom, 3-bath Hoover home with fantastic updates and flexible living space! The refreshed kitchen features painted cabinetry, new countertops, new flooring, and all-new appliances. Fresh paint throughout the downstairs and new flooring in the kitchen, sunroom, and laundry room add to the updates. Enjoy the sunroom with a beautiful view or step outside onto the new deck overlooking the large fenced backyard. Both the front and back yards are fenced with a driveway gate for added convenience. A large heated and cooled addition, currently used as a gym, could easily become an additional suite or bonus space. The upstairs office could serve as a 5th bedroom. Major updates include a new upstairs HVAC in 2026 and main-level HVAC in 2022. A versatile home with plenty of space inside and out!
Contact an agent
Home facts
- Year built:1977
- Listing ID #:21462180
- Added:1 day(s) ago
- Updated:August 15, 2026 at 10:42 AM
Rooms and interior
- Bedrooms:4
- Total bathrooms:3
- Full bathrooms:3
- Flooring:Carpet, Hardwood, Tile Floor, Vinyl
- Dining Description:Dining Room
- Bathrooms Description:Linen Closet, Separate Shower, Separate Vanities, Tub/Shower Combo
- Kitchen Description:Cooktop-Gas, Dishwasher Built-In, Disposal, Double Oven, Microwave Built-In, Oven-Electric, Plumbed for Gas in Kitchen, Refrigerator, Tile Counter
- Bedroom Description:Walk-In Closets
- Living area:4,431 sq. ft.
Heating and cooling
- Cooling:3+ Systems, Central, Electric
- Heating:3+ Systems, Central, Gas Heat
Structure and exterior
- Year built:1977
- Building area:4,431 sq. ft.
- Lot area:2.26 Acres
- Construction Materials:4 Sides Brick, Siding-Wood
- Exterior Features:Open Deck, Porch
- Foundation Description:Crawl Space
- Levels:1.5 Stories
Schools
- High school:SPAIN PARK
- Middle school:BERRY
- Elementary school:SHADES MOUNTAIN
Utilities
- Water:Public Water
- Sewer:Septic
Finances and disclosures
- Price:$749,900
- Price per sq. ft.:$169.24
Features and amenities
- Appliances:Cooktop - Gas, Dishwasher Built-In, Disposal, Double Oven, Microwave Built-In, Oven - Electric, Refrigerator
- Laundry features:Dryer-Electric, Laundry in Middle Level, Washer Hookup
- Amenities:Crown Molding, Intercom System, Recess Lighting, Security System, Walk-In Attic, Workshop
Parking
- Parking description:Driveway Parking, Parking (MLVL)
- Garage spaces:2
New listings near 1612 SHADES CREST ROAD
- New
 $335,900Active4 beds 3 baths2,023 sq. ft.
2177 MYRTLEWOOD DRIVE, Hoover, AL 35216
MLS# 21462241Listed by: E21 REALTY - New
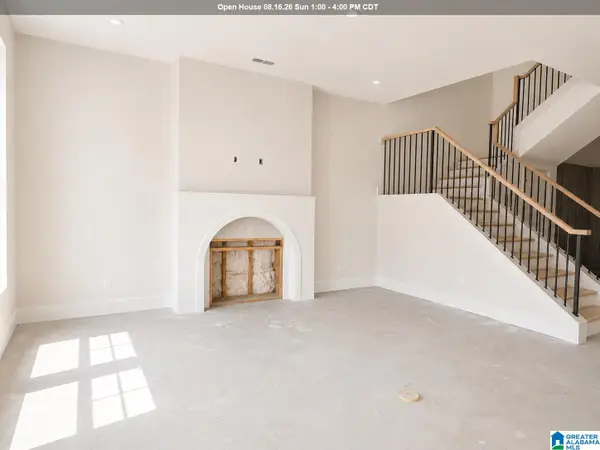 $495,590Active3 beds 3 baths2,241 sq. ft.
750 RIVERWALK DRIVE, Hoover, AL 35244
MLS# 21462212Listed by: SB DEV CORP - New
 $875,000Active4 beds 5 baths3,884 sq. ft.
6337 LONGMOOR ROAD, Hoover, AL 35244
MLS# 21462179Listed by: SB DEV CORP - New
 $165,000Active2 beds 3 baths1,266 sq. ft.
405 RUNNING BROOK ROAD, Hoover, AL 35266
MLS# 21462183Listed by: KELLER WILLIAMS REALTY VESTAVIA - New
 $549,900Active4 beds 5 baths3,806 sq. ft.
912 TALL PINES LANE, Hoover, AL 35244
MLS# 21462188Listed by: REALTYSOUTH-OTM-ACTON RD - New
 $515,000Active3 beds 2 baths1,838 sq. ft.
6346 MARKSBURY STREET, Hoover, AL 35244
MLS# 21462189Listed by: SB DEV CORP - Open Sun, 2 to 4pmNew
 $349,900Active3 beds 2 baths1,523 sq. ft.
2112 LESTER LANE, Hoover, AL 35226
MLS# 21462139Listed by: REALTYSOUTH-OTM-ACTON RD - New
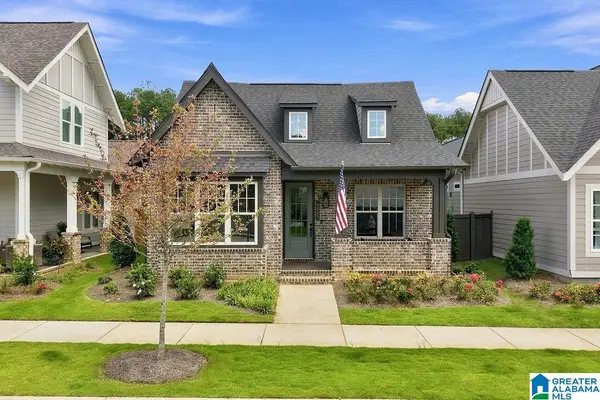 $549,800Active3 beds 3 baths1,992 sq. ft.
4043 ADRIAN STREET, Hoover, AL 35244
MLS# 21462114Listed by: ARC REALTY - HOOVER - New
 $352,340Active3 beds 2 baths1,795 sq. ft.
2442 GAWAIN DRIVE, Hoover, AL 35226
MLS# 21462107Listed by: BLUFF PARK REALTY


Protect your home and budget from life's surprises with an Assurant Home Warranty, backed by a partner that supports you through every step of homeownership. Explore Plans.
© 2023 - 2026 ERA Franchise Systems LLC. All rights reserved. ERA Franchise Systems LLC fully supports the principles of the Fair Housing Act and the Equal Opportunity Act. ERA, ERA Real Estate powered, and their respective logos are registered service marks of ERA Franchise Systems LLC. Each office is independently owned and operated.