
1372 LEGACY DRIVE, Hoover, AL 35242
Local realty services provided by:ERA King Real Estate Company, Inc.
Listed by: abra barnes
Office: barnes & associates
MLS#:21462961
Source:AL_BAMLS
Price summary
- Price:$999,900
- Price per sq. ft.:$159.37
About this home
Stunning custom-built corner-lot home offering approximately 6,900 SF of living space in highly sought-after Greystone Legacy. This impressive home offers luxury, space, and functionality across three finished levels. The main level features soaring ceilings, hardwood floors, a dining room with coffered ceilings, and a luxurious primary suite with double-sided fireplace, double tray ceiling, walk-in closet, and spa-inspired bath. The chef’s kitchen opens to a spacious keeping room overlooking the private backyard, screened deck, and open deck. Upstairs offers four bedrooms, three full baths, and a large playroom. The daylight basement features a media room, office/guest bedroom, full bath, exercise room, and access to the level backyard. Two 2-car garages provide parking for four vehicles. With six potential bedrooms and exceptional living and entertaining spaces, this is one of Greystone Legacy’s best values for the square footage!
Contact an agent
Home facts
- Year built:2003
- Listing ID #:21462961
- Added:1 day(s) ago
- Updated:August 23, 2026 at 09:42 PM
Rooms and interior
- Bedrooms:6
- Total bathrooms:6
- Full bathrooms:5
- Half bathrooms:1
- Rooms Total:2
- Flooring:Hardwood, Tile Floor
- Dining Description:Dining Room
- Bathrooms Description:Jetted Tub, Linen Closet, Separate Shower, Separate Vanities, Tub/Shower Combo
- Kitchen Description:Dishwasher Built-In, Oven-Gas, Refrigerator, Some Stainless Appliances, Stone Counter, Stove-Gas
- Basement Description:Both finished and unfinished, Daylight Basement, Full Basement
- Living area:6,274 sq. ft.
Heating and cooling
- Cooling:Central
- Heating:Central
Structure and exterior
- Year built:2003
- Building area:6,274 sq. ft.
- Lot area:0.63 Acres
- Lot Features:Corner Lot, Some Trees
- Construction Materials:4 Sides Brick
- Exterior Features:Covered Deck, Covered Patio, Grill, Open Deck, Screened Deck
- Foundation Description:Basement
- Levels:1.5 Stories
Schools
- High school:SPAIN PARK
- Middle school:BERRY
- Elementary school:GREYSTONE
Utilities
- Water:Public Water
- Sewer:Sewer Connected
Finances and disclosures
- Price:$999,900
- Price per sq. ft.:$159.37
Features and amenities
- Appliances:Dishwasher Built-In, Oven - Gas, Refrigerator, Some Stainless Appliances, Stove - Gas
- Laundry features:Dryer-Electric, Laundry in Middle Level, Washer Hookup
- Amenities:Bike Trails, Central Vacuum, Clubhouse, Gate Attendant, Gate Entrance/Comm, Home Theater, Private Lake, Recess Lighting, Security System, Smooth Ceilings, Sound System, Street Lights, Tennis Courts, Walk-In Attic, Walking Paths, Wet Bar
Parking
- Parking description:Driveway Parking, Lower Level, Off Street Parking, Parking (MLVL)
- Garage spaces:4
New listings near 1372 LEGACY DRIVE
- New
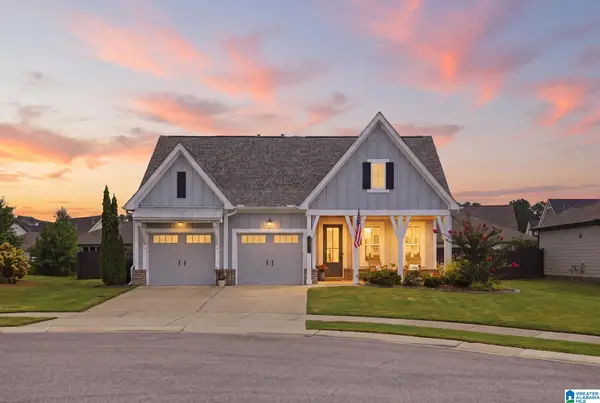 $589,000Active3 beds 2 baths2,101 sq. ft.
9016 STEVEN STREET, Hoover, AL 35244
MLS# 21462936Listed by: ARC REALTY - HOOVER - New
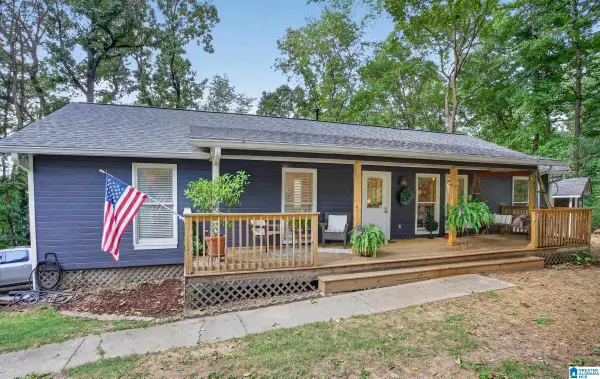 $338,000Active3 beds 2 baths2,164 sq. ft.
242 RUSSET WOODS DRIVE, Hoover, AL 35244
MLS# 21462927Listed by: EXIT REALTY CAHABA - New
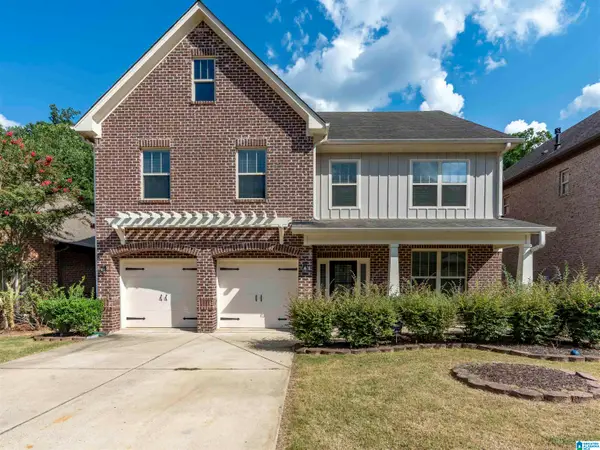 $485,000Active4 beds 3 baths2,965 sq. ft.
5460 PARK SIDE CIRCLE, Hoover, AL 35244
MLS# 21462835Listed by: EXP REALTY, LLC CENTRAL 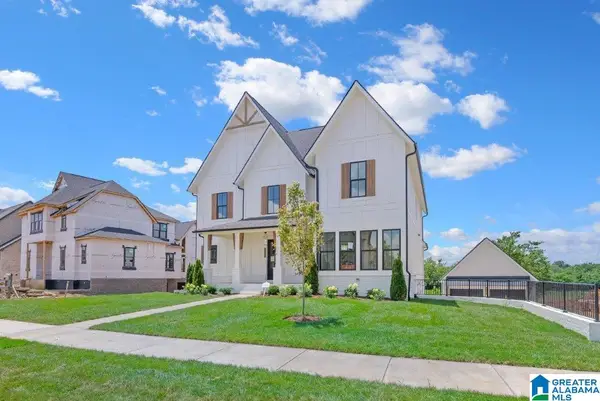 $1,155,950Pending7 beds 6 baths5,012 sq. ft.
1537 OLIVEWOOD DRIVE, Hoover, AL 35244
MLS# 21462842Listed by: SB DEV CORP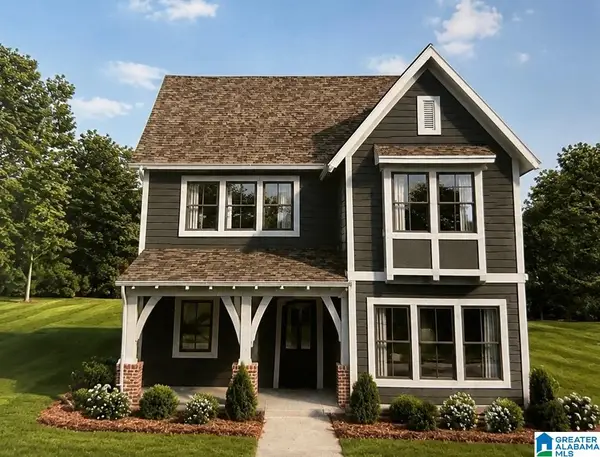 $562,000Pending4 beds 3 baths2,485 sq. ft.
1505 OLIVEWOOD DRIVE, Hoover, AL 35244
MLS# 21462843Listed by: SB DEV CORP- Open Sun, 1:30 to 4:30pmNew
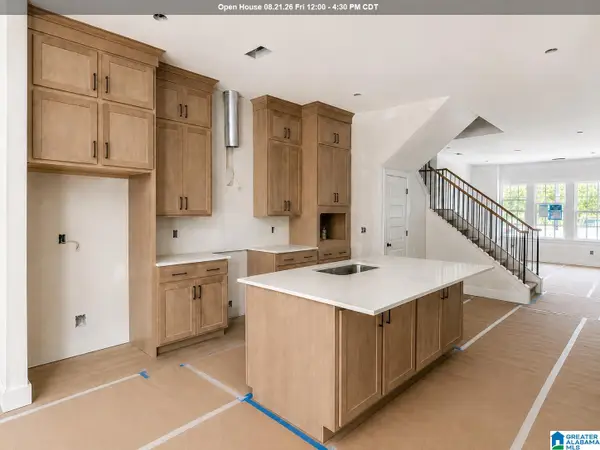 $499,580Active4 beds 3 baths2,241 sq. ft.
754 RIVERWALK DRIVE, Hoover, AL 35244
MLS# 21462838Listed by: SB DEV CORP - New
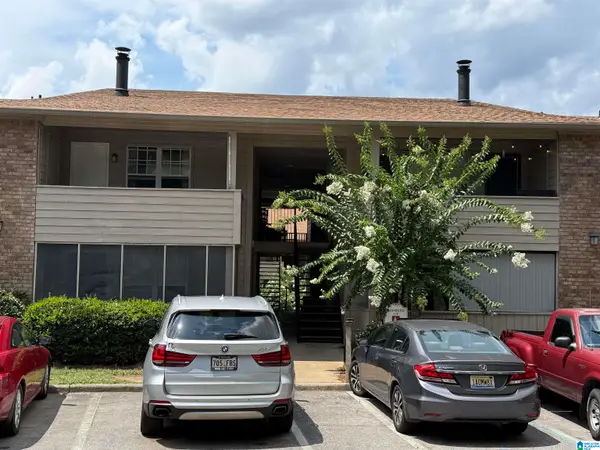 $179,900Active3 beds 2 baths1,414 sq. ft.
1310 PATTON CREEK DRIVE, Hoover, AL 35226
MLS# 21462805Listed by: ZINVESTOR PROPERTIES, LLC - New
 $2,690,000Active8 beds 8 baths12,040 sq. ft.
4506 HIGH COURT CIRCLE, Hoover, AL 35242
MLS# 21462792Listed by: REAL BROKER LLC - New
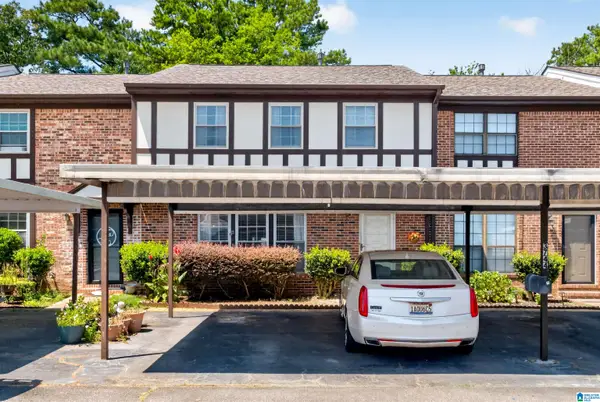 $250,000Active3 beds 3 baths1,846 sq. ft.
3744 HAVEN VIEW CIRCLE, Hoover, AL 35216
MLS# 21462779Listed by: ARC REALTY PELHAM BRANCH


Protect your home and budget from life's surprises with an Assurant Home Warranty, backed by a partner that supports you through every step of homeownership. Explore Plans.
© 2023 - 2026 ERA Franchise Systems LLC. All rights reserved. ERA Franchise Systems LLC fully supports the principles of the Fair Housing Act and the Equal Opportunity Act. ERA, ERA Real Estate powered, and their respective logos are registered service marks of ERA Franchise Systems LLC. Each office is independently owned and operated.