
1909 WISTERWOOD DRIVE, Hoover, AL 35226
Local realty services provided by:ERA Waldrop Real Estate
Listed by: nakia walker
Office: opendoor brokerage llc.
MLS#:21459672
Source:AL_BAMLS
Price summary
- Price:$347,000
- Price per sq. ft.:$127.9
About this home
Come see this charming home now on the market! This home has Fresh Interior Paint and partial flooring replacement in some areas. A fireplace and a soft neutral color palette create a solid blank canvas for the living area. Step into the kitchen, complete with an eye-catching stylish backsplash. The primary bathroom features plenty of under-sink storage waiting for your home organization needs. The backyard is the perfect spot to kick back with the included sitting area. Don't miss this incredible opportunity.. Included 100-Day Home Warranty with buyer activation
Contact an agent
Home facts
- Year built:1971
- Listing ID #:21459672
- Added:45 day(s) ago
- Updated:September 04, 2026 at 02:54 AM
Rooms and interior
- Bedrooms:4
- Total bathrooms:3
- Full bathrooms:3
- Flooring:Carpet, Hardwood, Tile Floor, Vinyl
- Bathrooms Description:Tub/Shower Combo
- Kitchen Description:Dishwasher Built-In, Microwave Built-In, Stone Counter, Stove-Electric
- Basement Description:Both finished and unfinished, Concrete Block, Full Basement
- Living area:2,713 sq. ft.
Heating and cooling
- Cooling:Central, Electric
- Heating:Gas Heat
Structure and exterior
- Year built:1971
- Building area:2,713 sq. ft.
- Lot area:0.32 Acres
- Construction Materials:Brick Over Foundation
- Exterior Features:Open Deck
- Foundation Description:Basement
- Levels:1 Story
Schools
- High school:HOOVER
- Middle school:SIMMONS, IRA F
- Elementary school:GREEN VALLEY
Utilities
- Water:Public Water
- Sewer:Septic
Finances and disclosures
- Price:$347,000
- Price per sq. ft.:$127.9
Features and amenities
- Appliances:Dishwasher Built-In, Microwave Built-In, Stove - Electric
- Laundry features:Dryer-Electric, Laundry in Basement, Washer Hookup
- Amenities:Pull-Down Attic, Smooth Ceilings
Parking
- Parking description:Uncovered Parking
New listings near 1909 WISTERWOOD DRIVE
- Open Sun, 2 to 4pmNew
 $739,900Active3 beds 3 baths2,845 sq. ft.
4562 LYNTON DRIVE, Hoover, AL 35244
MLS# 21464090Listed by: KELLER WILLIAMS REALTY HOOVER - New
 $235,000Active1.1 Acres
2037 HIGHLAND GATE WAY, Hoover, AL 35244
MLS# 21464007Listed by: REAL BROKER LLC - New
 $490,000Active3 beds 3 baths2,854 sq. ft.
661 TRUMPET CIRCLE, Hoover, AL 35226
MLS# 21463975Listed by: EXP REALTY LLC - New
 $359,500Active3 beds 2 baths1,607 sq. ft.
910 ALFORD AVENUE, Hoover, AL 35226
MLS# 21463966Listed by: RE/MAX ADVANTAGE - New
 $450,000Active4 beds 3 baths2,547 sq. ft.
1191 RIVERCHASE PARKWAY W, Hoover, AL 35244
MLS# 21463924Listed by: REALTYSOUTH-OTM-ACTON RD - New
 $539,900Active5 beds 3 baths2,666 sq. ft.
3881 ROSS PARK DRIVE, Hoover, AL 35226
MLS# 21463907Listed by: REALTYSOUTH-HOMEWOOD - New
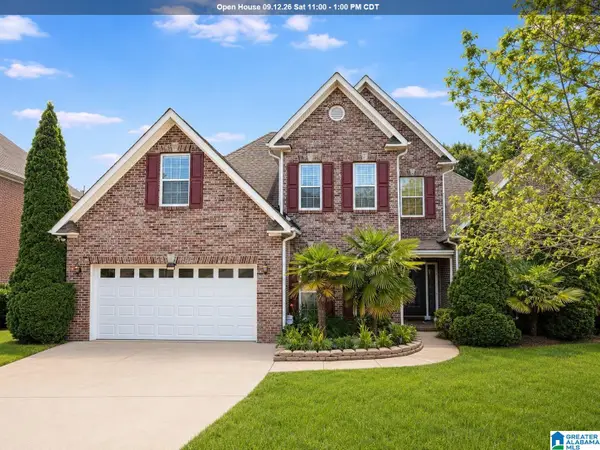 $459,900Active4 beds 3 baths2,752 sq. ft.
4812 WOOD SPRINGS LANE, Hoover, AL 35226
MLS# 21463852Listed by: REDFIN CORPORATION 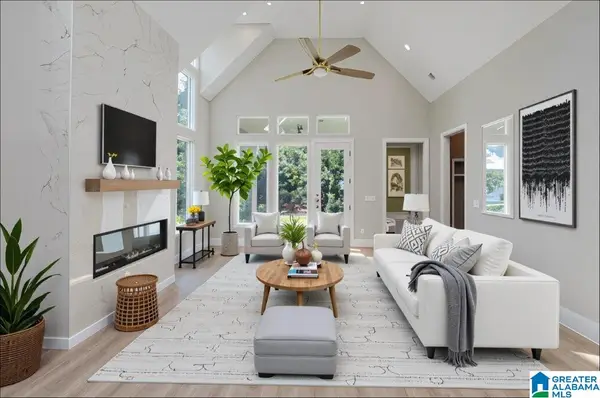 $735,000Active4 beds 3 baths3,271 sq. ft.
6339 LONGMOOR ROAD, Hoover, AL 35244
MLS# 21442617Listed by: SB DEV CORP $775,000Active5 beds 4 baths3,793 sq. ft.
6317 LONGMOOR ROAD, Hoover, AL 35244
MLS# 21457688Listed by: SB DEV CORP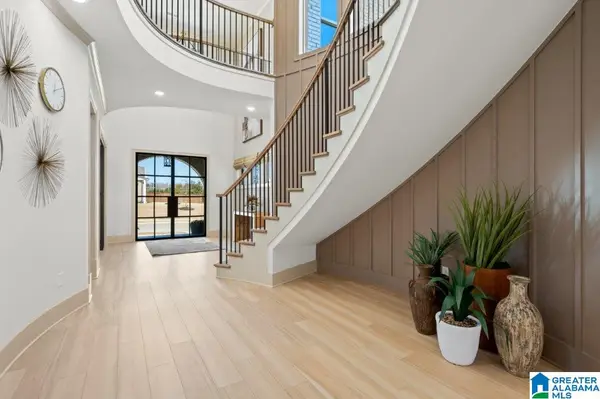 $863,400Pending4 beds 4 baths4,388 sq. ft.
4476 LONGMOOR ROAD, Hoover, AL 35244
MLS# 21463780Listed by: SB DEV CORP


Protect your home and budget from life's surprises with an Assurant Home Warranty, backed by a partner that supports you through every step of homeownership. Explore Plans.
© 2023 - 2026 ERA Franchise Systems LLC. All rights reserved. ERA Franchise Systems LLC fully supports the principles of the Fair Housing Act and the Equal Opportunity Act. ERA, ERA Real Estate powered, and their respective logos are registered service marks of ERA Franchise Systems LLC. Each office is independently owned and operated.