
1941 RIVER WAY DRIVE, Hoover, AL 35244
Local realty services provided by:ERA King Real Estate Company, Inc.
Listed by: nakia walker
Office: opendoor brokerage llc.
MLS#:21465375
Source:AL_BAMLS
Price summary
- Price:$670,000
- Price per sq. ft.:$135.68
About this home
1941 River Way Dr, Hoover AL 35244 is a home built in 1983 with 3,861 square feet on a wooded lot along the golf course. The kitchen features quartz countertops, an accent backsplash, and stainless steel appliances, creating a well-equipped space for cooking and entertaining. A fireplace anchors the main living area, adding warmth and ambiance to the central gathering space. A deck extends the living space outdoors, creating ample room for relaxation and entertaining. A long driveway provides parking. This residence combines practical design with comfortable living spaces, delivering functional amenities throughout every room. Included 100-Day Home Warranty with buyer activation
Contact an agent
Home facts
- Year built:1983
- Listing ID #:21465375
- Added:1 day(s) ago
- Updated:September 18, 2026 at 03:49 PM
Rooms and interior
- Bedrooms:5
- Total bathrooms:5
- Full bathrooms:4
- Half bathrooms:1
- Flooring:Carpet, Hardwood, Tile Floor
- Bathrooms Description:Tub/Shower Combo
- Kitchen Description:Cooktop-Gas, Dishwasher Built-In, Microwave Built-In, Oven-Gas, Stone Counter
- Basement Description:Both finished and unfinished, Concrete Block, Partial Basement
- Living area:4,938 sq. ft.
Heating and cooling
- Cooling:Central, Electric
- Heating:Gas Heat
Structure and exterior
- Year built:1983
- Building area:4,938 sq. ft.
- Lot area:0.62 Acres
- Construction Materials:Stucco
- Exterior Features:Open Deck
- Foundation Description:Basement
- Levels:2 Stories
Schools
- High school:SPAIN PARK
- Middle school:BERRY
- Elementary school:RIVERCHASE
Utilities
- Water:Public Water
- Sewer:Sewer Connected
Finances and disclosures
- Price:$670,000
- Price per sq. ft.:$135.68
Features and amenities
- Appliances:Cooktop - Gas, Dishwasher Built-In, Microwave Built-In, Oven - Gas
- Laundry features:Dryer-Electric, Laundry in Upper Level, Washer Hookup
- Amenities:Pull-Down Attic, Smooth Ceilings
Parking
- Parking description:Attached
- Garage spaces:2
New listings near 1941 RIVER WAY DRIVE
- Open Sun, 2 to 4pmNew
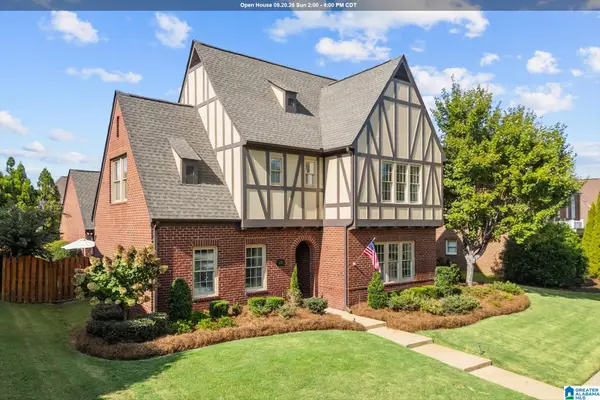 $605,000Active4 beds 3 baths3,363 sq. ft.
2221 ROSS AVENUE, Hoover, AL 35226
MLS# 21465392Listed by: ARC REALTY - HOOVER - Open Sat, 2 to 4pmNew
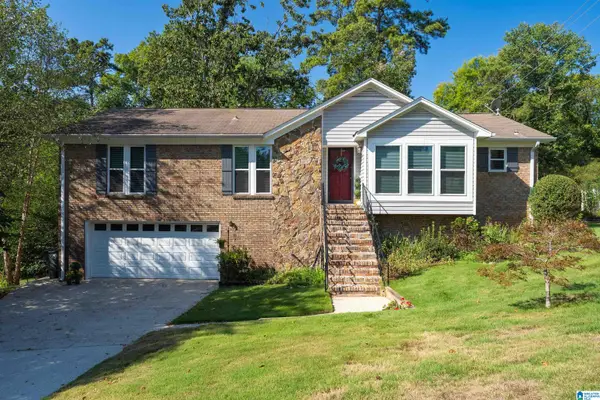 $399,900Active3 beds 3 baths2,962 sq. ft.
278 CAMBO DRIVE, Hoover, AL 35226
MLS# 21465379Listed by: LAH SOTHEBY'S INTERNATIONAL REALTY MOUNTAIN BROOK - New
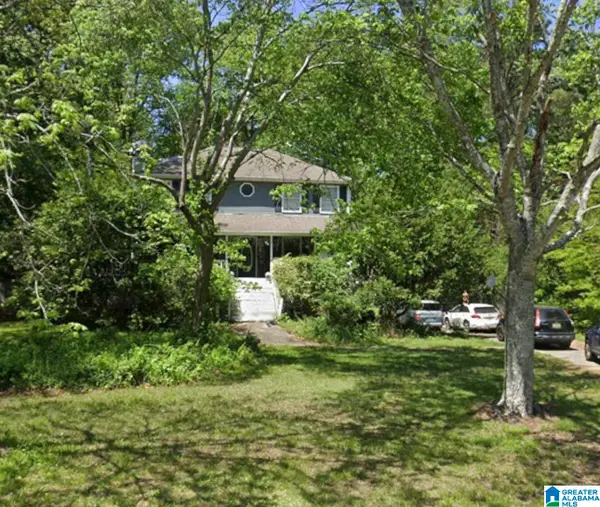 $269,900Active3 beds 3 baths2,044 sq. ft.
302 OAK LEAF CIRCLE, Hoover, AL 35244
MLS# 21465266Listed by: RUSSELL REALTY & ASSOCIATES - New
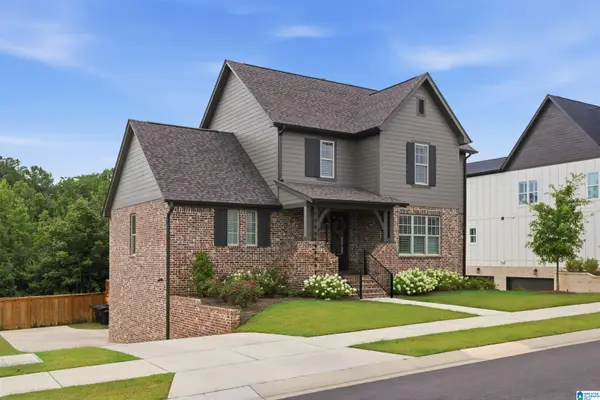 $875,000Active5 beds 4 baths3,857 sq. ft.
1157 CLIFTON ROAD, Hoover, AL 35244
MLS# 21465249Listed by: ARC REALTY VESTAVIA - New
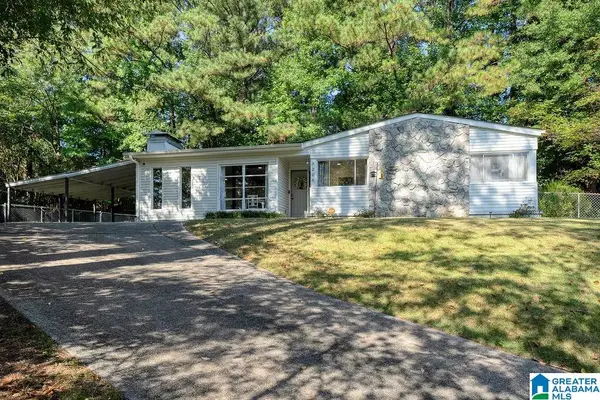 $350,000Active3 beds 2 baths1,364 sq. ft.
3200 CHAPEL HILL COURT, Hoover, AL 35216
MLS# 21465218Listed by: REALTYSOUTH-MB-CRESTLINE - New
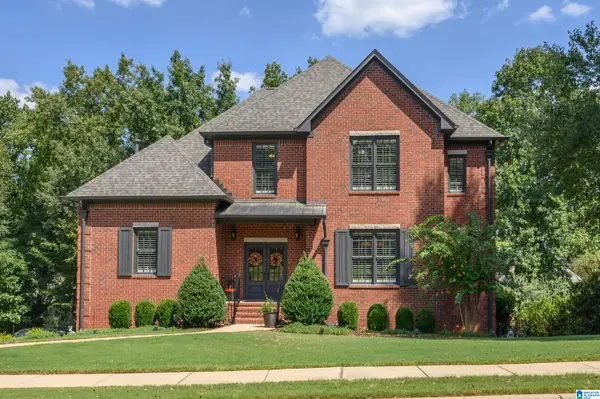 $759,000Active5 beds 5 baths3,572 sq. ft.
1569 HADDON DRIVE, Hoover, AL 35226
MLS# 21465215Listed by: REALTYSOUTH-OTM-ACTON RD - New
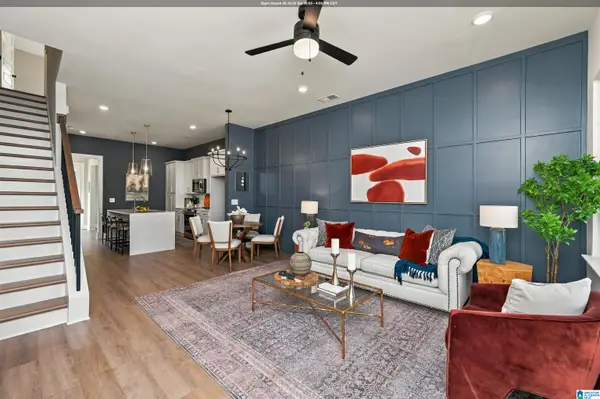 $345,000Active2 beds 3 baths1,433 sq. ft.
741 RIVERWALK DRIVE, Hoover, AL 35244
MLS# 21465208Listed by: SB DEV CORP - New
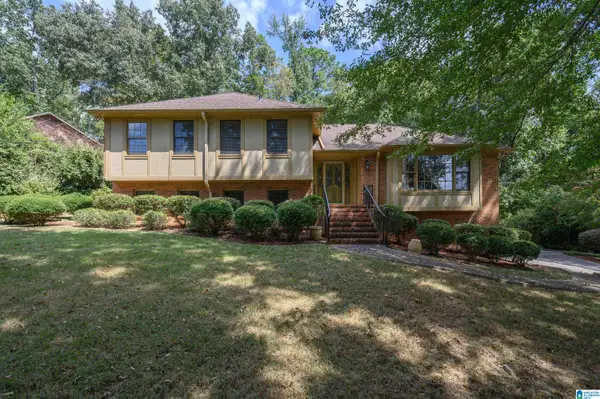 $419,900Active4 beds 3 baths2,552 sq. ft.
1748 NAPIER DRIVE, Hoover, AL 35226
MLS# 21465213Listed by: METRO REAL ESTATE GROUP LLC - New
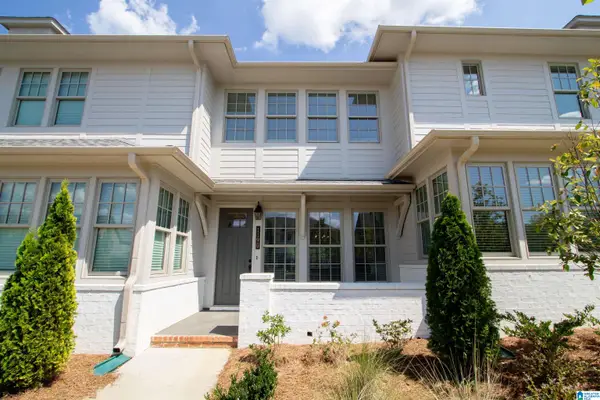 $360,000Active2 beds 3 baths1,380 sq. ft.
1190 WINDSOR SQUARE, Hoover, AL 35242
MLS# 21465196Listed by: KELLER WILLIAMS HOMEWOOD


Protect your home and budget from life's surprises with an Assurant Home Warranty, backed by a partner that supports you through every step of homeownership. Explore Plans.
© 2023 - 2026 ERA Franchise Systems LLC. All rights reserved. ERA Franchise Systems LLC fully supports the principles of the Fair Housing Act and the Equal Opportunity Act. ERA, ERA Real Estate powered, and their respective logos are registered service marks of ERA Franchise Systems LLC. Each office is independently owned and operated.