
2044 BLACKRIDGE ROAD, Hoover, AL 35244
Local realty services provided by:ERA King Real Estate Company, Inc.
Upcoming open houses
- Sat, Oct 1712:00 pm - 01:00 pm
Listed by: jordan hosey, fleur robinson
Office: real broker llc.
MLS#:21467655
Source:AL_BAMLS
Price summary
- Price:$2,250,000
- Price per sq. ft.:$454.27
About this home
An architectural masterpiece with 150 feet of waterfront in gated Blackridge! This extraordinary custom estate built by Centennial is a rare expression of sophistication, craftsmanship, & lakefront luxury. Soaring 24-foot ceilings, dramatic walls of windows, exquisite custom tray ceilings, & bespoke finishes create an unforgettable experience. Every bedroom enjoys a private en-suite bath, with no carpet throughout. Grand living spaces flow effortlessly to expansive covered terraces overlooking manicured grounds and breathtaking waterfront views. Beyond the residence, discover Blackridge's resort-inspired lifestyle featuring a private lake, infinity pool, clubhouse, fitness center, pickleball courts, & walking trails. Perfectly positioned near Stadium Trace Village, the Hoover Met, premier dining, shopping, recreation, & convenient interstate access. An exceptional opportunity to experience the very finest of Hoover living, where privacy, luxury, & location converge. Open this weekend!
Contact an agent
Home facts
- Year built:2024
- Listing ID #:21467655
- Added:2 day(s) ago
- Updated:October 17, 2026 at 10:29 AM
Rooms and interior
- Bedrooms:6
- Total bathrooms:6
- Full bathrooms:5
- Half bathrooms:1
- Flooring:Hardwood
- Dining Description:Dining Room
- Bathrooms Description:Garden Tub, Separate Vanities
- Kitchen Description:Cooktop-Gas, Stone Counter
- Bedroom Description:Split Bedrooms, Walk-In Closets
- Basement Description:Both finished and unfinished, Daylight Basement, Full Basement, Plumbing Stubbed, Poured Concrete Walls
- Living area:4,953 sq. ft.
Heating and cooling
- Cooling:Central
- Heating:Central
Structure and exterior
- Year built:2024
- Building area:4,953 sq. ft.
- Lot area:0.5 Acres
- Construction Materials:4 Sides Brick, Concrete Block, Siding-Hardiplank
- Exterior Features:Balcony, Covered Deck, Covered Patio
- Foundation Description:Basement
- Levels:1.5 Stories
Schools
- High school:HOOVER
- Middle school:BUMPUS, ROBERT F
- Elementary school:SOUTH SHADES CREST
Utilities
- Water:Public Water
- Sewer:Sewer Connected
Finances and disclosures
- Price:$2,250,000
- Price per sq. ft.:$454.27
Features and amenities
- Appliances:Cooktop - Gas
- Laundry features:Dryer-Electric, Laundry in Middle Level, Utility Sink, Washer Hookup
- Amenities:Bay Window, Cathedral/Vaulted, Crown Molding, Trey Ceilings, Walk-In Attic
- Pool features:Community, In-Ground, Pool
Parking
- Parking description:Attached, Lower Level, Parking (MLVL)
- Garage spaces:4
New listings near 2044 BLACKRIDGE ROAD
- New
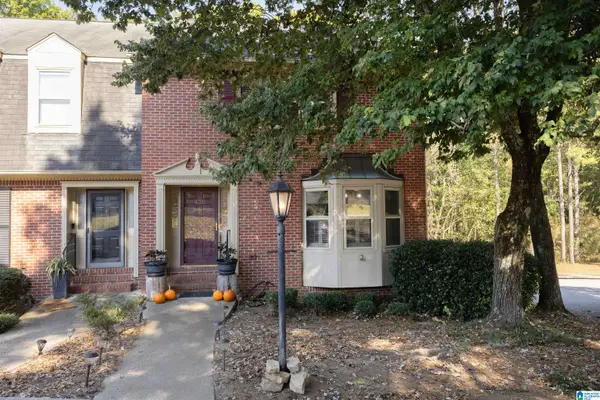 $299,900Active3 beds 3 baths1,782 sq. ft.
438 CHASE PLANTATION PARKWAY, Hoover, AL 35244
MLS# 21467938Listed by: KELLER WILLIAMS REALTY VESTAVIA 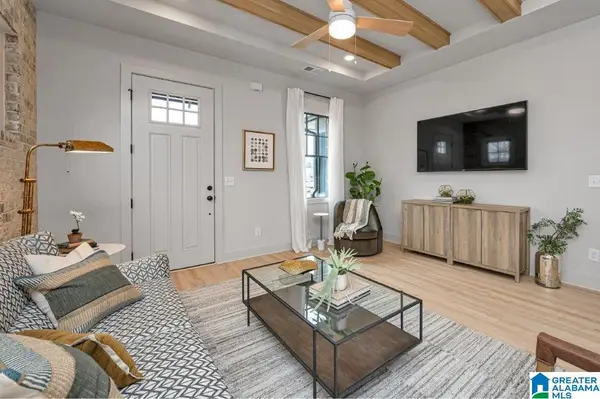 $378,000Pending3 beds 4 baths1,640 sq. ft.
527 RIVERWALK COURT, Hoover, AL 35244
MLS# 21458281Listed by: SB DEV CORP- New
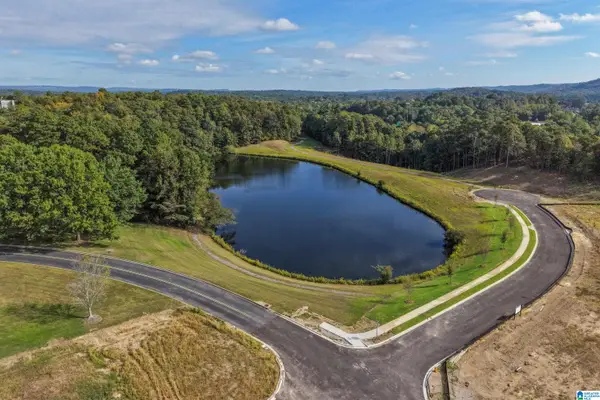 $378,000Active3 beds 4 baths1,727 sq. ft.
501 RIVERWALK COURT, Hoover, AL 35244
MLS# 21467905Listed by: SB DEV CORP - New
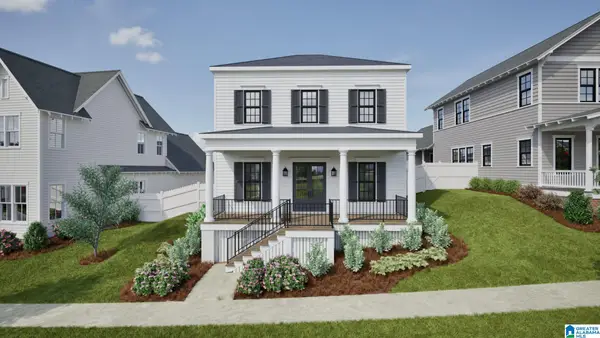 $714,644Active3 beds 3 baths2,264 sq. ft.
536 PRESERVE WAY, Hoover, AL 35226
MLS# 21467881Listed by: REALTYSOUTH-OTM-ACTON RD - New
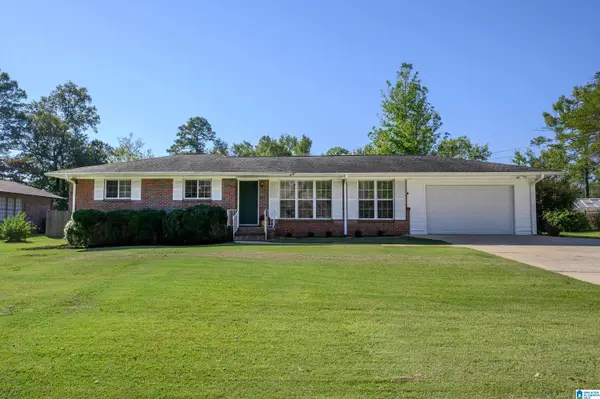 $375,000Active3 beds 2 baths1,573 sq. ft.
2232 HAWKSBURY LANE, Hoover, AL 35226
MLS# 21467823Listed by: ARC REALTY VESTAVIA - New
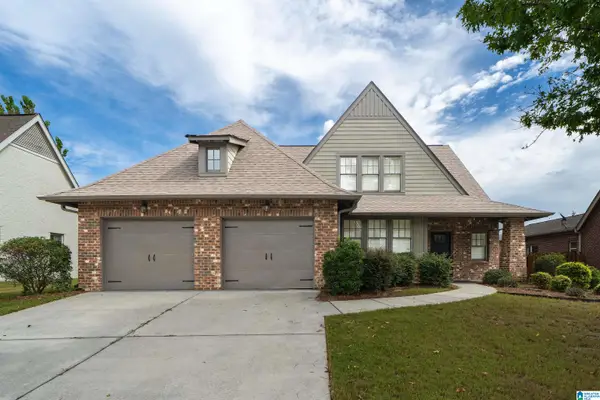 $515,000Active4 beds 3 baths2,867 sq. ft.
4433 CAHABA RIVER BOULEVARD, Hoover, AL 35216
MLS# 21467765Listed by: KELLER WILLIAMS METRO SOUTH 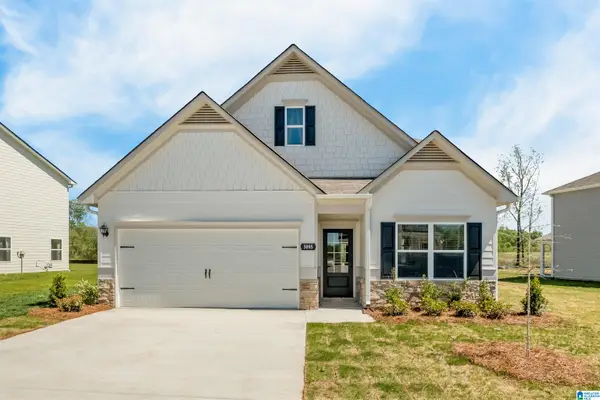 $315,825Pending3 beds 3 baths2,231 sq. ft.
5317 TAILWINDS DRIVE, Bessemer, AL 35022
MLS# 21463006Listed by: SDH ALABAMA LLC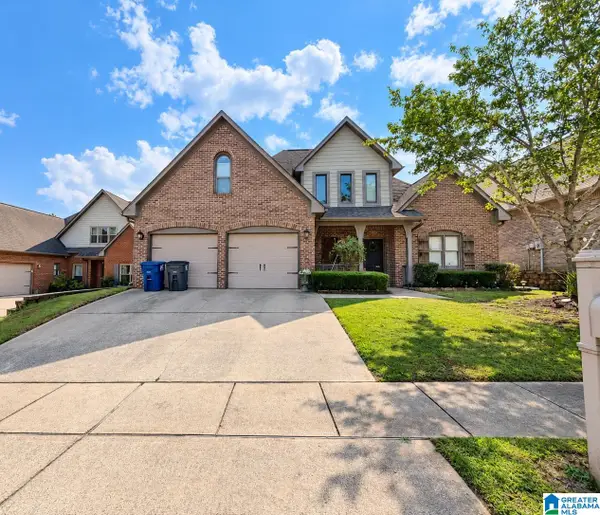 $444,900Pending4 beds 3 baths2,795 sq. ft.
5253 CREEKSIDE LOOP, Hoover, AL 35244
MLS# 21467744Listed by: NEW IMAGE REALTY- Open Sat, 10am to 4pmNew
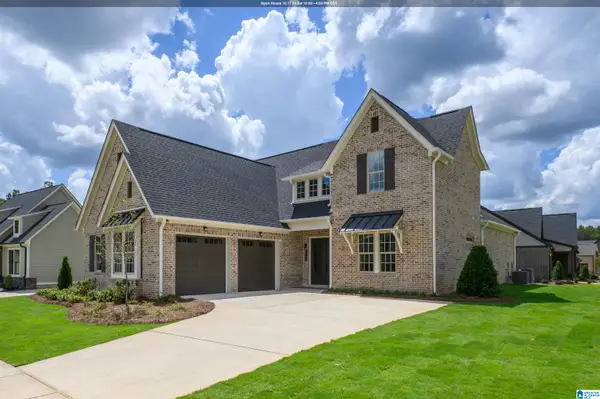 $634,000Active3 beds 3 baths2,440 sq. ft.
1990 HEARTPINE DRIVE, Hoover, AL 35244
MLS# 21467689Listed by: SB DEV CORP - Open Sat, 10am to 4pmNew
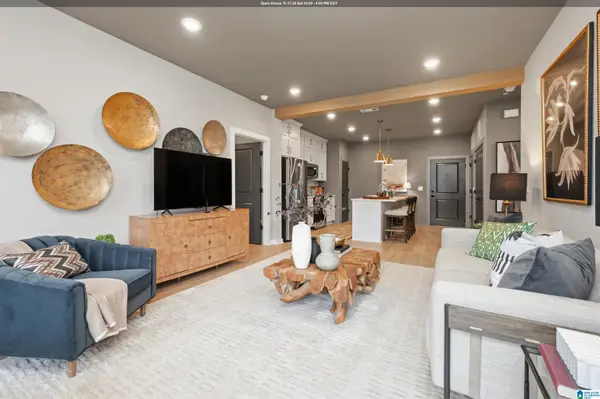 $295,000Active2 beds 2 baths1,100 sq. ft.
1801 WILLIAMETTE TRACE, Hoover, AL 35244
MLS# 21467690Listed by: SB DEV CORP


Protect your home and budget from life's surprises with an Assurant Home Warranty, backed by a partner that supports you through every step of homeownership. Explore Plans.
© 2023 - 2026 ERA Franchise Systems LLC. All rights reserved. ERA Franchise Systems LLC fully supports the principles of the Fair Housing Act and the Equal Opportunity Act. ERA, ERA Real Estate powered, and their respective logos are registered service marks of ERA Franchise Systems LLC. Each office is independently owned and operated.