
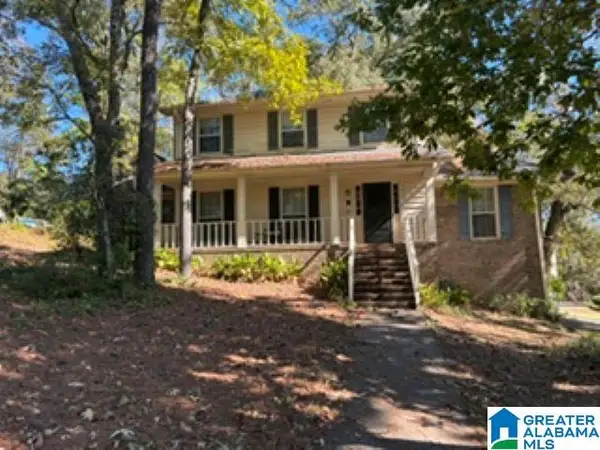
2081 GREENSIDE WAY, Hoover, AL 35226
Local realty services provided by:ERA Waldrop Real Estate
Listed by: george lawton
Office: re/max advantage
MLS#:21458374
Source:AL_BAMLS
Price summary
- Price:$629,900
- Price per sq. ft.:$181.79
About this home
Located in the heart of sought-after Ross Bridge, this move-in ready home is perfect for everyday living and entertaining. Chef’s kitchen boasts huge island, plentiful cabinetry, spacious pantry, and new fridge & dishwasher (2024). Primary suite features new carpet (2024) and dual walk-in closets. Flexible keeping room could serve as office, playroom, or sitting area. Three upstairs bedrooms have walk-in closets and share a large bath. Surprise bonus room has private staircase, full bath, and huge closet—perfect for guest suite or teen retreat. Peaceful screened porch (W/ hot tub) opens to one of, if not THE, best yard in the neighborhood. Abundant storage. Roomy garage with EV charger. New roof 2025. Walk to pool, park, playground, restaurants, farmers’ markets, trails, & more. Enjoy nearby resort amenities like spa & golf. Five min. to Publix. Award-winning Hoover schools. Welcome home!
Contact an agent
Home facts
- Year built:2007
- Listing ID #:21458374
- Added:107 day(s) ago
- Updated:October 24, 2026 at 02:37 PM
Rooms and interior
- Bedrooms:5
- Total bathrooms:4
- Full bathrooms:3
- Half bathrooms:1
- Flooring:Carpet, Hardwood, Tile Floor
- Dining Description:Dining Room
- Bathrooms Description:Jetted Tub, Linen Closet, Separate Shower
- Kitchen Description:Breakfast Bar, Cooktop-Electric, Dishwasher Built-In, Disposal, Eating Area, Island, Microwave Built-In, Oven-Electric, Pantry, Plumbed for Gas in Kitchen, Self-Cleaning, Stone Counter
- Bedroom Description:Walk-In Closets
- Living area:3,465 sq. ft.
Heating and cooling
- Cooling:Central, Electric
- Heating:Central, Piggyback System
Structure and exterior
- Year built:2007
- Building area:3,465 sq. ft.
- Lot area:0.21 Acres
- Lot Features:Golf Community, Interior Lot, Some Trees, Subdivision
- Construction Materials:4 Sides Brick
- Exterior Features:Covered Patio, Porch Screened, Sprinkler System
- Foundation Description:Slab
- Levels:2 Stories
Schools
- High school:HOOVER
- Middle school:BUMPUS, ROBERT F
- Elementary school:DEER VALLEY
Utilities
- Water:Public Water
- Sewer:Sewer Connected
Finances and disclosures
- Price:$629,900
- Price per sq. ft.:$181.79
Features and amenities
- Appliances:Cooktop - Electric, Dishwasher Built-In, Disposal, Microwave Built-In, Oven - Electric
- Laundry features:Dryer-Electric, Laundry in Middle Level, Utility Sink, Washer Hookup
- Amenities:BBQ Area, Bike Trails, Clubhouse, Crown Molding, Fishing, Golf, Golf Cart Path, Park, Pull-Down Attic, Recess Lighting, Sidewalks, Smooth Ceilings, Sound System, Sprinkler System, Street Lights, Walk-In Attic, Walking Paths
- Pool features:Community, In-Ground, Perimeter Fencing, Pool
Parking
- Parking description:Parking (MLVL)
- Garage spaces:2
New listings near 2081 GREENSIDE WAY
- New
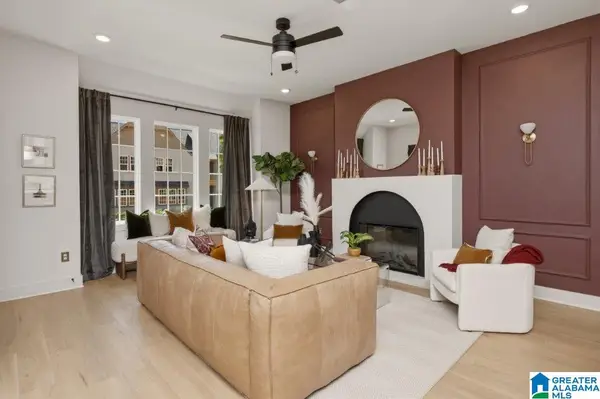 $450,000Active3 beds 3 baths1,923 sq. ft.
6132 FOXCOTE LANE, Hoover, AL 35244
MLS# 21468483Listed by: SB DEV CORP - New
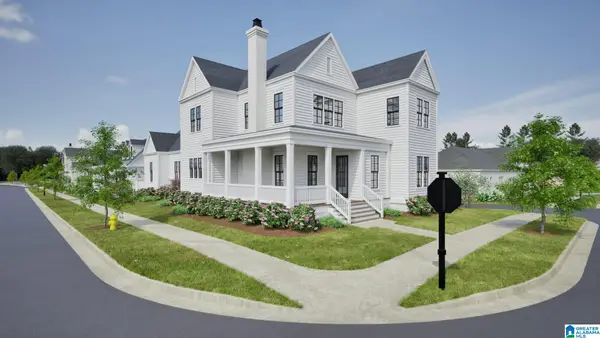 $975,094Active5 beds 4 baths2,840 sq. ft.
370 RENAISSANCE DRIVE, Hoover, AL 35226
MLS# 21468493Listed by: REALTYSOUTH-OTM-ACTON RD - New
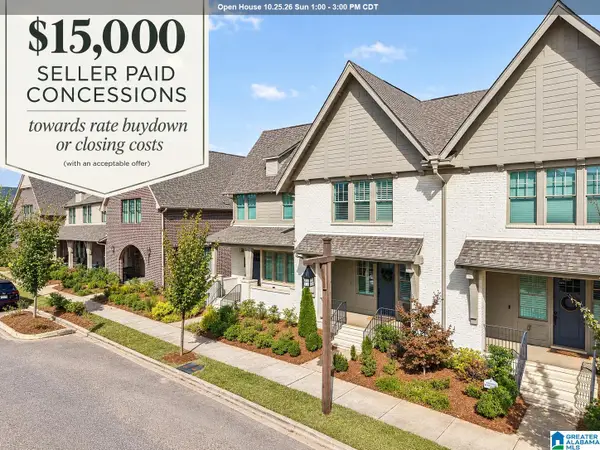 $435,000Active3 beds 3 baths2,157 sq. ft.
4630 EVERLEE PARKWAY, Hoover, AL 35244
MLS# 21468455Listed by: KELLER WILLIAMS REALTY VESTAVIA - New
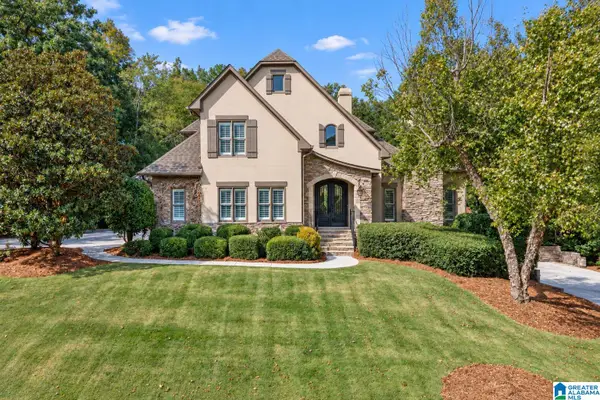 $850,000Active4 beds 5 baths5,336 sq. ft.
3584 SHANDWICK PLACE, Hoover, AL 35242
MLS# 21468450Listed by: RE/MAX ADVANTAGE - New
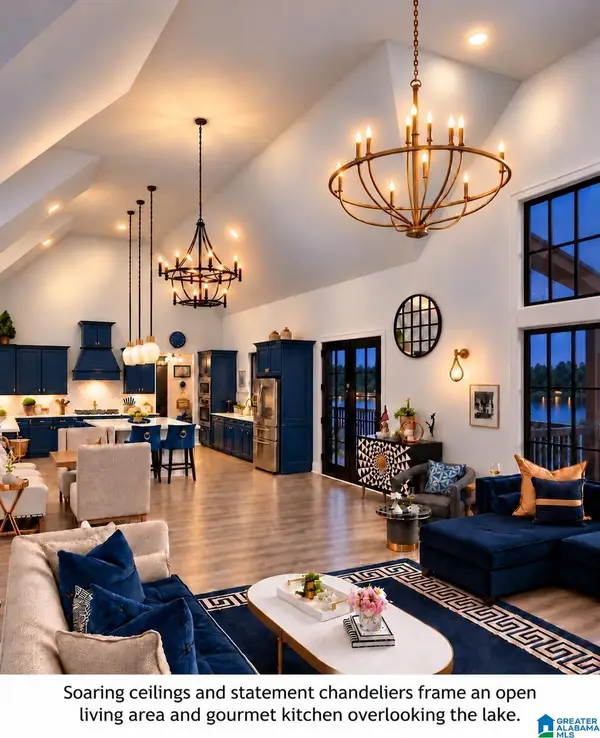 $1,895,000Active5 beds 5 baths4,690 sq. ft.
2116 BLACKRIDGE ROAD, Hoover, AL 35244
MLS# 21468069Listed by: REALTYSOUTH-INVERNESS OFFICE - New
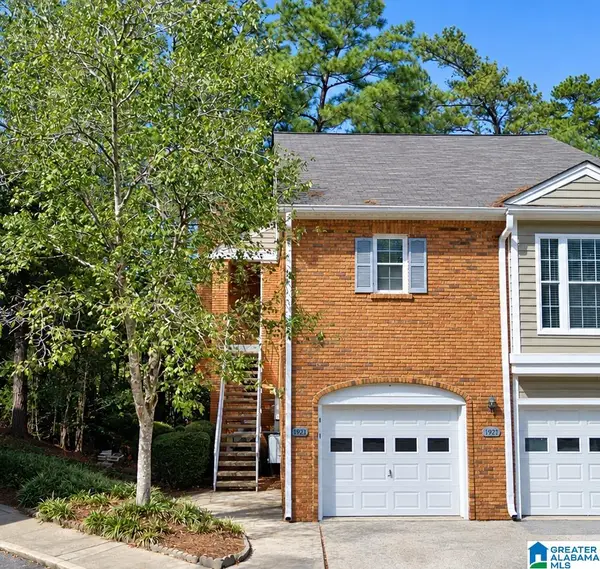 $214,900Active2 beds 2 baths1,316 sq. ft.
1925 WATERFORD PLACE, Hoover, AL 35244
MLS# 21468375Listed by: REALTYSOUTH-OTM-ACTON RD - New
 $775,000Active4 beds 4 baths3,877 sq. ft.
2048 GLEN EAGLE LANE, Birmingham, AL 35242
MLS# 21468356Listed by: SMARTWAY REAL ESTATE LLC 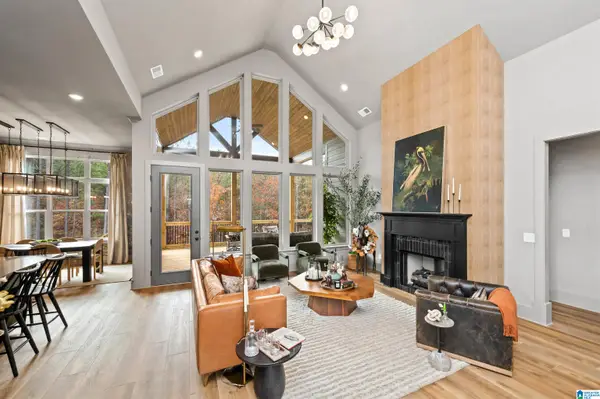 $783,107Pending3 beds 3 baths3,174 sq. ft.
2029 LARCHWOOD COURT, Hoover, AL 35244
MLS# 21468349Listed by: SB DEV CORP- New
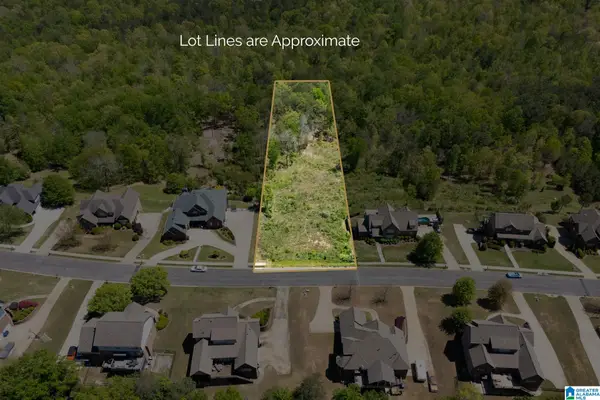 $159,900Active1.31 Acres
1776 SOUTHPOINTE DRIVE, Hoover, AL 35244
MLS# 21468344Listed by: ARC REALTY - HOOVER - New
 $299,000Active4 beds 4 baths2,654 sq. ft.
3527 FOX HOLLOW LANE, Hoover, AL 35226
MLS# 21468351Listed by: REALTYSOUTH-OTM-ACTON RD


Protect your home and budget from life's surprises with an Assurant Home Warranty, backed by a partner that supports you through every step of homeownership. Explore Plans.
© 2023 - 2026 ERA Franchise Systems LLC. All rights reserved. ERA Franchise Systems LLC fully supports the principles of the Fair Housing Act and the Equal Opportunity Act. ERA, ERA Real Estate powered, and their respective logos are registered service marks of ERA Franchise Systems LLC. Each office is independently owned and operated.