
2229 LARKSPUR DRIVE, Hoover, AL 35226
Local realty services provided by:ERA King Real Estate Company, Inc.
Listed by: cody perry, lisa perry
Office: keller williams realty vestavia
MLS#:21469195
Source:AL_BAMLS
Price summary
- Price:$375,000
- Price per sq. ft.:$205.03
About this home
Welcome to Bluff Park! Ideally located just one mile from I-65, ten minutes from UAB, and four minutes from the Piggly Wiggly, this charming corner-lot home offers charm and convenience. The beautifully updated kitchen features ample cabinetry, gorgeous quartz countertops, luxury subway tile backsplash, and a spacious island with seating for four. A convenient window opens directly to the updated deck, making outdoor entertaining a breeze. The main level provides excellent flexibility with two separate living spaces, including one that flows seamlessly from the kitchen. Downstairs, the finished basement boasts a fantastic bonus room complete with gorgeous built-ins, a great home office space, extensive storage, and workbenches. Outside, the large, fully fenced yard connects directly to both the deck and the lower-level bonus room. The home also has a new water heater and HVAC (2026). This move-in ready home in an amazing neighborhood won't last long - schedule your showing today!
Contact an agent
Home facts
- Year built:1962
- Listing ID #:21469195
- Added:2 day(s) ago
- Updated:November 05, 2026 at 12:16 PM
Rooms and interior
- Bedrooms:3
- Total bathrooms:2
- Full bathrooms:2
- Flooring:Carpet, Hardwood, Tile Floor
- Dining Description:Dining Room
- Bathrooms Description:Linen Closet, Tub/Shower Combo
- Kitchen Description:Breakfast Bar, Cooktop-Electric, Dishwasher Built-In, Island, Refrigerator, Some Stainless Appliances, Stone Counter, Stove-Electric
- Basement Description:Both finished and unfinished, Concrete Block, Daylight Basement, Partial Basement
- Living area:1,829 sq. ft.
Heating and cooling
- Cooling:Central
- Heating:Central, Gas Heat
Structure and exterior
- Year built:1962
- Building area:1,829 sq. ft.
- Lot area:0.33 Acres
- Lot Features:Corner Lot, Some Trees, Subdivision
- Construction Materials:1 Side Brick, Siding-Wood
- Exterior Features:Fenced Yard, Open Deck, Porch
- Foundation Description:Basement
- Levels:1.5 Stories
Schools
- High school:SPAIN PARK
- Middle school:BERRY
- Elementary school:SHADES MOUNTAIN
Utilities
- Water:Public Water
- Sewer:Septic
Finances and disclosures
- Price:$375,000
- Price per sq. ft.:$205.03
Features and amenities
- Appliances:Cooktop - Electric, Dishwasher Built-In, Refrigerator, Some Stainless Appliances, Stove - Electric
- Laundry features:Dryer-Electric, Laundry in Garage, Laundry in Middle Level, Washer Hookup
- Amenities:Crown Molding, Recess Lighting, Smooth Ceilings
Parking
- Parking description:Carport 1 Car, Driveway Parking, On Street Parking, Parking (MLVL)
- Carport spaces:1
New listings near 2229 LARKSPUR DRIVE
- New
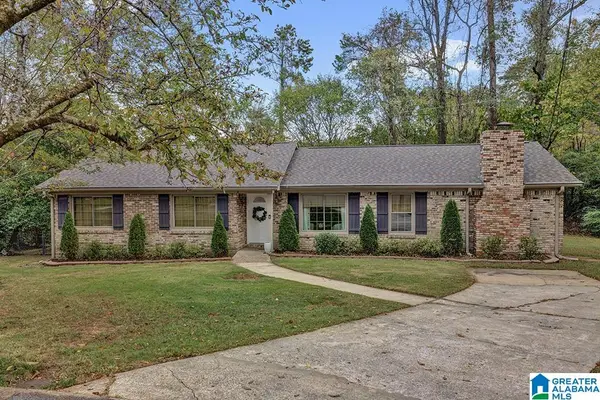 $399,000Active3 beds 2 baths1,704 sq. ft.
301 ASHLAND LANE, Hoover, AL 35226
MLS# 21469455Listed by: ARC REALTY - HOOVER - New
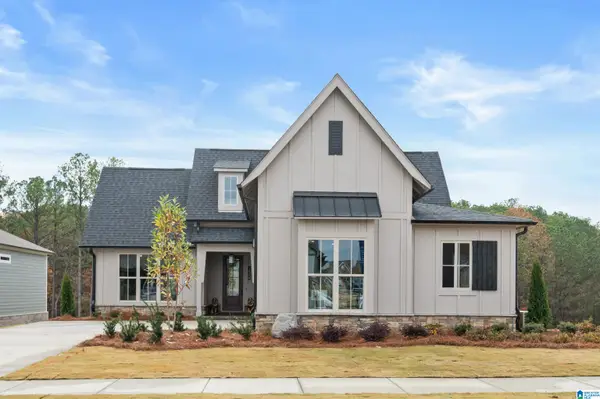 $700,000Active3 beds 3 baths2,767 sq. ft.
1909 WATERLOO LANE, Hoover, AL 35244
MLS# 21469452Listed by: SB DEV CORP - New
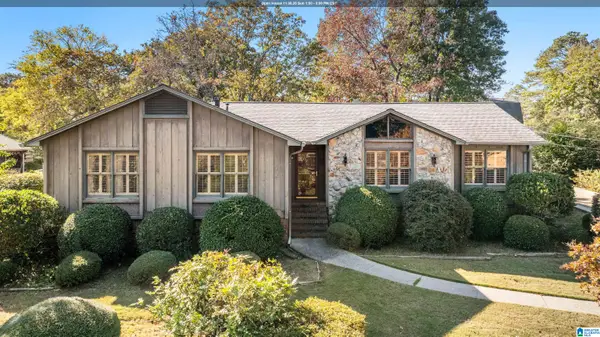 $399,900Active4 beds 2 baths2,169 sq. ft.
408 SHADESWOOD CIRCLE, Birmingham, AL 35226
MLS# 21469073Listed by: ARC REALTY 280 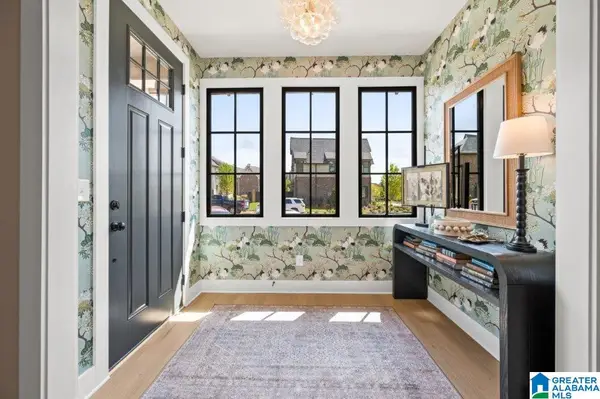 $336,000Pending2 beds 3 baths1,366 sq. ft.
4552 RIVO CRESCENT, Hoover, AL 35244
MLS# 21469413Listed by: SB DEV CORP- New
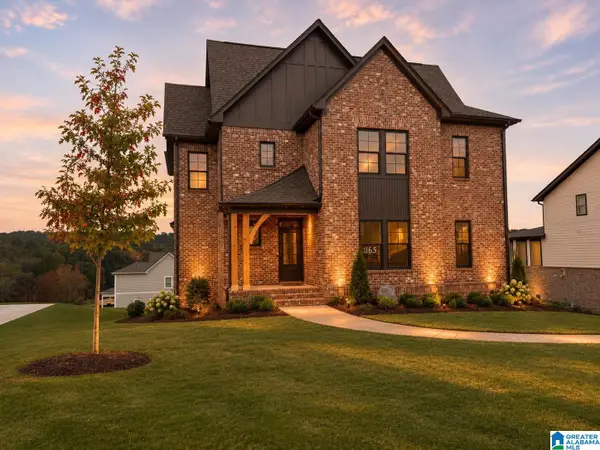 $760,827Active4 beds 4 baths3,470 sq. ft.
4165 BLACKRIDGE CREST, Hoover, AL 35244
MLS# 21469419Listed by: HARRIS DOYLE HOMES - New
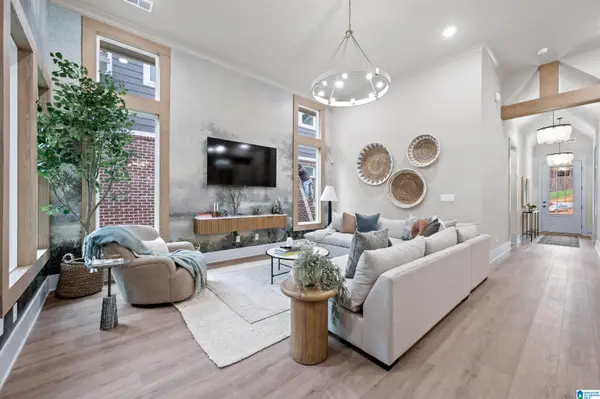 $458,000Active3 beds 2 baths1,794 sq. ft.
4678 TERRA STREET, Hoover, AL 35244
MLS# 21469398Listed by: SB DEV CORP - New
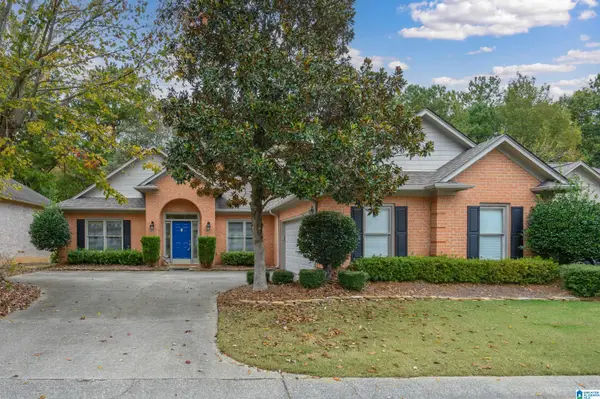 $443,900Active3 beds 2 baths2,230 sq. ft.
426 N LAKE ROAD, Hoover, AL 35242
MLS# 21469346Listed by: ARC REALTY VESTAVIA - New
 $681,867Active3 beds 3 baths2,400 sq. ft.
3994 BLACKRIDGE CIRCLE, Hoover, AL 35244
MLS# 21469312Listed by: HARRIS DOYLE HOMES 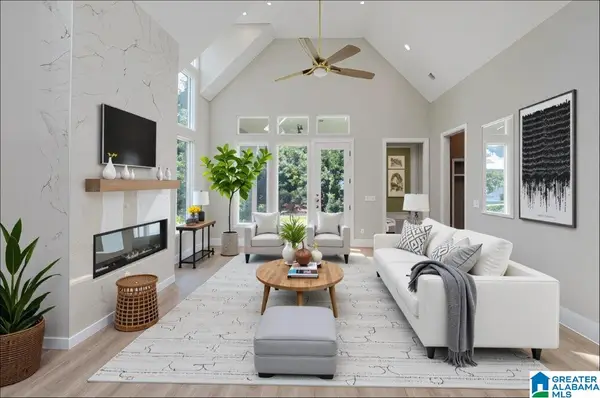 $735,000Active4 beds 3 baths3,271 sq. ft.
6319 LONGMOOR ROAD, Hoover, AL 35244
MLS# 21442617Listed by: SB DEV CORP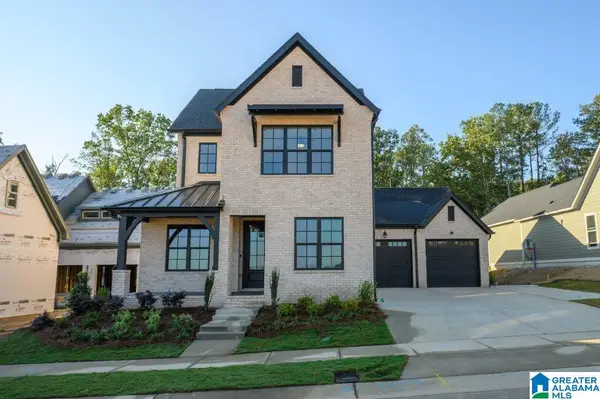 $675,000Pending3 beds 3 baths2,406 sq. ft.
4464 LONGMOOR ROAD, Hoover, AL 35244
MLS# 21456206Listed by: SB DEV CORP


Protect your home and budget from life's surprises with an Assurant Home Warranty, backed by a partner that supports you through every step of homeownership. Explore Plans.
© 2023 - 2026 ERA Franchise Systems LLC. All rights reserved. ERA Franchise Systems LLC fully supports the principles of the Fair Housing Act and the Equal Opportunity Act. ERA, ERA Real Estate powered, and their respective logos are registered service marks of ERA Franchise Systems LLC. Each office is independently owned and operated.