
2254 CHALYBE TRAIL, Hoover, AL 35226
Local realty services provided by:ERA King Real Estate Company, Inc.
Listed by: kelley sheffield
Office: keller williams
MLS#:21467392
Source:AL_BAMLS
Price summary
- Price:$480,000
- Price per sq. ft.:$156.97
About this home
Welcome to 2254 Chalybe Trail in Ross Bridge. Main level offers a 2-story foyer, living room with fireplace, dining room, half bath, laundry, a spacious master suite with vaulted ceiling, double vanities, soaking tub, shower & walk-in closet. Kitchen features granite, pantry, hardwood floors, & opens to a keeping room with cathedral ceiling & 2nd fireplace. Hardwoods flow through all main-level living areas. Upstairs has 3 bedrooms and a full bath, including one oversized bedroom ideal as a bonus, playroom or media space. Extras include plantation shutters on the main level, covered front porch, sprinkler system, landscaped yard, new privacy fence, and a covered back porch overlooking a flat fenced backyard. Large main-level 2-car garage with easy access. Ross Bridge amenities: 4 pools, parks, trails, RTJ Golf Course, restaurants, Hotel & Spa, farmers markets, Wiffle Ball & more. Hoover schools!
Contact an agent
Home facts
- Year built:2007
- Listing ID #:21467392
- Added:6 day(s) ago
- Updated:October 17, 2026 at 08:01 AM
Rooms and interior
- Bedrooms:4
- Total bathrooms:3
- Full bathrooms:2
- Half bathrooms:1
- Flooring:Hardwood
- Dining Description:Dining Room
- Bathrooms Description:Garden Tub, Separate Vanities
- Kitchen Description:Disposal, Stone Counter
- Bedroom Description:Walk-In Closets
- Living area:3,058 sq. ft.
Heating and cooling
- Cooling:Central
- Heating:Central
Structure and exterior
- Year built:2007
- Building area:3,058 sq. ft.
- Lot area:0.02 Acres
- Construction Materials:4 Sides Brick
- Exterior Features:Fenced Yard, Open Patio, Porch, Sprinkler System
- Foundation Description:Slab
- Levels:2 Stories
Schools
- High school:HOOVER
- Middle school:BUMPUS, ROBERT F
- Elementary school:DEER VALLEY
Utilities
- Water:Public Water
- Sewer:Sewer Connected
Finances and disclosures
- Price:$480,000
- Price per sq. ft.:$156.97
Features and amenities
- Appliances:Disposal
- Laundry features:Dryer-Gas, Laundry in Basement, Laundry in Middle Level, Washer Hookup
- Amenities:Pull-Down Attic, Recess Lighting, Smooth Ceilings, Sprinkler System, Trey Ceilings, Walk-In Attic
- Pool features:Community, Pool, Salt Water
Parking
- Parking description:Attached
- Garage spaces:2
New listings near 2254 CHALYBE TRAIL
- New
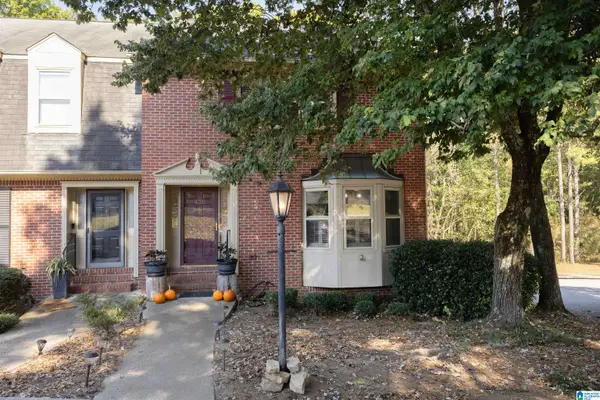 $299,900Active3 beds 3 baths1,782 sq. ft.
438 CHASE PLANTATION PARKWAY, Hoover, AL 35244
MLS# 21467938Listed by: KELLER WILLIAMS REALTY VESTAVIA 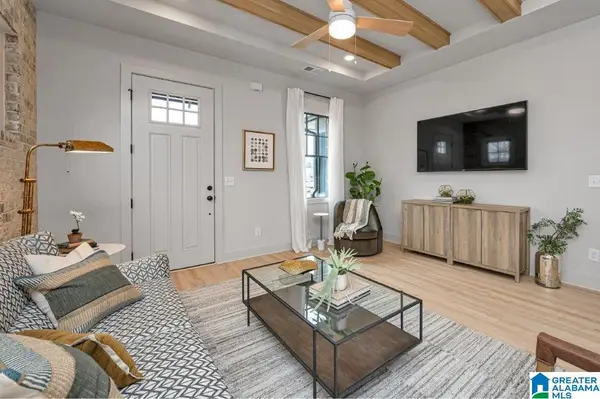 $378,000Pending3 beds 4 baths1,640 sq. ft.
527 RIVERWALK COURT, Hoover, AL 35244
MLS# 21458281Listed by: SB DEV CORP- New
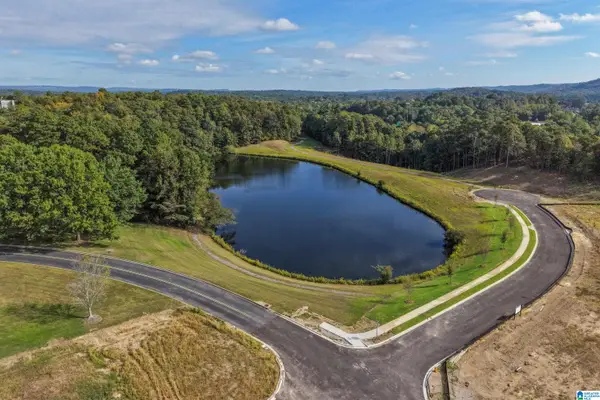 $378,000Active3 beds 4 baths1,727 sq. ft.
501 RIVERWALK COURT, Hoover, AL 35244
MLS# 21467905Listed by: SB DEV CORP - New
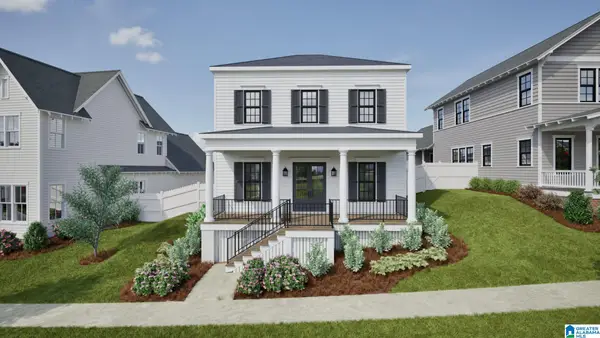 $714,644Active3 beds 3 baths2,264 sq. ft.
536 PRESERVE WAY, Hoover, AL 35226
MLS# 21467881Listed by: REALTYSOUTH-OTM-ACTON RD - New
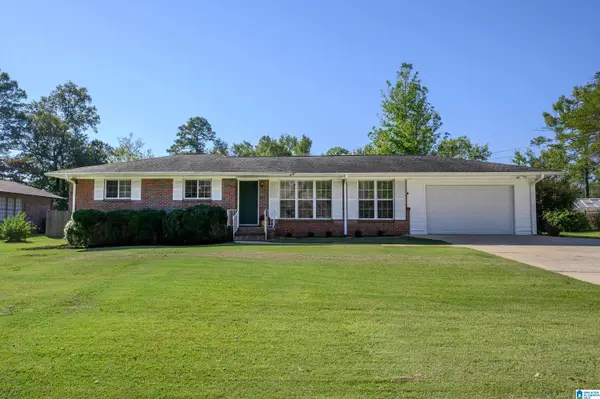 $375,000Active3 beds 2 baths1,573 sq. ft.
2232 HAWKSBURY LANE, Hoover, AL 35226
MLS# 21467823Listed by: ARC REALTY VESTAVIA - New
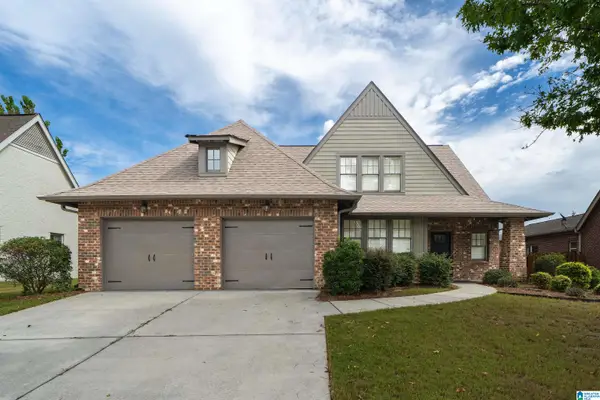 $515,000Active4 beds 3 baths2,867 sq. ft.
4433 CAHABA RIVER BOULEVARD, Hoover, AL 35216
MLS# 21467765Listed by: KELLER WILLIAMS METRO SOUTH 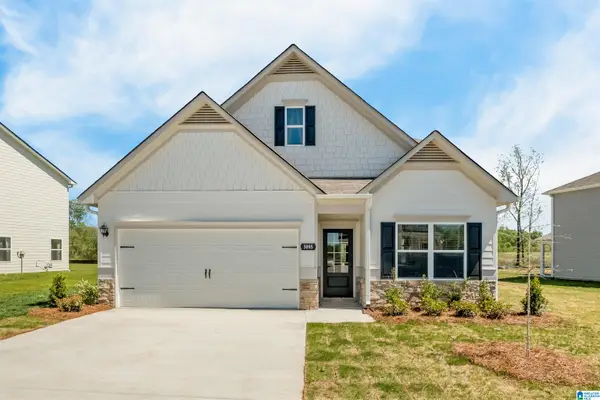 $315,825Pending3 beds 3 baths2,231 sq. ft.
5317 TAILWINDS DRIVE, Bessemer, AL 35022
MLS# 21463006Listed by: SDH ALABAMA LLC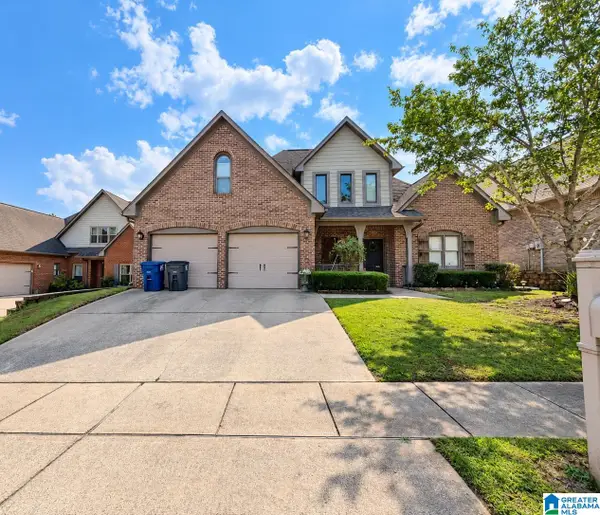 $444,900Pending4 beds 3 baths2,795 sq. ft.
5253 CREEKSIDE LOOP, Hoover, AL 35244
MLS# 21467744Listed by: NEW IMAGE REALTY- Open Sat, 10am to 4pmNew
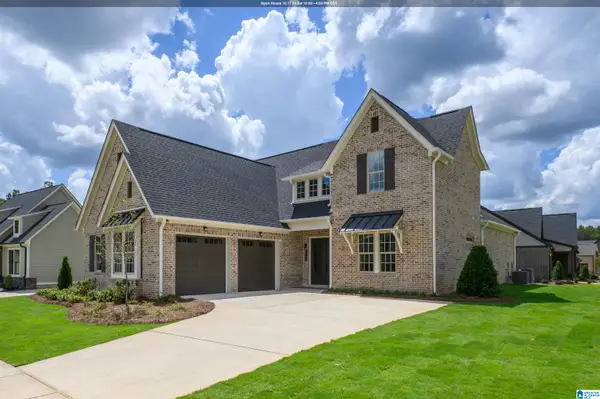 $634,000Active3 beds 3 baths2,440 sq. ft.
1990 HEARTPINE DRIVE, Hoover, AL 35244
MLS# 21467689Listed by: SB DEV CORP - Open Sat, 10am to 4pmNew
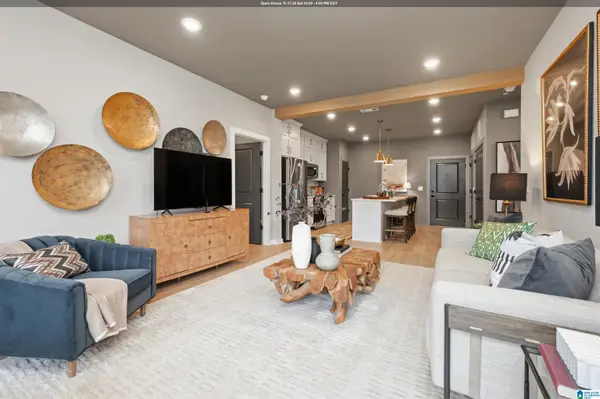 $295,000Active2 beds 2 baths1,100 sq. ft.
1801 WILLIAMETTE TRACE, Hoover, AL 35244
MLS# 21467690Listed by: SB DEV CORP


Protect your home and budget from life's surprises with an Assurant Home Warranty, backed by a partner that supports you through every step of homeownership. Explore Plans.
© 2023 - 2026 ERA Franchise Systems LLC. All rights reserved. ERA Franchise Systems LLC fully supports the principles of the Fair Housing Act and the Equal Opportunity Act. ERA, ERA Real Estate powered, and their respective logos are registered service marks of ERA Franchise Systems LLC. Each office is independently owned and operated.