
242 RUSSET WOODS DRIVE, Hoover, AL 35244
Local realty services provided by:ERA Waldrop Real Estate
Listed by: anita nettuno
Office: exit realty cahaba
MLS#:21462927
Source:AL_BAMLS
Price summary
- Price:$338,000
- Price per sq. ft.:$156.19
About this home
Coffee on the front porch, wooded views out back, and everything you need just minutes away! This CHARMING 3-bed 2-bath home checks all the boxes. Inside, you’ll find an open layout, a cozy fireplace, and a kitchen that opens to the back decks and wooded views. The new front porch spans the entire front of the home, plus two new back decks—PERFECT for coffee, grilling, or simply enjoying the peaceful setting. The primary bath was recently refreshed, and the home also features NEW windows, roof, gutters, and exterior paint (2025). Need extra space? The finished basement has THREE bonus rooms ready for whatever you need—office, playroom, gym, hobbies and more. There’s even an adorable matching shed outside (think potting shed/she-shed/storage)! And the location is hard to beat—close to shopping, dining, schools and major roadways. Don't miss it, schedule a tour!
Contact an agent
Home facts
- Year built:1986
- Listing ID #:21462927
- Added:1 day(s) ago
- Updated:August 22, 2026 at 04:44 PM
Rooms and interior
- Bedrooms:3
- Total bathrooms:2
- Full bathrooms:2
- Flooring:Carpet, Hardwood Laminate, Tile Floor
- Bathrooms Description:Tub/Shower Combo
- Kitchen Description:Butcher Block, Cooktop-Gas, Dishwasher Built-In, Laminate Counter, Oven-Electric, Refrigerator
- Basement Description:Both finished and unfinished, Concrete Block, Full Basement
- Living area:2,164 sq. ft.
Heating and cooling
- Cooling:Central
- Heating:Central
Structure and exterior
- Year built:1986
- Building area:2,164 sq. ft.
- Lot area:0.52 Acres
- Construction Materials:Brick Over Foundation
- Exterior Features:Covered Deck, Open Deck, Porch, Storage Building
- Foundation Description:Basement
- Levels:1 Story
Schools
- High school:HOOVER
- Middle school:BUMPUS, ROBERT F
- Elementary school:SOUTH SHADES CREST
Utilities
- Water:Public Water
- Sewer:Septic
Finances and disclosures
- Price:$338,000
- Price per sq. ft.:$156.19
Features and amenities
- Appliances:Cooktop - Gas, Dishwasher Built-In, Oven - Electric, Refrigerator
- Laundry features:Dryer-Electric, Laundry in Basement, Washer Hookup
- Amenities:Pull-Down Attic, Storage Building
Parking
- Parking description:Basement Parking, Driveway Parking
- Garage spaces:2
New listings near 242 RUSSET WOODS DRIVE
- New
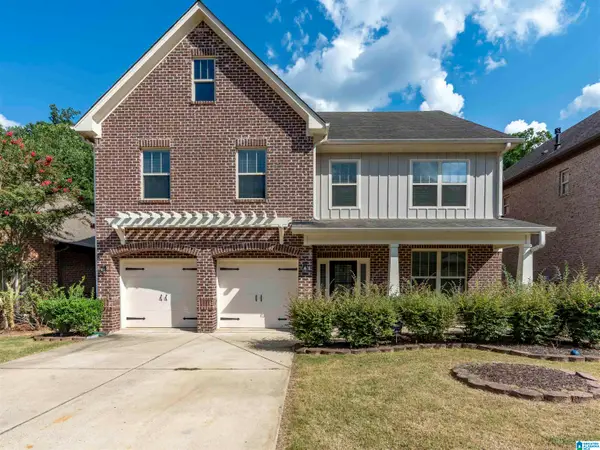 $485,000Active4 beds 3 baths2,965 sq. ft.
5460 PARK SIDE CIRCLE, Hoover, AL 35244
MLS# 21462835Listed by: EXP REALTY, LLC CENTRAL 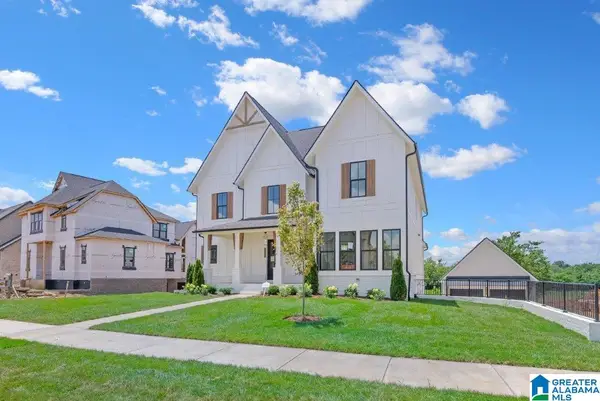 $1,155,950Pending7 beds 6 baths5,012 sq. ft.
1537 OLIVEWOOD DRIVE, Hoover, AL 35244
MLS# 21462842Listed by: SB DEV CORP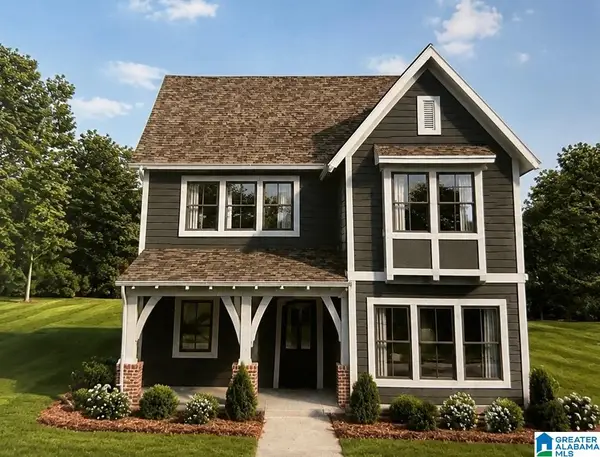 $562,000Pending4 beds 3 baths2,485 sq. ft.
1505 OLIVEWOOD DRIVE, Hoover, AL 35244
MLS# 21462843Listed by: SB DEV CORP- Open Sat, 10am to 5pmNew
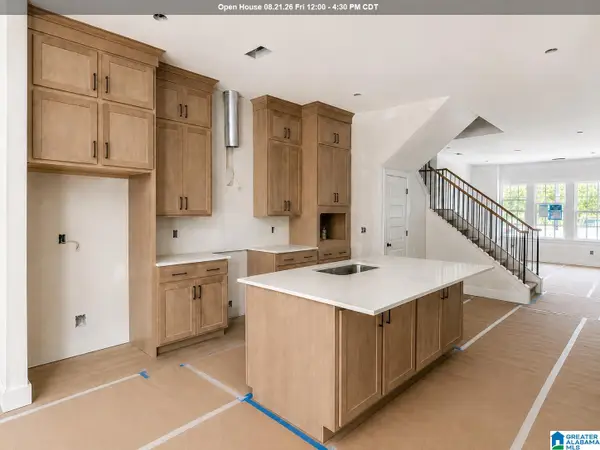 $499,580Active4 beds 3 baths2,241 sq. ft.
754 RIVERWALK DRIVE, Hoover, AL 35244
MLS# 21462838Listed by: SB DEV CORP - New
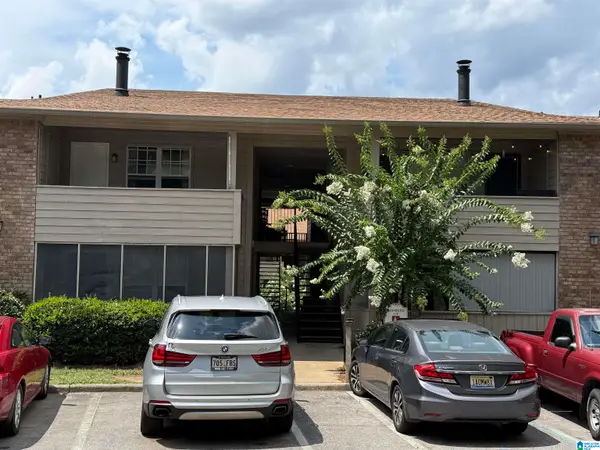 $179,900Active3 beds 2 baths1,414 sq. ft.
1310 PATTON CREEK DRIVE, Hoover, AL 35226
MLS# 21462805Listed by: ZINVESTOR PROPERTIES, LLC - New
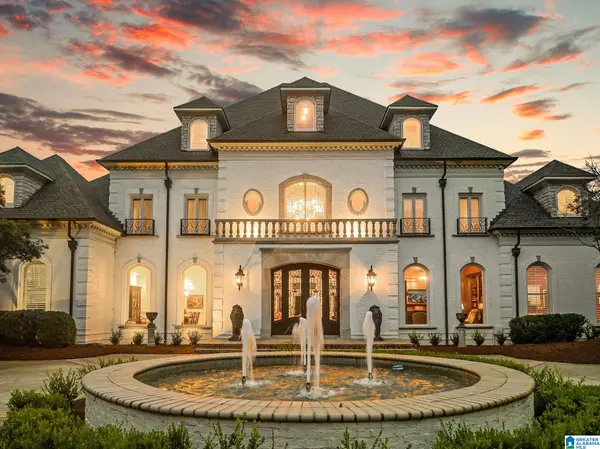 $2,690,000Active8 beds 8 baths12,040 sq. ft.
4506 HIGH COURT CIRCLE, Hoover, AL 35242
MLS# 21462792Listed by: REAL BROKER LLC - New
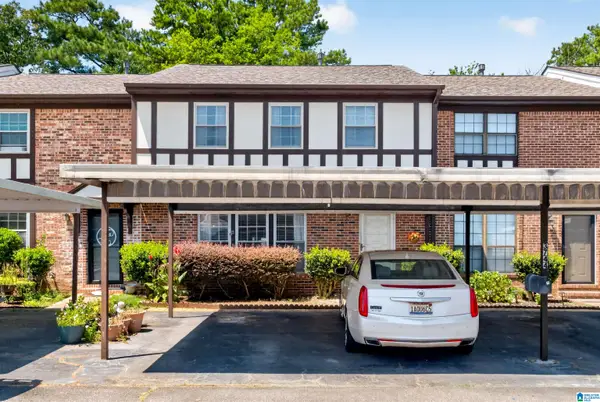 $250,000Active3 beds 3 baths1,846 sq. ft.
3744 HAVEN VIEW CIRCLE, Hoover, AL 35216
MLS# 21462779Listed by: ARC REALTY PELHAM BRANCH 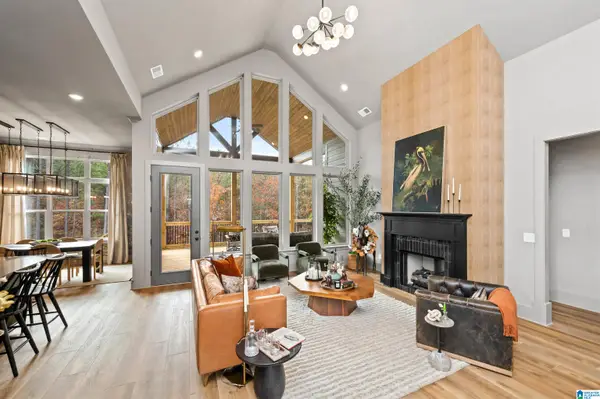 $780,700Pending3 beds 3 baths3,458 sq. ft.
2005 LARCHWOOD COURT, Hoover, AL 35244
MLS# 21462732Listed by: SB DEV CORP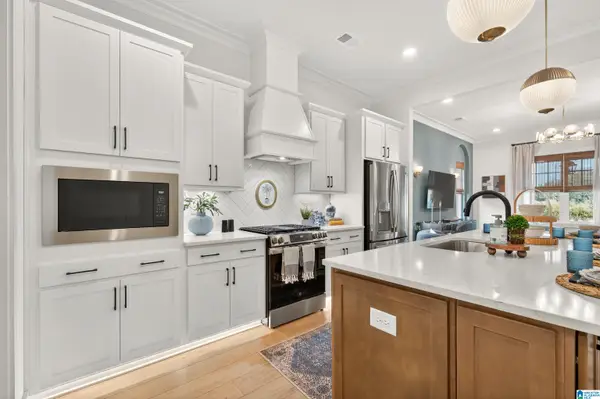 $456,400Pending3 beds 2 baths1,794 sq. ft.
4684 TERRA STREET, Hoover, AL 35244
MLS# 21462718Listed by: SB DEV CORP


Protect your home and budget from life's surprises with an Assurant Home Warranty, backed by a partner that supports you through every step of homeownership. Explore Plans.
© 2023 - 2026 ERA Franchise Systems LLC. All rights reserved. ERA Franchise Systems LLC fully supports the principles of the Fair Housing Act and the Equal Opportunity Act. ERA, ERA Real Estate powered, and their respective logos are registered service marks of ERA Franchise Systems LLC. Each office is independently owned and operated.