
2520 MATZEK ROAD, Hoover, AL 35226
Local realty services provided by:ERA Waldrop Real Estate
Listed by: chris mallery
Office: keller williams metro south
MLS#:21470503
Source:AL_BAMLS
Price summary
- Price:$479,900
- Price per sq. ft.:$213.19
About this home
Bluff Park, renovated and ready. This one-level home was taken down to the details and finished right: LVP flooring, smooth ceilings, recessed lighting and ceiling fans give every room a clean, bright feel. The kitchen is the centerpiece, with quartz countertops and stainless steel appliances, including the refrigerator, dishwasher and built-in microwave. Just off it, the living room gathers around a masonry woodburning fireplace for cool fall evenings. The primary suite has its own full bath, and the remaining bedrooms sit down the hall, all on the main level. Head downstairs and the daylight basement opens up more options: a finished rec room for a home gym, media room or guest space, plus unfinished space ready for storage or a future project. The garage enters from the side, and an open deck out back overlooks a spacious lot. All of this in a Bluff Park neighborhood setting. Come see it in person.
Contact an agent
Home facts
- Year built:1977
- Listing ID #:21470503
- Added:1 day(s) ago
- Updated:November 19, 2026 at 05:19 PM
Rooms and interior
- Bedrooms:4
- Total bathrooms:2
- Full bathrooms:2
- Flooring:Hardwood Laminate
- Dining Description:Dining Room
- Bathrooms Description:Linen Closet, Separate Shower, Tub/Shower Combo
- Kitchen Description:Dishwasher Built-In, Island, Microwave Built-In, Oven-Electric, Pantry, Refrigerator, Some Stainless Appliances, Stone Counter, Stove-Electric
- Bedroom Description:Sitting Area in Master, Walk-In Closets
- Basement Description:Both finished and unfinished, Daylight Basement, Full Basement
- Living area:2,251 sq. ft.
Heating and cooling
- Cooling:Central
- Heating:Central
Structure and exterior
- Year built:1977
- Building area:2,251 sq. ft.
- Lot area:0.34 Acres
- Lot Features:Subdivision
- Construction Materials:Siding-Wood
- Exterior Features:Balcony, Open Deck
- Foundation Description:Basement
- Levels:1 Story
Schools
- High school:HOOVER
- Middle school:SIMMONS, IRA F
- Elementary school:BLUFF PARK
Utilities
- Water:Public Water
- Sewer:Sewer Connected
Finances and disclosures
- Price:$479,900
- Price per sq. ft.:$213.19
Features and amenities
- Appliances:Dishwasher Built-In, Microwave Built-In, Oven - Electric, Refrigerator, Some Stainless Appliances, Stove - Electric
- Laundry features:Dryer-Electric, Laundry in Basement, Laundry in Garage, Washer Hookup
- Amenities:Pull-Down Attic, Recess Lighting, Smooth Ceilings
Parking
- Parking description:Driveway Parking
- Garage spaces:2
New listings near 2520 MATZEK ROAD
- New
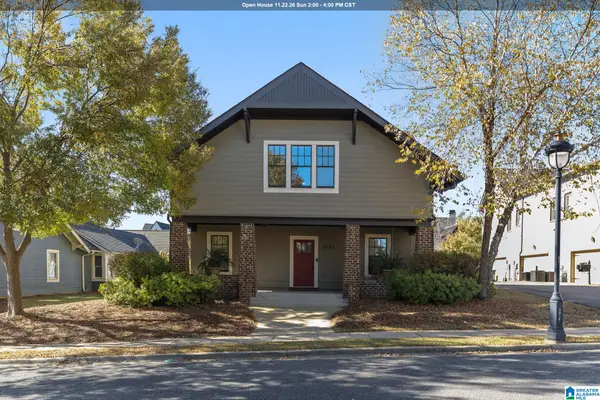 $539,999Active4 beds 3 baths2,714 sq. ft.
3621 VILLAGE CENTER LANE, Hoover, AL 35226
MLS# 21470522Listed by: KELLER WILLIAMS - New
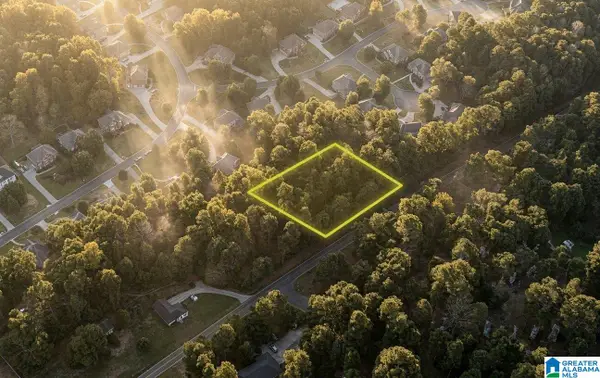 $80,000Active0.71 Acres
2831 HIGHWAY 93, Helena, AL 35080
MLS# 21470526Listed by: BEYCOME BROKERAGE REALTY - New
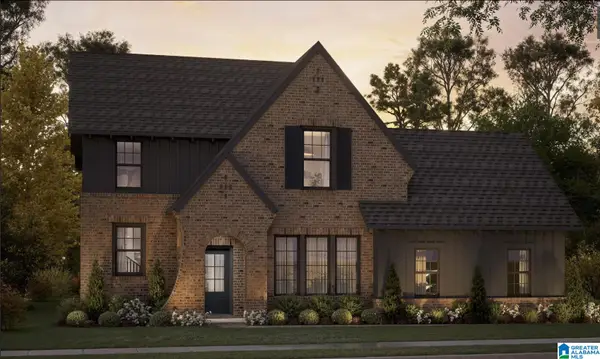 $664,000Active4 beds 4 baths3,246 sq. ft.
162 BLACKRIDGE CIRCLE, Hoover, AL 35244
MLS# 21470414Listed by: HARRIS DOYLE HOMES - New
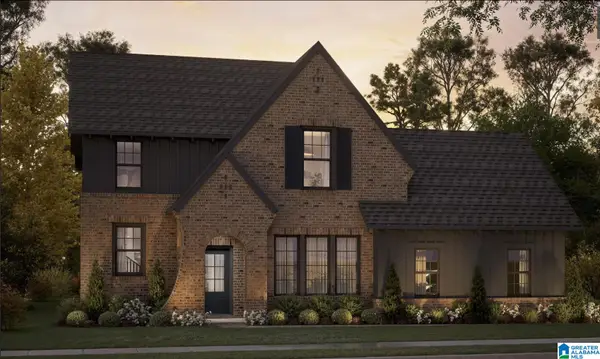 $723,963Active4 beds 4 baths3,246 sq. ft.
4128 BLACKRIDGE CREST, Hoover, AL 35244
MLS# 21470412Listed by: HARRIS DOYLE HOMES  $681,876Active3 beds 3 baths2,400 sq. ft.
3494 BLACKRIDGE CIRCLE, Hoover, AL 35244
MLS# 21469312Listed by: HARRIS DOYLE HOMES- New
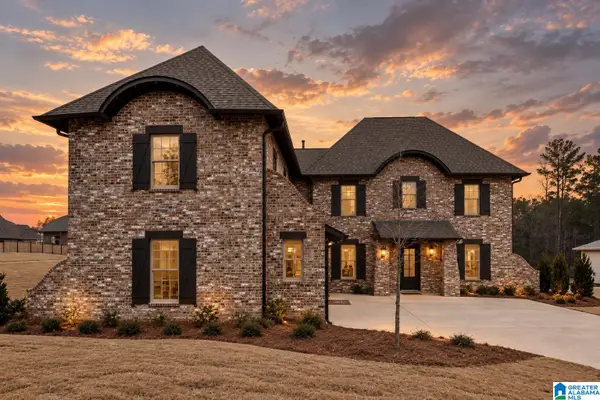 $738,000Active5 beds 4 baths4,069 sq. ft.
181 CALVERT CIRCLE, Hoover, AL 35244
MLS# 21470383Listed by: HARRIS DOYLE HOMES - New
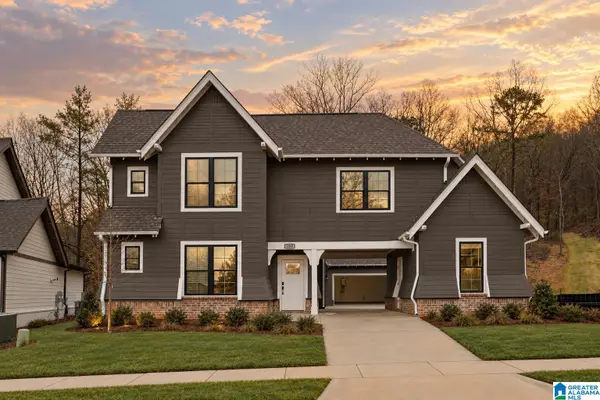 $659,000Active4 beds 4 baths3,212 sq. ft.
171 BLACKRIDGE CIRCLE, Hoover, AL 35244
MLS# 21470384Listed by: HARRIS DOYLE HOMES - New
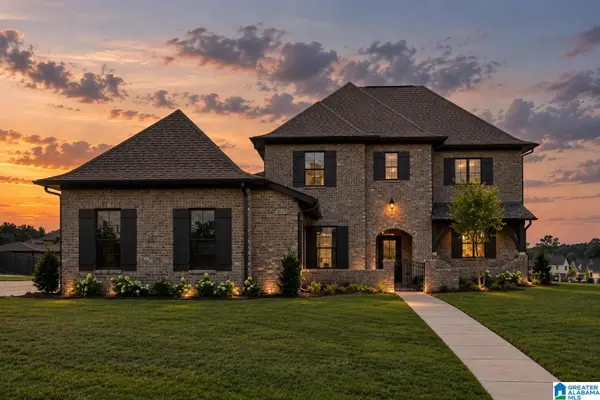 $651,000Active4 beds 3 baths2,801 sq. ft.
226 CALVERT CIRCLE, Hoover, AL 35244
MLS# 21470385Listed by: HARRIS DOYLE HOMES - New
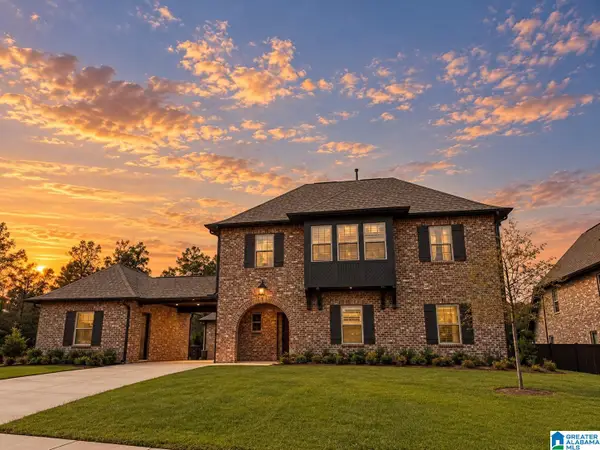 $684,000Active5 beds 4 baths3,256 sq. ft.
232 BLACKRIDGE CIRCLE, Hoover, AL 35244
MLS# 21470386Listed by: HARRIS DOYLE HOMES


Protect your home and budget from life's surprises with an Assurant Home Warranty, backed by a partner that supports you through every step of homeownership. Explore Plans.
© 2023 - 2026 ERA Franchise Systems LLC. All rights reserved. ERA Franchise Systems LLC fully supports the principles of the Fair Housing Act and the Equal Opportunity Act. ERA, ERA Real Estate powered, and their respective logos are registered service marks of ERA Franchise Systems LLC. Each office is independently owned and operated.