
3621 VILLAGE CENTER LANE, Hoover, AL 35226
Local realty services provided by:ERA Waldrop Real Estate
Listed by: kelley sheffield
Office: keller williams
MLS#:21470522
Source:AL_BAMLS
Price summary
- Price:$539,999
- Price per sq. ft.:$198.97
About this home
Welcome to your dream home in the highly sought-after Ross Bridge community! This stunning craftsman-style home is just steps away from all the amenities Ross Bridge has to offer. Enjoy the convenience of living within short proximity to shops, restaurants, parks, and the community pool. Inside, you'll find spacious living room that flows seamlessly into the dining area and gourmet kitchen. The kitchen boasts granite countertops, stainless steel appliances, and ample cabinet space, perfect for entertaining! The primary suite features a large walk-in closet and en-suite bathroom with a double vanity, garden tub and walk-in shower. Upstairs bedrooms and a full bathroom provide plenty of space for family or guests. Step outside to your private patio, ideal for morning coffee and relaxation. All appliances have been replaced, new main level HVAC, new water heater & closet. This home is move-in ready! Don't miss this opportunity to indulge the perfect blend of convenience, luxury and charm.
Contact an agent
Home facts
- Year built:2008
- Listing ID #:21470522
- Added:1 day(s) ago
- Updated:November 19, 2026 at 07:40 PM
Rooms and interior
- Bedrooms:4
- Total bathrooms:3
- Full bathrooms:2
- Half bathrooms:1
- Flooring:Carpet, Hardwood, Tile Floor
- Dining Description:Breakfast Room, Dining Room
- Bathrooms Description:Garden Tub, Linen Closet, Separate Vanities, Tub/Shower Combo
- Kitchen Description:Some Stainless Appliances, Stone Counter
- Bedroom Description:Walk-In Closets
- Living area:2,714 sq. ft.
Heating and cooling
- Cooling:Central
- Heating:Central
Structure and exterior
- Year built:2008
- Building area:2,714 sq. ft.
- Lot area:0.21 Acres
- Construction Materials:1 Side Brick
- Exterior Features:Covered Patio, Fenced Yard, Porch
- Foundation Description:Slab
- Levels:2 Stories
Schools
- High school:HOOVER
- Middle school:BUMPUS, ROBERT F
- Elementary school:DEER VALLEY
Utilities
- Water:Public Water
- Sewer:Sewer Connected
Finances and disclosures
- Price:$539,999
- Price per sq. ft.:$198.97
Features and amenities
- Appliances:Some Stainless Appliances
- Laundry features:Dryer-Gas, Laundry in Middle Level, Washer Hookup
- Amenities:Recess Lighting, Smooth Ceilings, Walk-In Attic
- Pool features:Community, Perimeter Fencing, Pool, Salt Water
Parking
- Parking description:Attached
- Garage spaces:2
New listings near 3621 VILLAGE CENTER LANE
- New
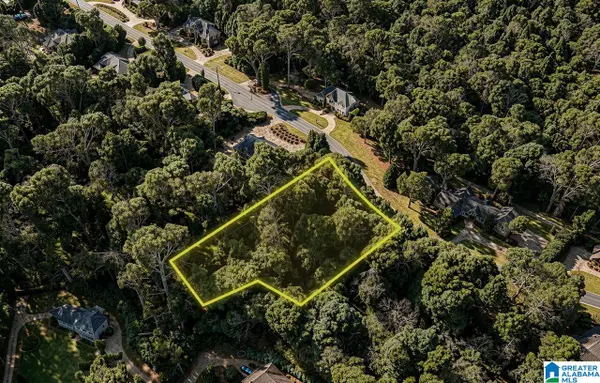 $90,000Active1.1 Acres
5601 DOUBLE OAK LANE, Hoover, AL 35242
MLS# 21470538Listed by: MIGHTY REALTY INC - New
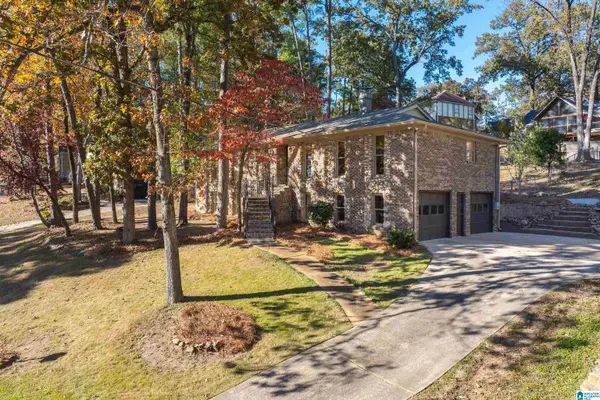 $379,900Active4 beds 3 baths2,544 sq. ft.
1780 NAPIER DRIVE, Hoover, AL 35226
MLS# 21470549Listed by: EXP REALTY, LLC CENTRAL - New
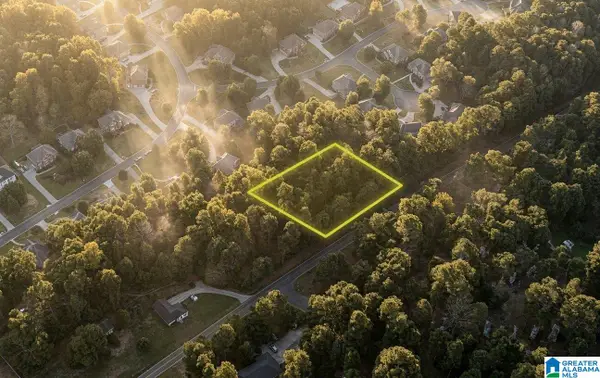 $80,000Active0.71 Acres
2831 HIGHWAY 93, Helena, AL 35080
MLS# 21470526Listed by: BEYCOME BROKERAGE REALTY - New
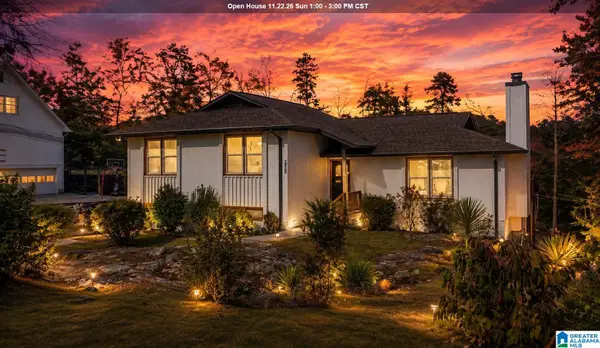 $479,900Active4 beds 2 baths2,251 sq. ft.
2520 MATZEK ROAD, Hoover, AL 35226
MLS# 21470503Listed by: KELLER WILLIAMS METRO SOUTH - New
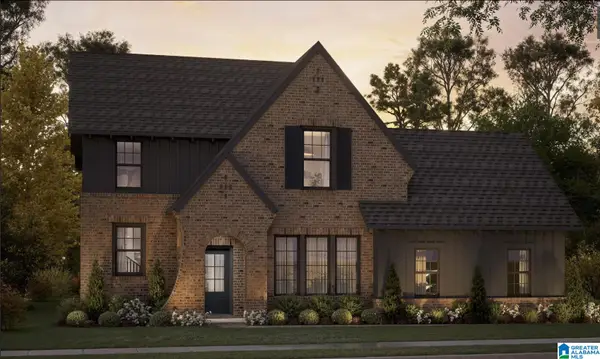 $664,000Active4 beds 4 baths3,246 sq. ft.
162 BLACKRIDGE CIRCLE, Hoover, AL 35244
MLS# 21470414Listed by: HARRIS DOYLE HOMES - New
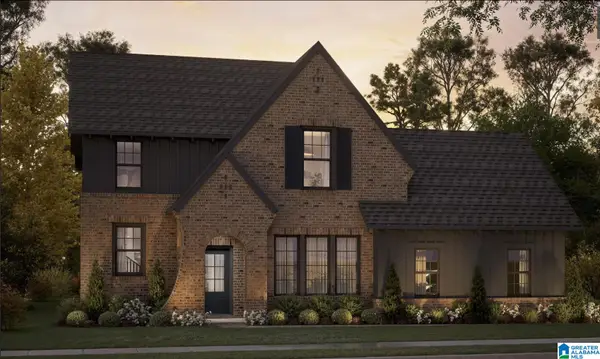 $723,963Active4 beds 4 baths3,246 sq. ft.
4128 BLACKRIDGE CREST, Hoover, AL 35244
MLS# 21470412Listed by: HARRIS DOYLE HOMES  $681,876Active3 beds 3 baths2,400 sq. ft.
3494 BLACKRIDGE CIRCLE, Hoover, AL 35244
MLS# 21469312Listed by: HARRIS DOYLE HOMES- New
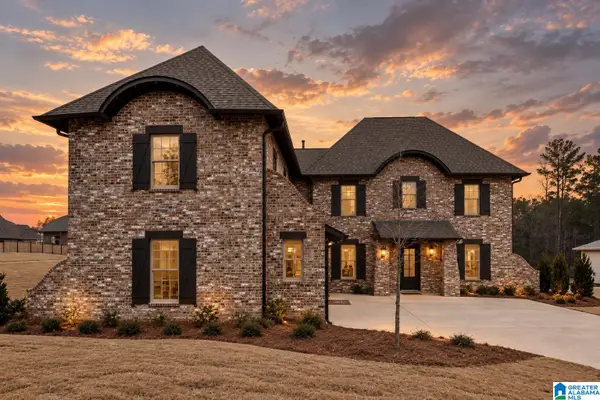 $738,000Active5 beds 4 baths4,069 sq. ft.
181 CALVERT CIRCLE, Hoover, AL 35244
MLS# 21470383Listed by: HARRIS DOYLE HOMES - New
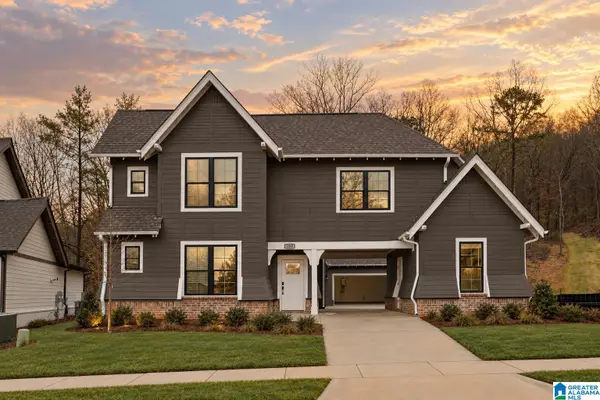 $659,000Active4 beds 4 baths3,212 sq. ft.
171 BLACKRIDGE CIRCLE, Hoover, AL 35244
MLS# 21470384Listed by: HARRIS DOYLE HOMES


Protect your home and budget from life's surprises with an Assurant Home Warranty, backed by a partner that supports you through every step of homeownership. Explore Plans.
© 2023 - 2026 ERA Franchise Systems LLC. All rights reserved. ERA Franchise Systems LLC fully supports the principles of the Fair Housing Act and the Equal Opportunity Act. ERA, ERA Real Estate powered, and their respective logos are registered service marks of ERA Franchise Systems LLC. Each office is independently owned and operated.