
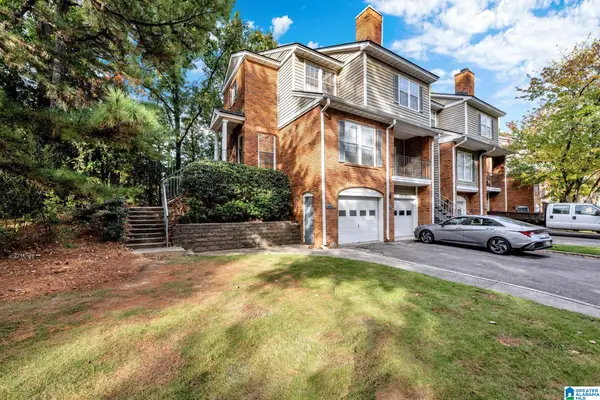
2524 ARBOR COVE, Hoover, AL 35244
Local realty services provided by:ERA Waldrop Real Estate
Listed by: cliff glansen
Office: flatfee.com
MLS#:21469750
Source:AL_BAMLS
Price summary
- Price:$543,000
- Price per sq. ft.:$152.31
About this home
NEW in Arbor Hills of Hoover. These homes are known for their gated access and prime location walkable to Riverchase Elementary and less than 5 minutes from shopping, restaurants, and interstate access. Fall in love with the ideal floorplan featuring open-concept living, dining, kitchen and sizable den/keeping room. Spacious kitchen includes corner pantry, gas cooktop, and ample cabinetry with granite counters. Your owner's suite is located on the main-level with 2 large walk-in closets, extra long double vanity, walk-in shower & jetted tub. Fall in love with this home's gorgeous design features such as intricate crown moulding, columns, 2 gas fireplaces and gleaming hardwoods. Upstairs you'll discover a 2nd suite with walk-in closet and private bath plus 2 more bedrooms with jack & jill bathroom. The backyard is privacy fenced with covered screened patio. Note: The interior photos in this listing have been virtually staged with furniture to help visualize the homes layout potential.
Contact an agent
Home facts
- Year built:2005
- Listing ID #:21469750
- Added:1 day(s) ago
- Updated:November 09, 2026 at 10:56 PM
Rooms and interior
- Bedrooms:4
- Total bathrooms:4
- Full bathrooms:3
- Half bathrooms:1
- Flooring:Carpet, Hardwood, Tile Floor
- Bathrooms Description:Separate Shower
- Kitchen Description:Dishwasher Built-In, Pantry, Refrigerator, Stove-Gas, Tile Counter
- Bedroom Description:Walk-In Closets
- Living area:3,565 sq. ft.
Heating and cooling
- Cooling:Central, Dual Systems
- Heating:Central, Dual Systems, Gas Heat
Structure and exterior
- Year built:2005
- Building area:3,565 sq. ft.
- Lot area:0.17 Acres
- Construction Materials:4 Sides Brick
- Exterior Features:Fenced Yard, Porch
- Foundation Description:Slab
- Levels:2 Stories
Schools
- High school:SPAIN PARK
- Middle school:BERRY
- Elementary school:RIVERCHASE
Utilities
- Water:Public Water
- Sewer:Sewer Connected
Finances and disclosures
- Price:$543,000
- Price per sq. ft.:$152.31
Features and amenities
- Appliances:Dishwasher Built-In, Refrigerator, Stove - Gas
- Laundry features:Dryer-Electric, Laundry in Middle Level, Washer Hookup
- Amenities:Cathedral/Vaulted, Gate Entrance/Comm, Walk-In Attic
Parking
- Parking description:Attached
- Garage spaces:2
New listings near 2524 ARBOR COVE
- New
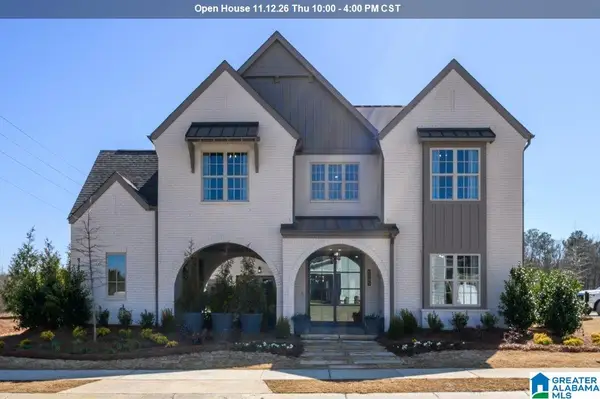 $928,000Active5 beds 6 baths4,388 sq. ft.
6122 AVONLEIGH CRESCENT, Hoover, AL 35244
MLS# 21469780Listed by: SB DEV CORP - New
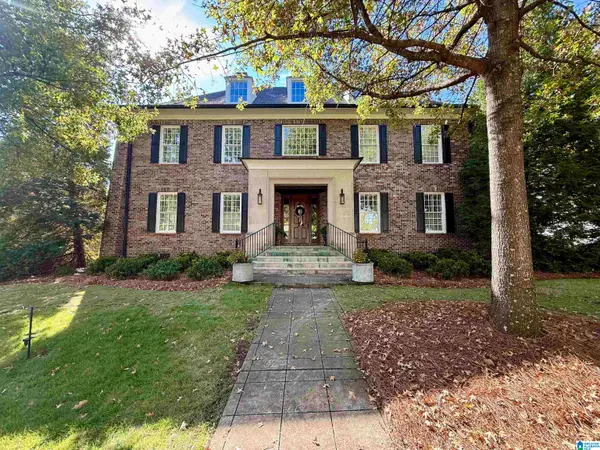 $1,075,000Active5 beds 6 baths6,071 sq. ft.
2931 GRAND AVENUE, Hoover, AL 35226
MLS# 21469717Listed by: ARC REALTY VESTAVIA - New
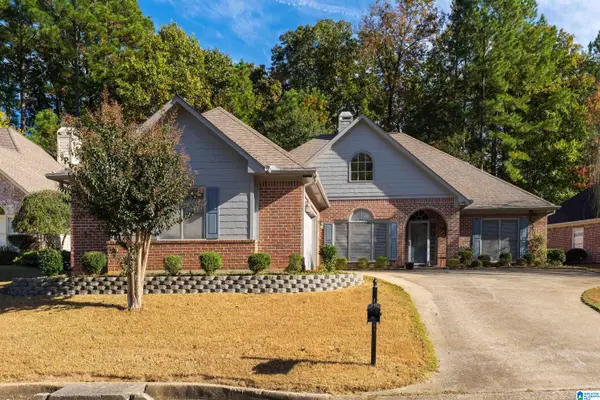 $439,000Active3 beds 2 baths2,450 sq. ft.
5118 ENGLISH TURN, Hoover, AL 35242
MLS# 21469715Listed by: ARC REALTY 280 - New
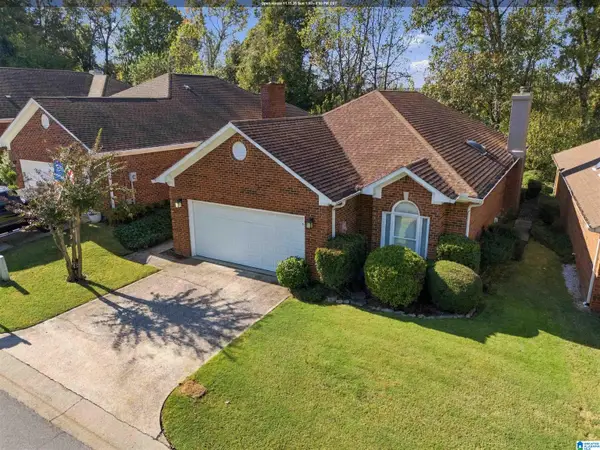 $365,000Active3 beds 2 baths1,574 sq. ft.
1105 BERWICK ROAD, Hoover, AL 35242
MLS# 21469704Listed by: ARC REALTY - HOOVER - New
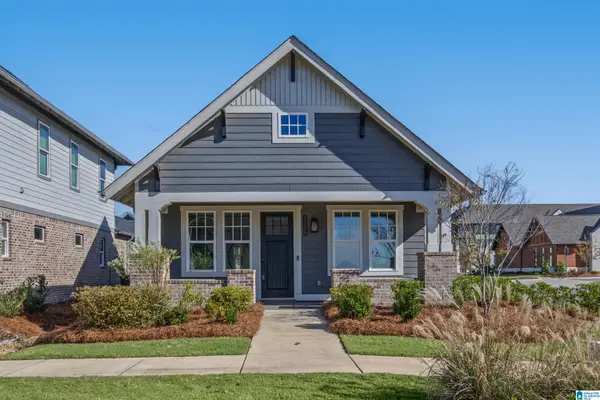 $439,900Active3 beds 2 baths1,425 sq. ft.
1206 LILLIAN TERRACE, Hoover, AL 35244
MLS# 21469668Listed by: LIST BIRMINGHAM - New
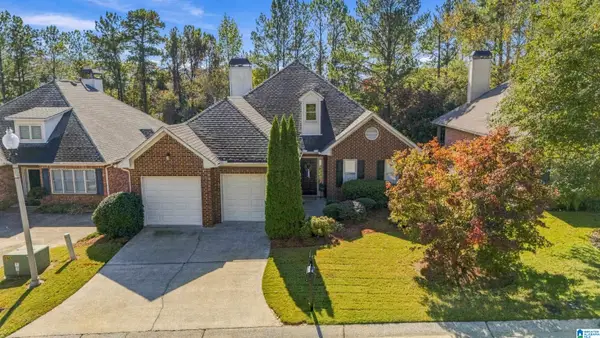 $419,000Active3 beds 2 baths1,945 sq. ft.
4012 GUILFORD ROAD, Hoover, AL 35242
MLS# 21469664Listed by: FLAT FEE REAL ESTATE BIRMINGHA - New
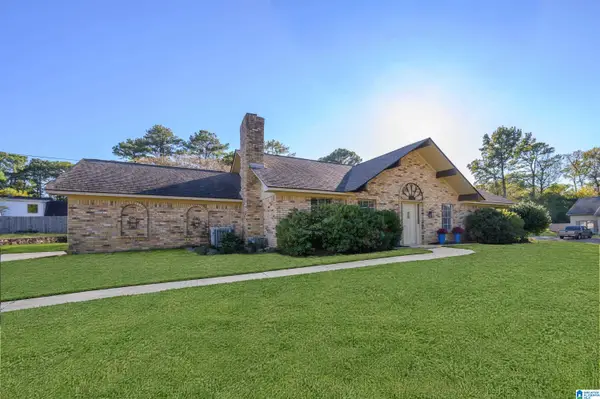 $550,000Active-- beds -- baths
2500 HAWKSBURY LANE, Hoover, AL 35226
MLS# 21469653Listed by: ARC REALTY - HOOVER - New
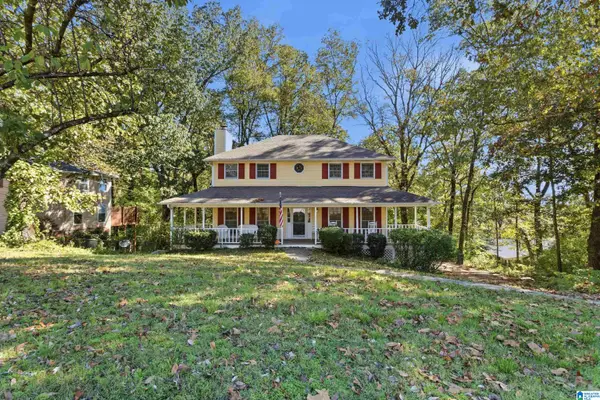 $299,000Active3 beds 3 baths1,812 sq. ft.
1209 HIGHPOINT CIRCLE, Hoover, AL 35244
MLS# 21469623Listed by: ARC REALTY - HOOVER - New
 $222,900Active2 beds 3 baths1,344 sq. ft.
1902 WATERFORD PLACE, Hoover, AL 35244
MLS# 21469626Listed by: MARKETPLACE HOMES


Protect your home and budget from life's surprises with an Assurant Home Warranty, backed by a partner that supports you through every step of homeownership. Explore Plans.
© 2023 - 2026 ERA Franchise Systems LLC. All rights reserved. ERA Franchise Systems LLC fully supports the principles of the Fair Housing Act and the Equal Opportunity Act. ERA, ERA Real Estate powered, and their respective logos are registered service marks of ERA Franchise Systems LLC. Each office is independently owned and operated.