
2931 GRAND AVENUE, Hoover, AL 35226
Local realty services provided by:ERA King Real Estate Company, Inc.
Listed by: ian rohrer
Office: arc realty vestavia
MLS#:21469717
Source:AL_BAMLS
Price summary
- Price:$1,075,000
- Price per sq. ft.:$177.07
About this home
Located on Grand Avenue in Ross Bridge, this all-brick estate was designed by Nequette Architects and offers 5 bedrooms, 4 baths, and 2 half baths. A limestone entry welcomes you into the foyer with marble flooring, leading to spacious living and dining areas with a shared wood-burning fireplace. The chef’s kitchen features stainless steel appliances, convection ovens, a 48-inch gas cooktop, quartz countertops, a large center island, and extensive cabinetry. Just off the kitchen, a keeping room with fireplace and study provide additional living space. The main-level primary suite features two walk-in closets, separate vanities, a tiled shower, marble flooring, and convenient access to the laundry room. Upstairs offers four additional bedrooms, a second laundry room, and a game room with a separate staircase leading to the rear entrance. With thoughtfully designed living spaces, quality finishes, and an exceptional location in Ross Bridge, this home offers both comfort and functionality
Contact an agent
Home facts
- Year built:2007
- Listing ID #:21469717
- Added:1 day(s) ago
- Updated:November 11, 2026 at 03:45 AM
Rooms and interior
- Bedrooms:5
- Total bathrooms:6
- Full bathrooms:4
- Half bathrooms:2
- Flooring:Carpet, Hardwood, Marble Floor, Tile Floor
- Bathrooms Description:Garden Tub, Separate Vanities, Tub/Shower Combo
- Kitchen Description:Cooktop-Gas, Double Oven, Eating Area, Island, Oven-Electric, Pantry, Some Stainless Appliances, Stone Counter, Stove-Gas
- Bedroom Description:Walk-In Closets
- Living area:6,071 sq. ft.
Heating and cooling
- Cooling:3+ Systems, Central, Heat Pump
- Heating:Central, Dual Systems
Structure and exterior
- Year built:2007
- Building area:6,071 sq. ft.
- Lot area:0.28 Acres
- Lot Features:Some Trees
- Construction Materials:4 Sides Brick
- Exterior Features:Covered Patio, Sprinkler System
- Foundation Description:Slab
- Levels:2 Stories
Schools
- High school:HOOVER
- Middle school:BUMPUS, ROBERT F
- Elementary school:DEER VALLEY
Utilities
- Water:Public Water
- Sewer:Sewer Connected
Finances and disclosures
- Price:$1,075,000
- Price per sq. ft.:$177.07
Features and amenities
- Appliances:Cooktop - Gas, Double Oven, Oven - Electric, Some Stainless Appliances, Stove - Gas
- Laundry features:Dryer-Electric, Laundry in Middle Level, Laundry in Upper Level, Utility Sink
- Amenities:Bay Window, Park, Recess Lighting, Sidewalks, Smooth Ceilings, Sprinkler System, Street Lights, Walk-up Attic
- Pool features:Community, In-Ground, Perimeter Fencing, Pool
Parking
- Parking description:On Street Parking, Parking (MLVL)
- Garage spaces:3
New listings near 2931 GRAND AVENUE
- New
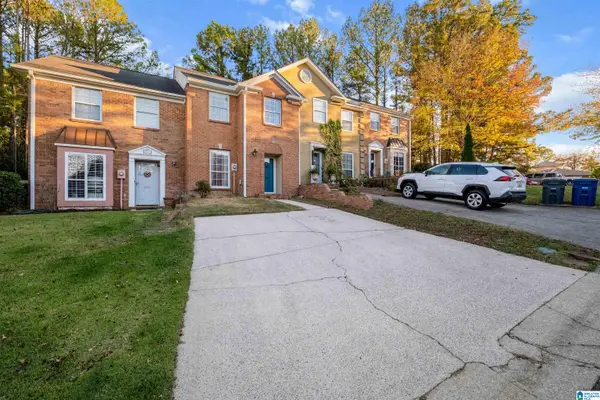 $239,900Active2 beds 3 baths1,408 sq. ft.
202 RIDGE PARK CIRCLE, Hoover, AL 35216
MLS# 21469807Listed by: ADAIR LAND COMPANY - New
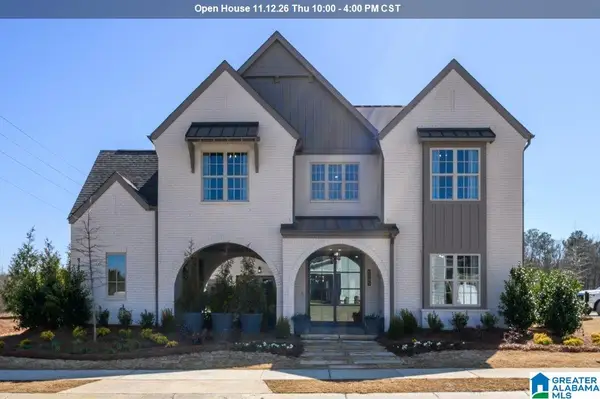 $928,000Active5 beds 6 baths4,388 sq. ft.
6122 AVONLEIGH CRESCENT, Hoover, AL 35244
MLS# 21469780Listed by: SB DEV CORP - New
 $543,000Active4 beds 4 baths3,565 sq. ft.
2524 ARBOR COVE, Hoover, AL 35244
MLS# 21469750Listed by: FLATFEE.COM - New
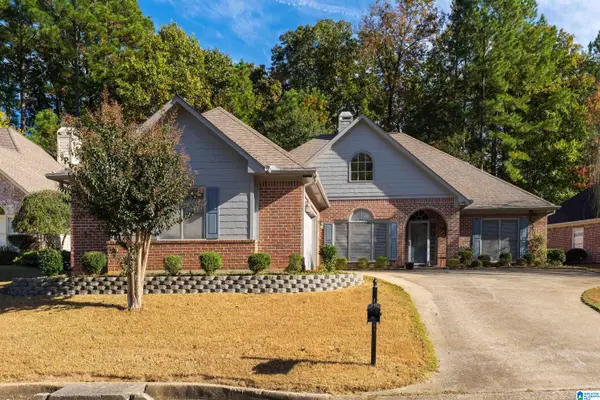 $439,000Active3 beds 2 baths2,450 sq. ft.
5118 ENGLISH TURN, Hoover, AL 35242
MLS# 21469715Listed by: ARC REALTY 280 - New
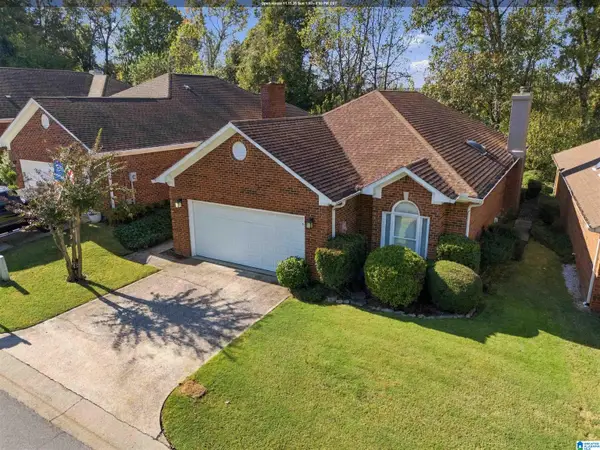 $365,000Active3 beds 2 baths1,574 sq. ft.
1105 BERWICK ROAD, Hoover, AL 35242
MLS# 21469704Listed by: ARC REALTY - HOOVER - New
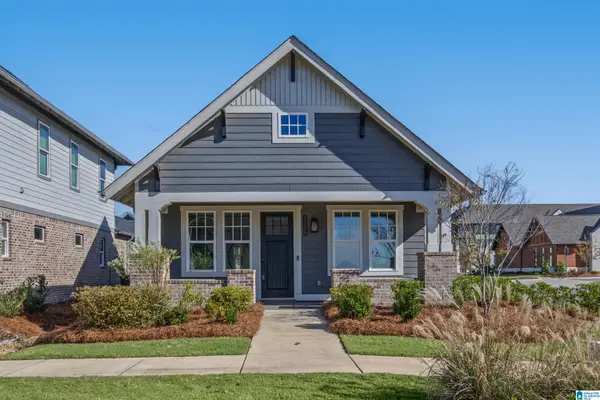 $439,900Active3 beds 2 baths1,425 sq. ft.
1206 LILLIAN TERRACE, Hoover, AL 35244
MLS# 21469668Listed by: LIST BIRMINGHAM - New
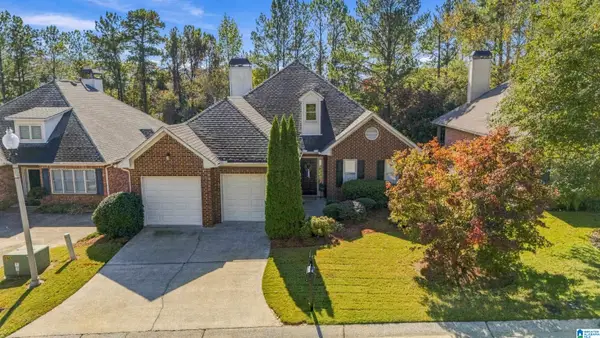 $419,000Active3 beds 2 baths1,945 sq. ft.
4012 GUILFORD ROAD, Hoover, AL 35242
MLS# 21469664Listed by: FLAT FEE REAL ESTATE BIRMINGHA - New
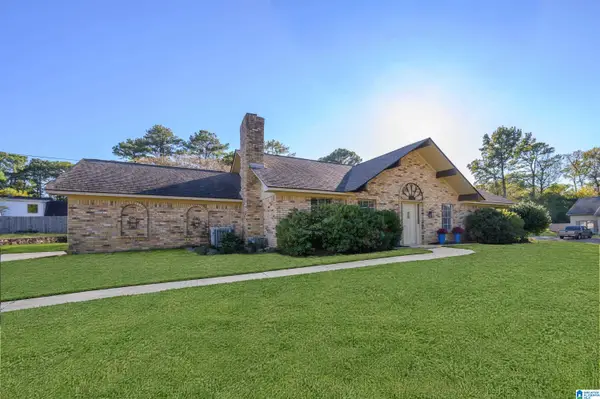 $550,000Active-- beds -- baths
2500 HAWKSBURY LANE, Hoover, AL 35226
MLS# 21469653Listed by: ARC REALTY - HOOVER - New
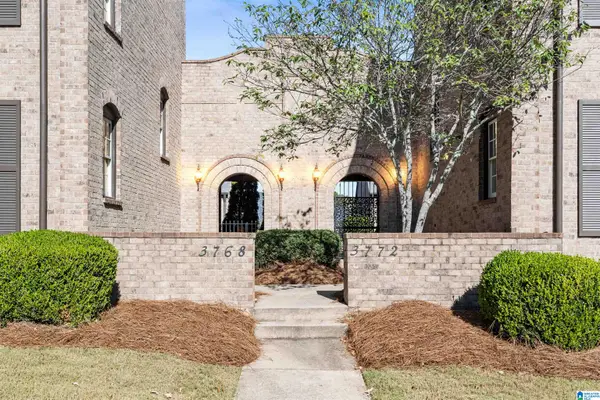 $415,000Active3 beds 3 baths1,986 sq. ft.
3772 VILLAGE CENTER WAY, Hoover, AL 35226
MLS# 21469639Listed by: ARC REALTY - HOMEWOOD


Protect your home and budget from life's surprises with an Assurant Home Warranty, backed by a partner that supports you through every step of homeownership. Explore Plans.
© 2023 - 2026 ERA Franchise Systems LLC. All rights reserved. ERA Franchise Systems LLC fully supports the principles of the Fair Housing Act and the Equal Opportunity Act. ERA, ERA Real Estate powered, and their respective logos are registered service marks of ERA Franchise Systems LLC. Each office is independently owned and operated.