
2665 FOOTHILLS DRIVE, Hoover, AL 35226
Local realty services provided by:ERA Waldrop Real Estate
Listed by: christie white
Office: exp realty, llc. central
MLS#:21468548
Source:AL_BAMLS
Price summary
- Price:$575,000
- Price per sq. ft.:$111.82
About this home
Over 5,000 Square Feet of Living, Entertaining, and Unwinding! Some homes offer space. Others offer an experience. This stunning four-sided brick home delivers both! Tucked into an established neighborhood with beautiful mature surroundings, this property offers an incredible combination of privacy, versatility, and convenience. Designed with entertaining in mind, the home features multiple decks, a swimming pool, jacuzzi, and screened-in patio, creating endless opportunities to gather or simply relax.The lower deck overlooks a peaceful stream, offering a quiet escape right in your own backyard. Inside, more than 5,000 square feet provides room for everyone, including a dedicated man cave and a flexible in-law suite or bonus space ideal for guests, extended family, or whatever fits your lifestyle. And while the setting feels like a private retreat, shopping, dining, grocery stores, and area schools are all conveniently accessible. Show it TODAY!
Contact an agent
Home facts
- Year built:1973
- Listing ID #:21468548
- Added:6 day(s) ago
- Updated:October 31, 2026 at 02:53 AM
Rooms and interior
- Bedrooms:4
- Total bathrooms:5
- Full bathrooms:3
- Half bathrooms:2
- Flooring:Hardwood, Tile Floor
- Dining Description:Dining Room
- Bathrooms Description:Garden Tub, Linen Closet, Separate Shower, Tub/Shower Combo
- Kitchen Description:Cooktop-Gas, Dishwasher Built-In, Oven-Electric, Refrigerator, Stone Counter
- Bedroom Description:Split Bedrooms, Walk-In Closets
- Basement Description:All Finished, Daylight Basement, Full Basement
- Living area:5,142 sq. ft.
Heating and cooling
- Cooling:Central, Dual Systems
- Heating:Central
Structure and exterior
- Year built:1973
- Building area:5,142 sq. ft.
- Lot area:1.3 Acres
- Construction Materials:4 Sides Brick
- Exterior Features:Fenced Yard, Open Deck, Open Patio, Screen Patio, Screened Deck, Sprinkler System
- Foundation Description:Basement
- Levels:1.5 Stories
Schools
- High school:HOOVER
- Middle school:SIMMONS, IRA F
- Elementary school:GREEN VALLEY
Utilities
- Water:Public Water, Well Water
- Sewer:Sewer Connected
Finances and disclosures
- Price:$575,000
- Price per sq. ft.:$111.82
Features and amenities
- Appliances:Cooktop - Gas, Dishwasher Built-In, Oven - Electric, Refrigerator
- Laundry features:Dryer-Electric, Laundry in Middle Level, Washer Hookup
- Amenities:Crown Molding, Recess Lighting, Smooth Ceilings, Sprinkler System, Walk-In Attic
- Pool features:In-Ground, Personal Pool, Pool
Parking
- Parking description:Driveway Parking
- Garage spaces:2
New listings near 2665 FOOTHILLS DRIVE
- New
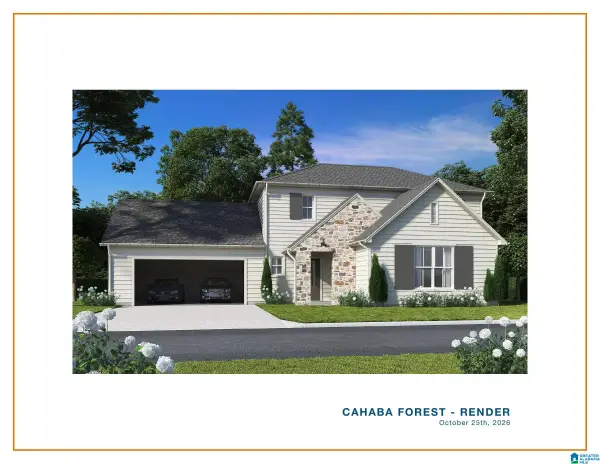 $694,500Active3 beds 3 baths1,756 sq. ft.
2448 INTERNATIONAL PARK PLACE, Hoover, AL 35243
MLS# 21469046Listed by: KELLER WILLIAMS HOMEWOOD - New
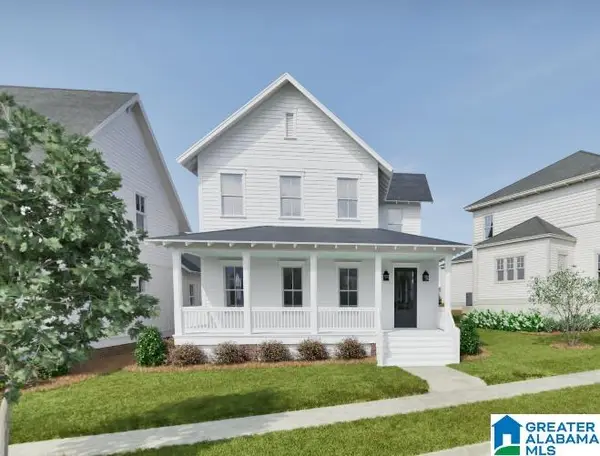 $999,994Active5 beds 5 baths3,477 sq. ft.
516 PRESERVE WAY, Hoover, AL 35226
MLS# 21468993Listed by: REALTYSOUTH-OTM-ACTON RD - New
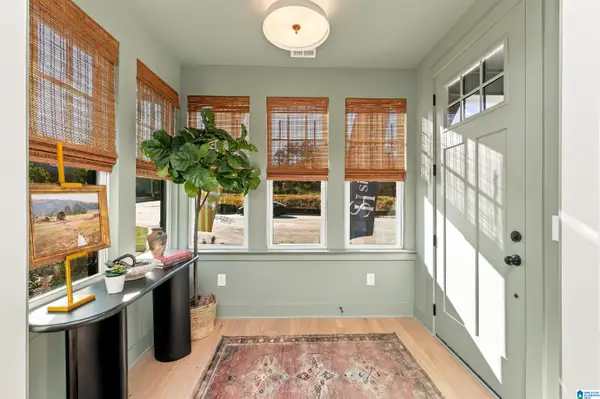 $348,000Active2 beds 3 baths1,591 sq. ft.
737 RIVERWALK DRIVE, Hoover, AL 35244
MLS# 21468997Listed by: SB DEV CORP - New
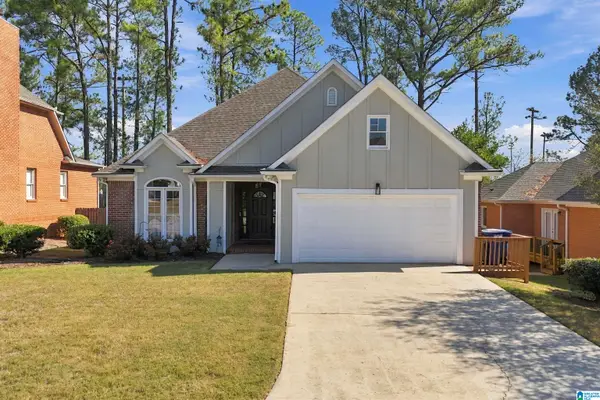 $399,780Active3 beds 2 baths1,679 sq. ft.
145 HIGHLAND CREST PARKWAY, Hoover, AL 35226
MLS# 21469008Listed by: ARC REALTY 280 - New
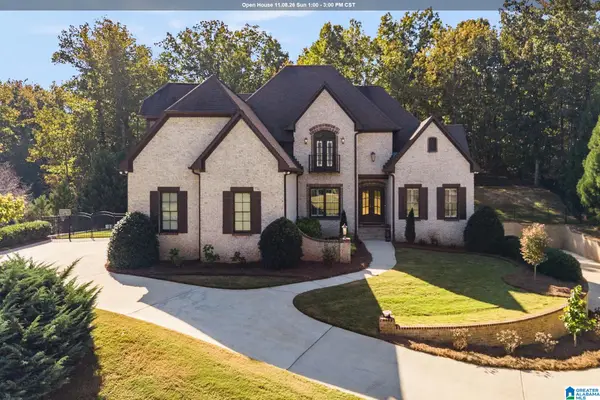 $1,299,999Active5 beds 5 baths3,838 sq. ft.
4233 GLASSCOTT CROSSING, Hoover, AL 35226
MLS# 21468962Listed by: KELLER WILLIAMS - New
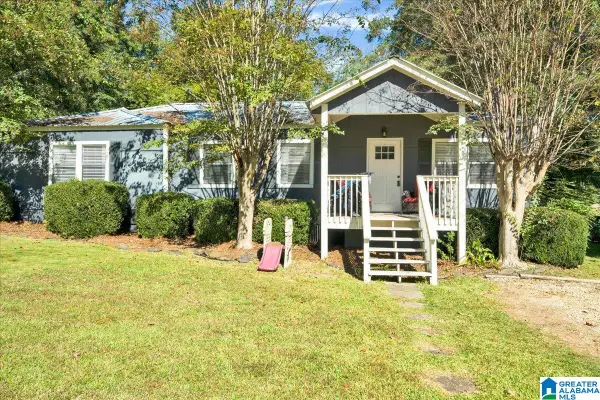 $400,000Active3 beds 1 baths1,667 sq. ft.
2121 BROOKVIEW DRIVE, Hoover, AL 35226
MLS# 21468855Listed by: KELLER WILLIAMS REALTY VESTAVIA - New
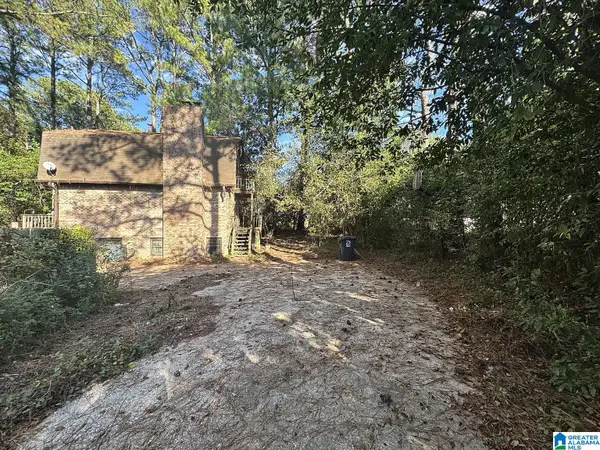 $129,000Active2 beds 3 baths1,900 sq. ft.
3235 WESTBROOK DRIVE, Hoover, AL 35216
MLS# 21468823Listed by: EXP REALTY, LLC CENTRAL - New
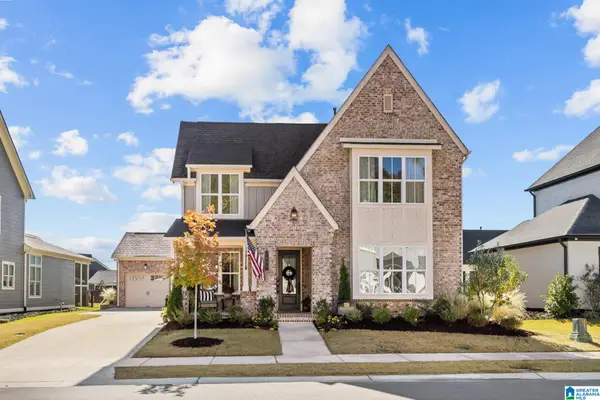 $729,000Active5 beds 4 baths3,179 sq. ft.
1040 CLIFTON ROAD, Hoover, AL 35244
MLS# 21468813Listed by: RE/MAX ADVANTAGE - New
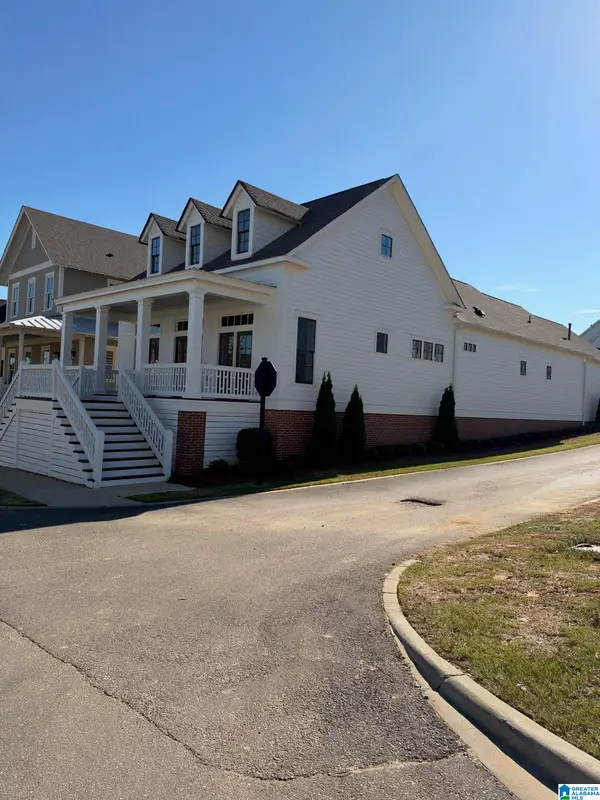 $699,000Active4 beds 3 baths2,626 sq. ft.
470 RESTORATION DRIVE, Hoover, AL 35226
MLS# 21468793Listed by: BEYCOME BROKERAGE REALTY - New
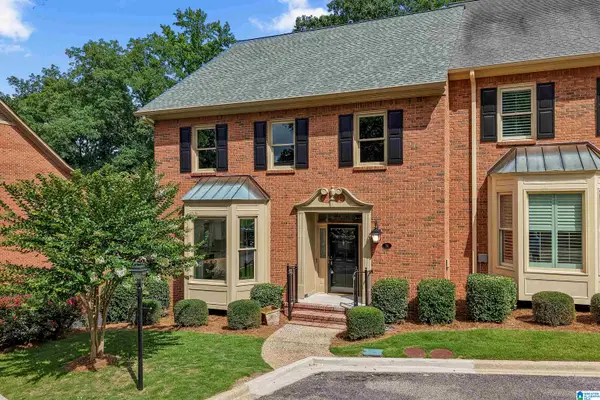 $389,900Active3 beds 3 baths2,336 sq. ft.
31 THE OAKS CIRCLE, Hoover, AL 35244
MLS# 21468795Listed by: RE/MAX ADVANTAGE


Protect your home and budget from life's surprises with an Assurant Home Warranty, backed by a partner that supports you through every step of homeownership. Explore Plans.
© 2023 - 2026 ERA Franchise Systems LLC. All rights reserved. ERA Franchise Systems LLC fully supports the principles of the Fair Housing Act and the Equal Opportunity Act. ERA, ERA Real Estate powered, and their respective logos are registered service marks of ERA Franchise Systems LLC. Each office is independently owned and operated.