
300 WOODWARD COURT, Hoover, AL 35242
Local realty services provided by:ERA King Real Estate Company, Inc.
Listed by: janice folmar
Office: arc realty 280
MLS#:21458121
Source:AL_BAMLS
Price summary
- Price:$1,349,000
- Price per sq. ft.:$248.76
About this home
Immaculate Executive Home on No 6 Legacy Golf Course. Castle Gate Doors, Limestone archway, Lge. Dining Room, 2 Story Great Room with Fireplace, Remodeled Chef's Kitchen with special custom 9 ft. Quartz Countertops 2026. New 2024: Oven, Dishwasher, Refrigerator, Custom cabinets w/glass and beautiful trim, Breakfast Rm with golf course views. Master Ste with Office Alcove, XL Master Bath w/diamond shaped windows, Huge Calif. Closet. 2nd Bedroom on ML with Full Bath. Large covered Deck. Upstairs: 2 Bedrooms, 2 Full Baths. Daylight Basement: In-law Suite, Full Bath, Huge Rec. Room with Fireplace, Gym, 2nd Dining area opens to lower patio. Professionally landscaped, fenced yard. Roof 2020, 4 HVAC's (3 IN 2016 ,New toilets 2024, Hot Water Recirculating Pump 2024, Remodeled Master Bath 2024, Painted Interior and Exterior 2024, Generac generator 2024, 2 Hot Water Heaters, Solid Wood 8 Ft. Doors, Shutters, New Garage Door Openers. HOA Dues includes year-round full lawn service
Contact an agent
Home facts
- Year built:2007
- Listing ID #:21458121
- Added:41 day(s) ago
- Updated:August 16, 2026 at 02:39 PM
Rooms and interior
- Bedrooms:5
- Total bathrooms:6
- Full bathrooms:5
- Half bathrooms:1
- Flooring:Carpet, Hardwood, Stone Floor
- Dining Description:Breakfast Room, Dining Room
- Bathrooms Description:Double Shower, Garden Tub, Jetted Tub, Linen Closet, Separate Shower, Separate Vanities, Shared Bath, Tub/Shower Combo
- Kitchen Description:Cooktop-Gas, Dishwasher Built-In, Disposal, Eating Area, Island, Microwave Built-In, Oven-Electric, Pantry, Refrigerator, Self-Cleaning, Some Stainless Appliances, Stone Counter, Tile Counter
- Bedroom Description:Walk-In Closets
- Basement Description:All Finished, Daylight Basement, Full Basement
- Living area:5,423 sq. ft.
Heating and cooling
- Cooling:Central
- Heating:3+ Systems, Dual Systems
Structure and exterior
- Year built:2007
- Building area:5,423 sq. ft.
- Lot area:0.24 Acres
- Lot Features:Cul-de-sac, Golf Community, Interior Lot, Some Trees, Subdivision
- Construction Materials:4 Sides Brick
- Exterior Features:Covered Deck, Covered Patio, Fenced Yard, Lighting System, Sprinkler System
- Foundation Description:Basement
- Levels:1.5 Stories
Schools
- High school:SPAIN PARK
- Middle school:BERRY
- Elementary school:GREYSTONE
Utilities
- Water:Public Water
- Sewer:Sewer Connected
Finances and disclosures
- Price:$1,349,000
- Price per sq. ft.:$248.76
Features and amenities
- Appliances:Cooktop - Gas, Dishwasher Built-In, Disposal, Microwave Built-In, Oven - Electric, Refrigerator, Some Stainless Appliances
- Laundry features:Dryer-Electric, Laundry in Middle Level, Utility Sink, Washer Hookup
- Amenities:Crown Molding, French Doors, Gate Attendant, Gate Entrance/Comm, Park, Recess Lighting, Smooth Ceilings, Sprinkler System, Street Lights, Trey Ceilings
Parking
- Parking description:Attached, Driveway Parking, Parking (MLVL)
- Garage spaces:3
New listings near 300 WOODWARD COURT
- New
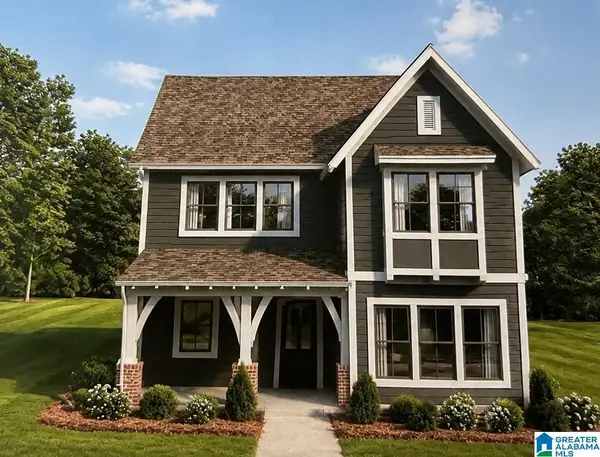 $585,000Active4 beds 3 baths2,651 sq. ft.
6345 MARKSBURY STREET, Hoover, AL 35244
MLS# 21462278Listed by: SB DEV CORP - New
 $335,900Active4 beds 3 baths2,023 sq. ft.
2177 MYRTLEWOOD DRIVE, Hoover, AL 35216
MLS# 21462241Listed by: E21 REALTY - Open Sun, 1 to 4pmNew
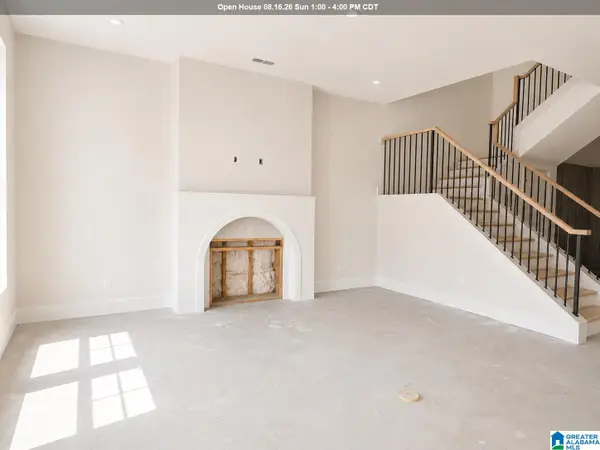 $495,590Active3 beds 3 baths2,241 sq. ft.
750 RIVERWALK DRIVE, Hoover, AL 35244
MLS# 21462212Listed by: SB DEV CORP - New
 $975,000Active5 beds 6 baths6,286 sq. ft.
1080 GREYMOOR ROAD, Birmingham, AL 35242
MLS# 21462207Listed by: LIST BIRMINGHAM - New
 $875,000Active4 beds 5 baths3,884 sq. ft.
6337 LONGMOOR ROAD, Hoover, AL 35244
MLS# 21462179Listed by: SB DEV CORP - Open Sun, 2 to 4pmNew
 $749,900Active4 beds 3 baths4,431 sq. ft.
1612 SHADES CREST ROAD, Hoover, AL 35226
MLS# 21462180Listed by: ARC REALTY - HOOVER - New
 $165,000Active2 beds 3 baths1,266 sq. ft.
405 RUNNING BROOK ROAD, Hoover, AL 35266
MLS# 21462183Listed by: KELLER WILLIAMS REALTY VESTAVIA - New
 $549,900Active4 beds 5 baths3,806 sq. ft.
912 TALL PINES LANE, Hoover, AL 35244
MLS# 21462188Listed by: REALTYSOUTH-OTM-ACTON RD - New
 $515,000Active3 beds 2 baths1,838 sq. ft.
6346 MARKSBURY STREET, Hoover, AL 35244
MLS# 21462189Listed by: SB DEV CORP - Open Sun, 2 to 4pmNew
 $349,900Active3 beds 2 baths1,523 sq. ft.
2112 LESTER LANE, Hoover, AL 35226
MLS# 21462139Listed by: REALTYSOUTH-OTM-ACTON RD


Protect your home and budget from life's surprises with an Assurant Home Warranty, backed by a partner that supports you through every step of homeownership. Explore Plans.
© 2023 - 2026 ERA Franchise Systems LLC. All rights reserved. ERA Franchise Systems LLC fully supports the principles of the Fair Housing Act and the Equal Opportunity Act. ERA, ERA Real Estate powered, and their respective logos are registered service marks of ERA Franchise Systems LLC. Each office is independently owned and operated.