
301 GABLES DRIVE, Hoover, AL 35244
Local realty services provided by:ERA King Real Estate Company, Inc.
Listed by: carla hendricks
Office: real broker llc.
MLS#:21456492
Source:AL_BAMLS
Price summary
- Price:$130,000
- Price per sq. ft.:$143.17
About this home
UPDATED, AFFORDABLE & IN THE HEART OF HOOVER! This move-in ready 1BR/1.5BA condo in the desirable Gables community offers the location, convenience, and easy lifestyle you've been looking for. Quick access to I-459 and I-65 makes commuting to downtown Birmingham, UAB, and surrounding areas a breeze, while shopping, dining, entertainment, and everyday essentials are just minutes away. Inside, you'll find an updated kitchen and bathrooms, bright living spaces, a functional floor plan, smart home features, and a washer and dryer that remain. HOA fees include water, sewer, trash, exterior maintenance, and landscaping, plus access to the community pool, clubhouse, and tennis courts. Whether you're a first-time buyer, downsizing, or simply looking for an affordable Hoover home without the upkeep of a traditional house, this one delivers incredible convenience and value. Schedule your showing and see why easy living at The Gables is hard to beat!
Contact an agent
Home facts
- Year built:1984
- Listing ID #:21456492
- Added:76 day(s) ago
- Updated:September 03, 2026 at 12:43 AM
Rooms and interior
- Bedrooms:1
- Total bathrooms:2
- Full bathrooms:1
- Half bathrooms:1
- Flooring:Concrete, Tile Floor
- Bathrooms Description:Separate Shower
- Kitchen Description:Breakfast Bar, Butcher Block, Cooktop-Electric, Dishwasher Built-In, Microwave Built-In, Oven-Electric
- Bedroom Description:Walk-In Closets
- Living area:908 sq. ft.
Heating and cooling
- Cooling:Central, Electric
- Heating:Central, Electric
Structure and exterior
- Year built:1984
- Building area:908 sq. ft.
- Construction Materials:Siding-Hardiplank
- Exterior Features:Covered Patio, Porch
- Foundation Description:Slab
- Levels:1 Story
Schools
- High school:SPAIN PARK
- Middle school:BERRY
- Elementary school:RIVERCHASE
Utilities
- Water:Public Water
- Sewer:Sewer Connected
Finances and disclosures
- Price:$130,000
- Price per sq. ft.:$143.17
Features and amenities
- Appliances:Cooktop - Electric, Dishwasher Built-In, Microwave Built-In, Oven - Electric
- Laundry features:Dryer-Electric, Laundry in Middle Level, Washer Hookup
- Amenities:Clubhouse, Sidewalks, Smooth Ceilings
- Pool features:Community, In-Ground, Pool
- Smart home:Yes
Parking
- Parking description:Unassigned Parking
New listings near 301 GABLES DRIVE
- New
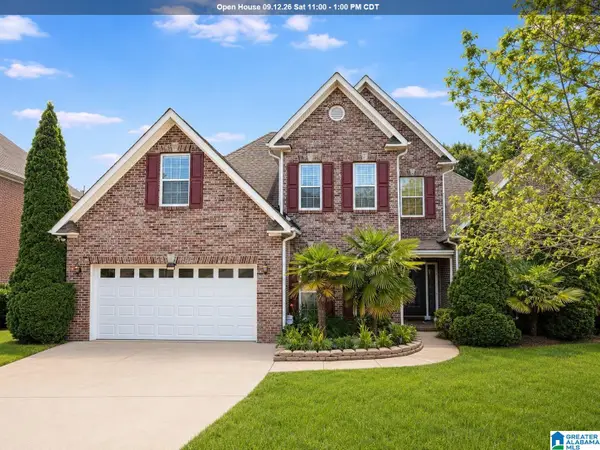 $459,900Active4 beds 3 baths2,752 sq. ft.
4812 WOOD SPRINGS LANE, Hoover, AL 35226
MLS# 21463852Listed by: REDFIN CORPORATION 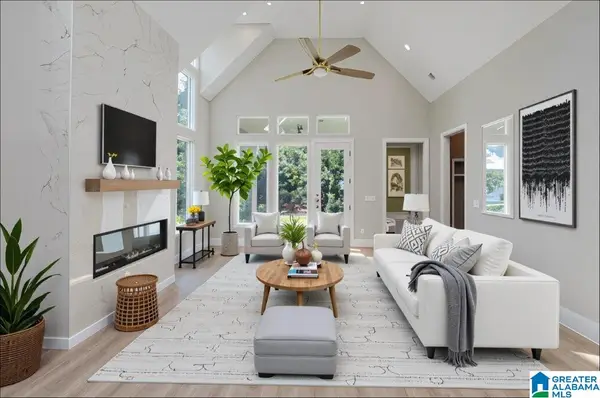 $735,000Active4 beds 3 baths3,271 sq. ft.
6339 LONGMOOR ROAD, Hoover, AL 35244
MLS# 21442617Listed by: SB DEV CORP $775,000Active5 beds 4 baths3,793 sq. ft.
6317 LONGMOOR ROAD, Hoover, AL 35244
MLS# 21457688Listed by: SB DEV CORP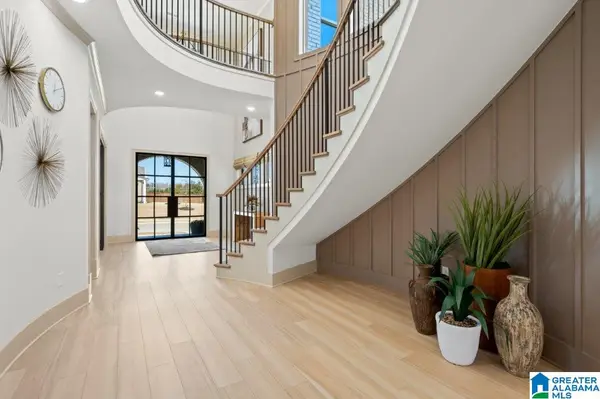 $863,400Pending4 beds 4 baths4,388 sq. ft.
4476 LONGMOOR ROAD, Hoover, AL 35244
MLS# 21463780Listed by: SB DEV CORP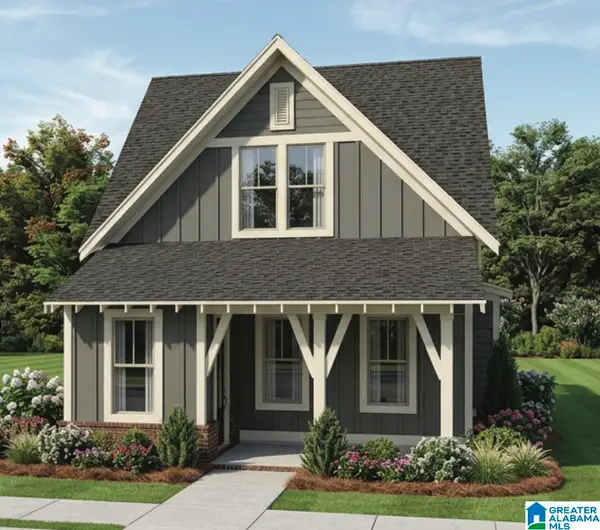 $547,800Pending3 beds 3 baths2,269 sq. ft.
1507 OLIVEWOOD DRIVE, Hoover, AL 35244
MLS# 21463782Listed by: SB DEV CORP- Open Sat, 2 to 4pmNew
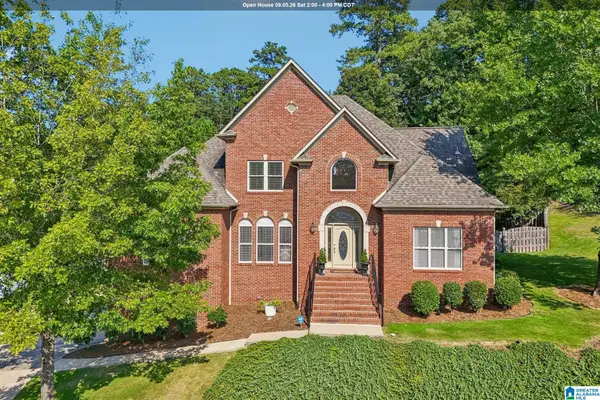 $565,000Active4 beds 4 baths3,169 sq. ft.
1831 LEMON MINT CIRCLE, Hoover, AL 35244
MLS# 21463748Listed by: KELLER WILLIAMS REALTY HOOVER - New
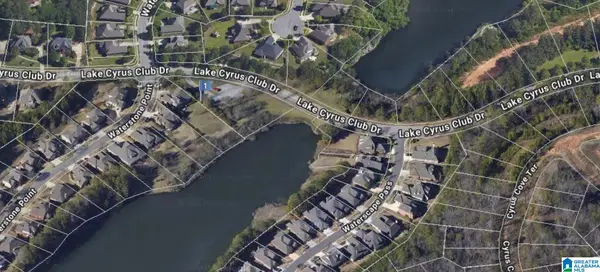 $160,000Active0.79 Acres
1604 LAKE CYRUS CLUB DRIVE, Hoover, AL 35244
MLS# 21463752Listed by: KELLER WILLIAMS REALTY VESTAVIA - New
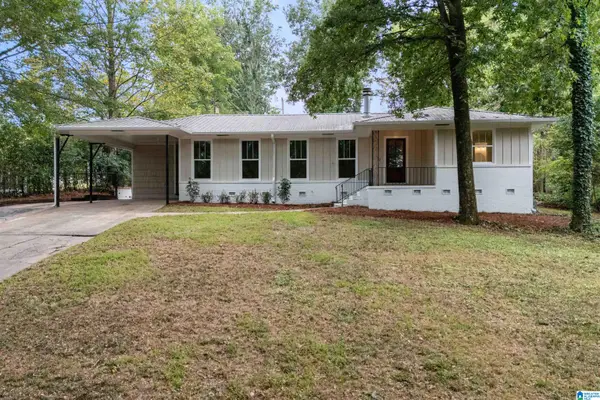 $399,900Active3 beds 2 baths1,715 sq. ft.
1308 CHESTER STREET, Hoover, AL 35226
MLS# 21463680Listed by: ARC REALTY - HOMEWOOD - New
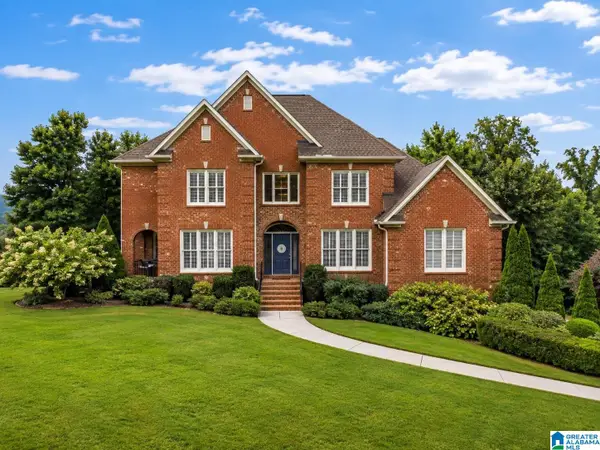 $715,000Active4 beds 5 baths4,422 sq. ft.
4041 MILNERS CRESCENT, Hoover, AL 35242
MLS# 21463670Listed by: SOLD SOUTH REALTY - New
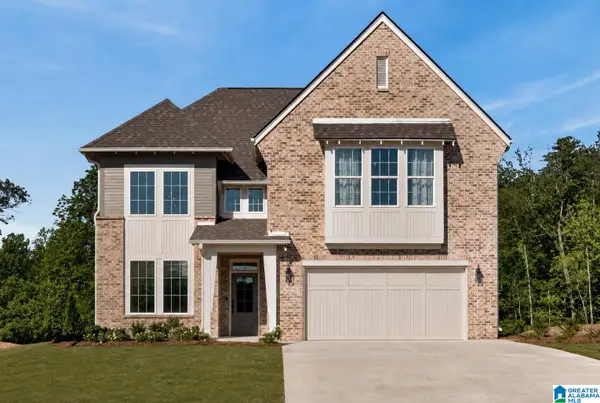 $738,156Active4 beds 3 baths2,841 sq. ft.
3474 BLACKRIDGE CIRCLE, Hoover, AL 35244
MLS# 21463705Listed by: HARRIS DOYLE HOMES


Protect your home and budget from life's surprises with an Assurant Home Warranty, backed by a partner that supports you through every step of homeownership. Explore Plans.
© 2023 - 2026 ERA Franchise Systems LLC. All rights reserved. ERA Franchise Systems LLC fully supports the principles of the Fair Housing Act and the Equal Opportunity Act. ERA, ERA Real Estate powered, and their respective logos are registered service marks of ERA Franchise Systems LLC. Each office is independently owned and operated.