
304 N BURBANK DRIVE, Hoover, AL 35226
Local realty services provided by:ERA Waldrop Real Estate
Listed by: barry thrash
Office: era king real estate - birmingham
MLS#:21432304
Source:AL_BAMLS
Price summary
- Price:$454,000
- Price per sq. ft.:$146.74
About this home
Welcome to this one-level brick home located in Bluff Park offering 2 primary suites, an open kitchen/dining/living area, spacious great room with soaring ceilings and attached sun room, plus two extra bedrooms and a 3rd full bath. Natural light flows through every room offering beautiful and peaceful views. The half acre level lot is located on a quiet cul-de-sac street which is zoned for Hoover schools and is minutes from parks, dining, and shopping. There is a large spacious fenced yard and a generous carport with room for 3 vehicles plus storage. Outdoor seating and entertaining areas begin on the expansive front porch and extend to multiple decks and patios around the home. Updates include a new roof, remodeled bathrooms, window treatments, new dishwasher, new gas range and gas water heater, and a new electrical panel.
Contact an agent
Home facts
- Year built:1966
- Listing ID #:21432304
- Added:240 day(s) ago
- Updated:May 24, 2026 at 02:34 PM
Rooms and interior
- Bedrooms:4
- Total bathrooms:3
- Full bathrooms:3
- Flooring:Carpet, Hardwood, Vinyl
- Bathrooms Description:Garden Tub, Jetted Tub, Separate Shower, Separate Vanities, Tub/Shower Combo
- Kitchen Description:Breakfast Bar, Dishwasher Built-In, Oven-Gas, Refrigerator, Self-Cleaning, Tile Counter
- Bedroom Description:Walk-In Closets
- Living area:3,094 sq. ft.
Heating and cooling
- Cooling:Heat Pump
- Heating:Forced Air, Gas Heat
Structure and exterior
- Year built:1966
- Building area:3,094 sq. ft.
- Lot area:0.52 Acres
- Lot Features:Some Trees
- Construction Materials:4 Sides Brick, Siding-Hardiplank
- Exterior Features:Covered Deck, Covered Patio, Fenced Yard, Open Deck, Open Patio, Porch Screened, Screen Patio, Screened Deck, Storage Building, Workshop
- Foundation Description:Crawl Space
- Levels:1 Story
Schools
- High school:HOOVER
- Middle school:SIMMONS, IRA F
- Elementary school:BLUFF PARK
Utilities
- Water:Public Water
- Sewer:Sewer Connected
Finances and disclosures
- Price:$454,000
- Price per sq. ft.:$146.74
Features and amenities
- Appliances:Dishwasher Built-In, Oven - Gas, Refrigerator
- Laundry features:Dryer-Gas, Laundry in Middle Level
- Amenities:Cathedral/Vaulted, Crown Molding, Pull-Down Attic, Recess Lighting, Storage Building, Street Lights, Workshop
Parking
- Parking description:Carport 3+ Cars, Driveway Parking, Off Street Parking, On Street Parking, Parking (MLVL)
- Carport spaces:3
New listings near 304 N BURBANK DRIVE
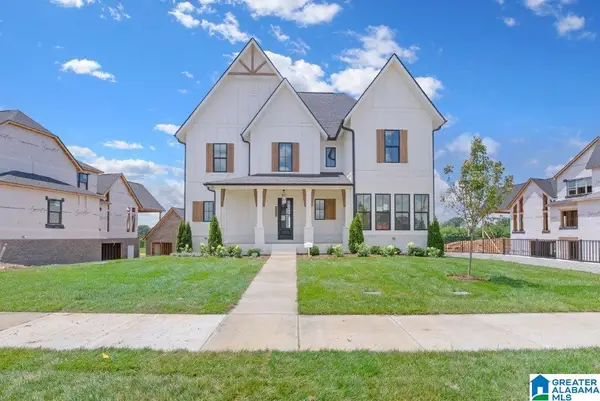 $790,900Pending4 beds 5 baths3,511 sq. ft.
1917 WATERLOO LANE, Hoover, AL 35244
MLS# 21453991Listed by: SB DEV CORP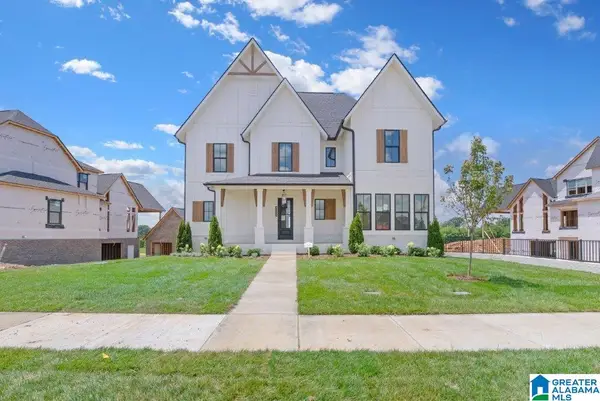 $825,000Active4 beds 5 baths3,759 sq. ft.
1909 WATERLOO LANE, Hoover, AL 35244
MLS# 21445940Listed by: SB DEV CORP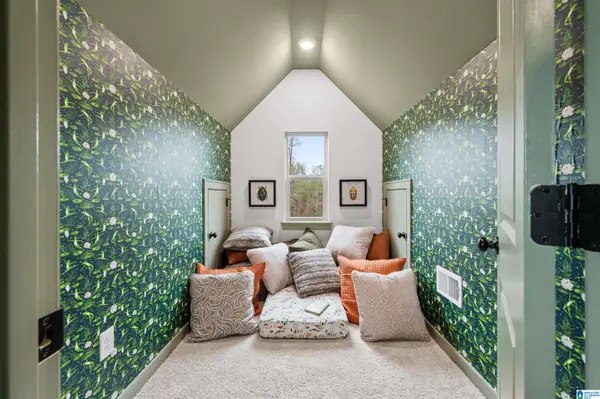 $1,075,900Pending5 beds 6 baths5,681 sq. ft.
1924 WATERLOO LANE, Hoover, AL 35244
MLS# 21453987Listed by: SB DEV CORP- New
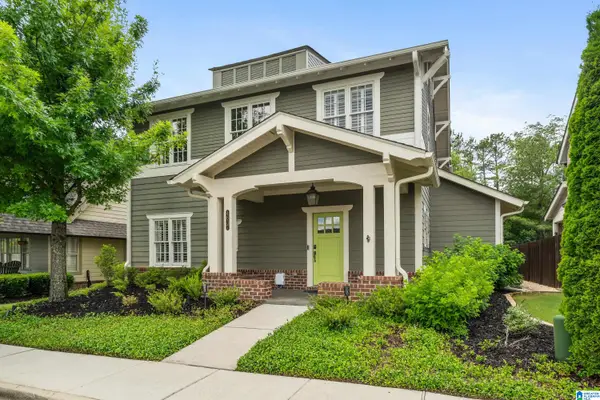 $579,000Active4 beds 4 baths2,879 sq. ft.
4637 RIVERVIEW DRIVE, Hoover, AL 35244
MLS# 21453965Listed by: KELLER WILLIAMS REALTY VESTAVIA - New
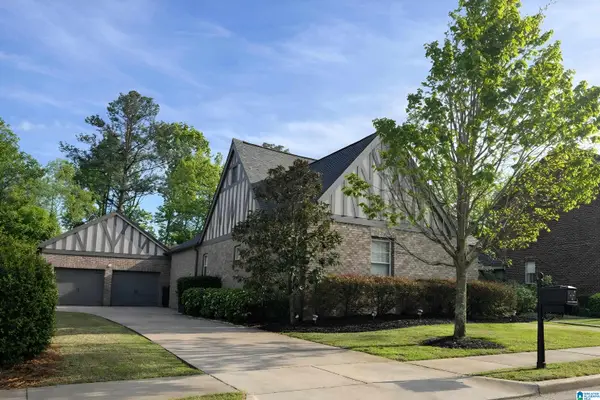 $432,000Active3 beds 2 baths1,755 sq. ft.
1540 JAMES HILL WAY, Hoover, AL 35226
MLS# 21453971Listed by: AI BROKERS LLC - New
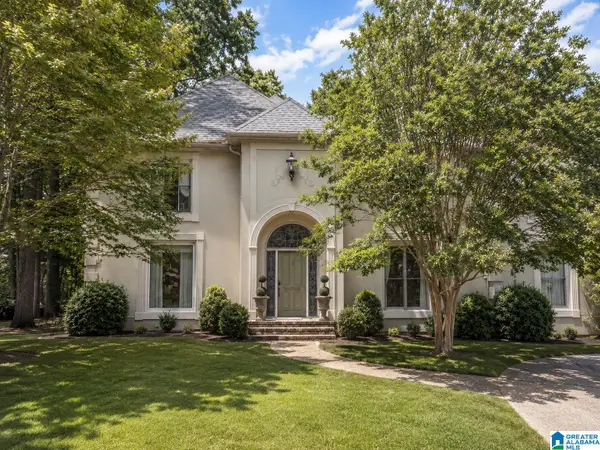 Listed by ERA$489,000Active3 beds 3 baths2,912 sq. ft.
309 TRACE RIDGE ROAD, Hoover, AL 35244
MLS# 21453962Listed by: ERA KING REAL ESTATE VESTAVIA 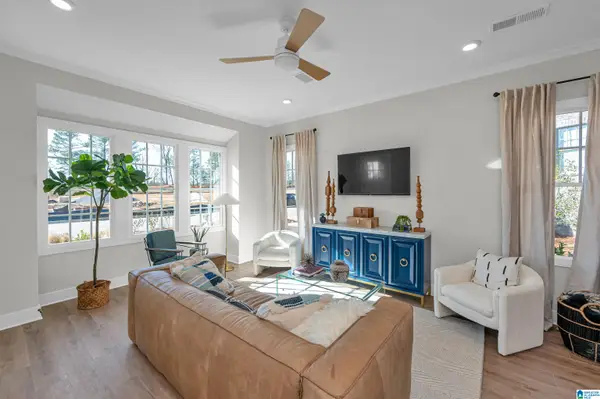 $464,686Pending3 beds 3 baths1,994 sq. ft.
4424 FOXCOTE LANE, Hoover, AL 35244
MLS# 21453883Listed by: SB DEV CORP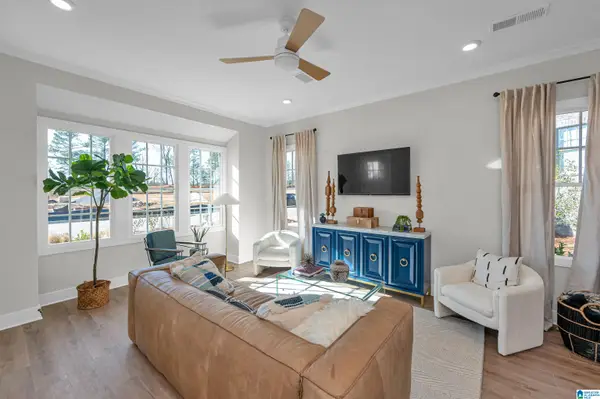 $451,850Pending3 beds 3 baths1,994 sq. ft.
4418 FOXCOTE LANE, Hoover, AL 35244
MLS# 21453884Listed by: SB DEV CORP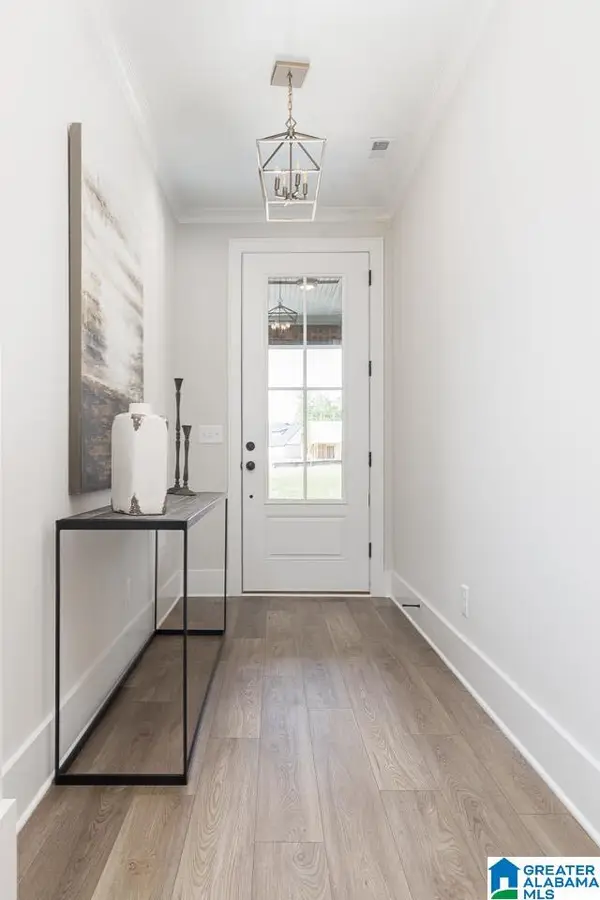 $630,231Pending4 beds 3 baths3,156 sq. ft.
2053 BUTLER ROAD, Hoover, AL 35244
MLS# 21453908Listed by: SB DEV CORP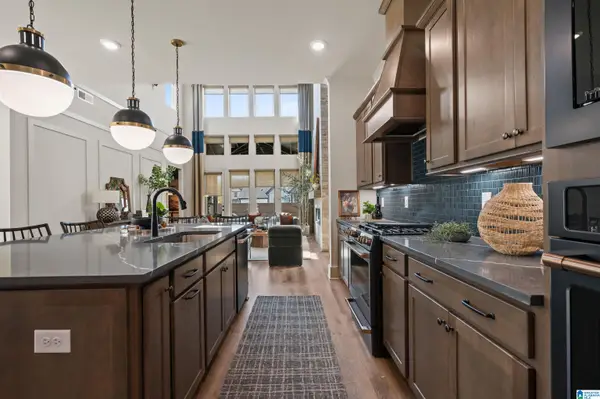 $738,808Pending5 beds 4 baths3,793 sq. ft.
2073 BUTLER ROAD, Hoover, AL 35244
MLS# 21453911Listed by: SB DEV CORP


Protect your home and budget from life's surprises with an Assurant Home Warranty, backed by a partner that supports you through every step of homeownership. Explore Plans.
© 2023 - 2026 ERA Franchise Systems LLC. All rights reserved. ERA Franchise Systems LLC fully supports the principles of the Fair Housing Act and the Equal Opportunity Act. ERA, ERA Real Estate powered, and their respective logos are registered service marks of ERA Franchise Systems LLC. Each office is independently owned and operated.