
312 GREAT VIEW CIRCLE, Hoover, AL 35226
Local realty services provided by:ERA King Real Estate Company, Inc.
312 GREAT VIEW CIRCLE,Hoover, AL 35226
$603,013
- 4 Beds
- 3 Baths
- - sq. ft.
- Single family
- Sold
Listed by: scott perry
Office: realtysouth-mb-cahaba rd
MLS#:21453119
Source:AL_BAMLS
Sorry, we are unable to map this address
Price summary
- Price:$603,013
About this home
Gorgeous Hoover home on quiet cul-de-sac — NO through traffic perfect for kids' play. Award winning Hoover School. Amazing views overlooking the Galleria and fireworks from Hoover CC on the 4th! Minutes from shopping/dining/entertainment. Inside discover vaulted ceiling in huge great room w/cedar paneling and beams throughout, built-ins, and beautiful stacked stone fireplace. Floor-to-ceiling windows fill space w/ natural light and oversized dining room makes entertaining effortless. Entertain outside in the backyard oasis - custom sandstone hardscaping, covered patio, and relaxing hot tub. Four large bedrooms — all located on the main level. Gleaming hardwood floors installed 2021. Walkout daylight basement w/ abundant natural light — ideal for den, playroom or workout room. Downstairs Half Bath is a bonus! Fully fenced backyard with wide gate at top of driveway, providing additional parking. HVAC '22 and lifetime warranty on windows. Showings start May 19 - This is a DONT MISS!
Contact an agent
Home facts
- Year built:1975
- Listing ID #:21453119
- Added:59 day(s) ago
- Updated:July 14, 2026 at 06:42 AM
Rooms and interior
- Bedrooms:4
- Total bathrooms:3
- Full bathrooms:2
- Half bathrooms:1
- Flooring:Hardwood, Tile Floor
- Dining Description:Dining Room
- Bathrooms Description:Linen Closet, Separate Vanities, Tub/Shower Combo
- Kitchen Description:Cooktop-Gas, Dishwasher Built-In, Eating Area, Oven-Electric, Pantry, Refrigerator, Some Stainless Appliances, Stone Counter
- Bedroom Description:Walk-In Closets
- Basement Description:Both finished and unfinished, Concrete Block, Daylight Basement, Full Basement
Heating and cooling
- Cooling:Central, Electric
- Heating:Central, Gas Heat
Structure and exterior
- Year built:1975
- Lot Features:Some Trees
- Construction Materials:4 Sides Brick, Brick Over Foundation, Siding-Wood
- Exterior Features:Fenced Yard, Lighting System, Open Patio
- Foundation Description:Basement
- Levels:1.5 Stories
Schools
- High school:HOOVER
- Middle school:SIMMONS, IRA F
- Elementary school:GREEN VALLEY
Utilities
- Water:Public Water
- Sewer:Sewer Connected
Finances and disclosures
- Price:$603,013
Features and amenities
- Appliances:Cooktop - Gas, Dishwasher Built-In, Oven - Electric, Refrigerator, Some Stainless Appliances
- Laundry features:Dryer-Electric, Laundry in Basement, Washer Hookup
- Amenities:Cathedral/Vaulted, Crown Molding, Pull-Down Attic, Smooth Ceilings, Trey Ceilings
Parking
- Parking description:Basement Parking
- Garage spaces:2
New listings near 312 GREAT VIEW CIRCLE
- New
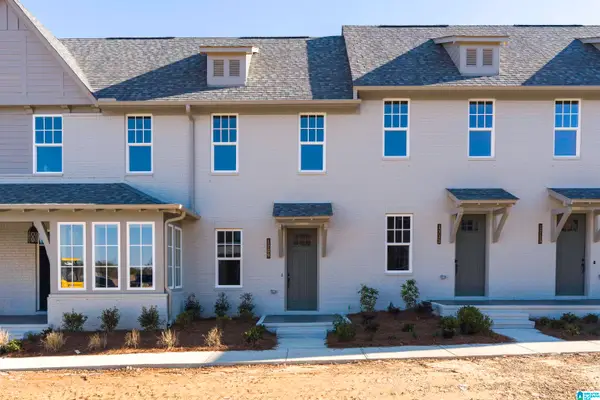 $350,000Active2 beds 3 baths1,430 sq. ft.
1709 MEERSTONE LANE, Hoover, AL 35244
MLS# 21458903Listed by: REAL BROKER LLC - New
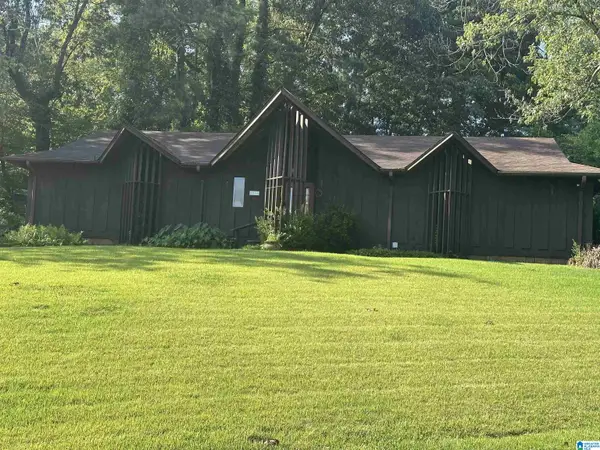 $410,000Active4 beds 2 baths2,194 sq. ft.
3244 MONTE DORO DRIVE, Hoover, AL 35216
MLS# 21458806Listed by: STONEBRIDGE REALTY AND DEVELOPMENT - New
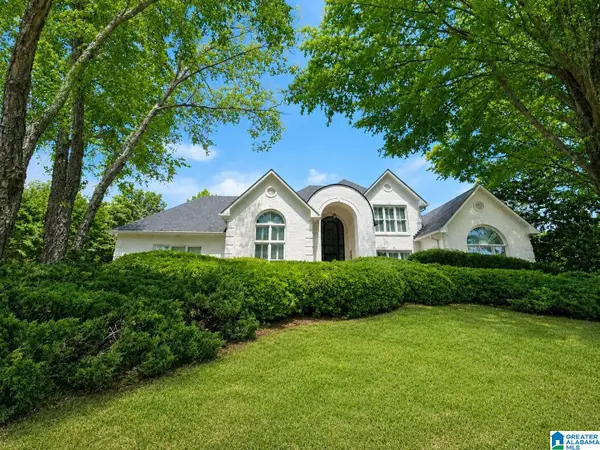 $989,000Active7 beds 4 baths6,777 sq. ft.
1022 LAKE HEATHER ROAD, Hoover, AL 35242
MLS# 21458772Listed by: ALABAMA REALTY SERVICING INC  $300,000Pending5 beds 3 baths3,432 sq. ft.
2660 FOOTHILLS DRIVE, Hoover, AL 35226
MLS# 21458721Listed by: KELLER WILLIAMS REALTY VESTAVIA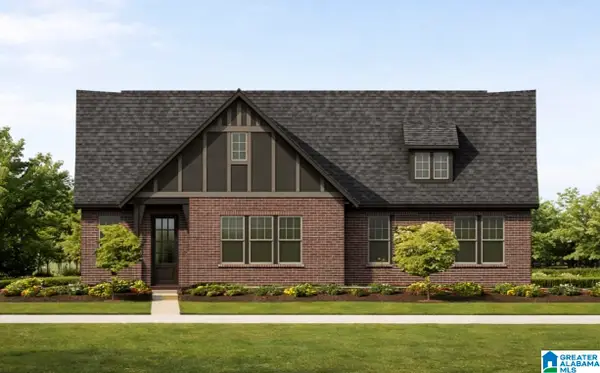 $499,452Pending3 beds 2 baths1,935 sq. ft.
1951 HEARTPINE DRIVE, Hoover, AL 35244
MLS# 21458735Listed by: SB DEV CORP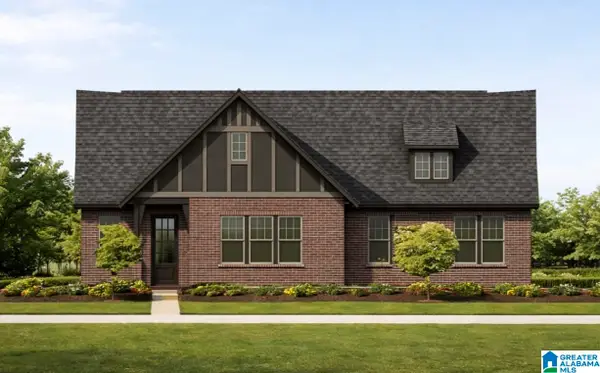 $491,052Pending3 beds 2 baths1,935 sq. ft.
4580 OAKDELL ROAD, Hoover, AL 35244
MLS# 21458738Listed by: SB DEV CORP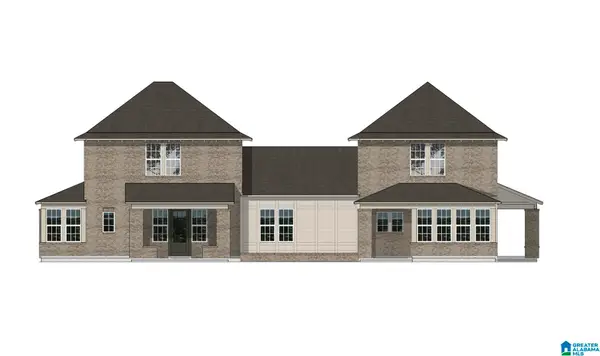 $472,852Pending3 beds 3 baths1,953 sq. ft.
1947 HEARTPINE DRIVE, Hoover, AL 35244
MLS# 21458741Listed by: SB DEV CORP- New
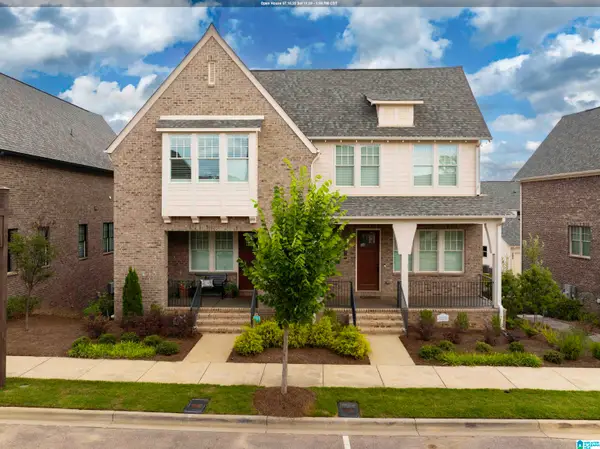 $445,000Active3 beds 3 baths1,900 sq. ft.
4672 EVERLEE PARKWAY, Hoover, AL 35244
MLS# 21458743Listed by: REAL BROKER LLC - New
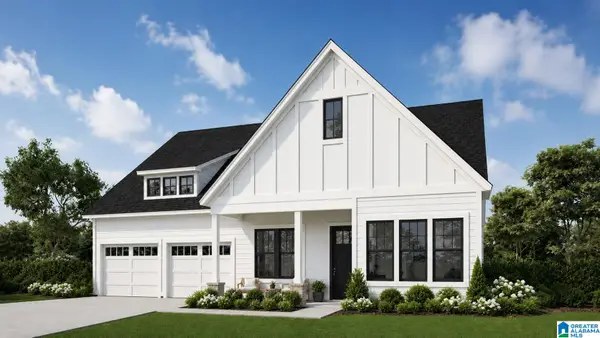 $499,900Active3 beds 2 baths1,962 sq. ft.
3173 BUTLER ROAD, Hoover, AL 35244
MLS# 21458727Listed by: SB DEV CORP - New
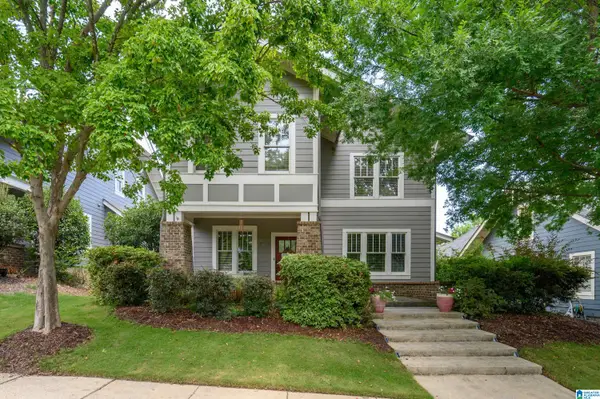 $550,000Active5 beds 3 baths2,346 sq. ft.
3866 ROSS PARK DRIVE, Hoover, AL 35226
MLS# 21458700Listed by: TOM DAVIS REALTY LLC


Protect your home and budget from life's surprises with an Assurant Home Warranty, backed by a partner that supports you through every step of homeownership. Explore Plans.
© 2023 - 2026 ERA Franchise Systems LLC. All rights reserved. ERA Franchise Systems LLC fully supports the principles of the Fair Housing Act and the Equal Opportunity Act. ERA, ERA Real Estate powered, and their respective logos are registered service marks of ERA Franchise Systems LLC. Each office is independently owned and operated.