
3866 ROSS PARK DRIVE, Hoover, AL 35226
Local realty services provided by:ERA Waldrop Real Estate
Listed by: tom davis
Office: tom davis realty llc.
MLS#:21458700
Source:AL_BAMLS
Price summary
- Price:$535,000
- Price per sq. ft.:$228.05
About this home
The Village Center at Ross Bridge is one of the most sought after locations in Ross Bridge because of the convenience of the community park, restaurants, retail area, resort-style pool, and top rated Ross Bridge golf course at the Renaissance Hotel. All within walking distance. All living spaces in this 5 BR 2.5 bath home have hardwood flooring. Kitchen has beautiful white cabinets, large island, granite countertops, tons of workspace, gas cook top and wall oven/micro. Dining room has a gorgeous wall of windows overlooking a beautiful fenced in backyard. The master bedroom is on the main level with a large master bath and walk-in closet. Upstairs has hardwoods throughout and tons of space to use as bedrooms, office space, workout room, etc. Greet neighbors on your front porch or relax and entertain on your covered back patio with plenty of grilling space. In addition, both porches are slate tiled. This home has WONDERFUL outdoor space and is beautifully landscaped. New upstairs HVAC.
Contact an agent
Home facts
- Year built:2008
- Listing ID #:21458700
- Added:90 day(s) ago
- Updated:October 09, 2026 at 03:07 PM
Rooms and interior
- Bedrooms:5
- Total bathrooms:3
- Full bathrooms:2
- Half bathrooms:1
- Flooring:Carpet, Hardwood, Tile Floor
- Dining Description:Dining Room
- Bathrooms Description:Jetted Tub, Separate Shower, Shared Bath, Tub/Shower Combo
- Kitchen Description:Cooktop-Gas, Dishwasher Built-In, Disposal, Eating Area, Island, Pantry, Refrigerator, Some Stainless Appliances, Stone Counter
- Bedroom Description:Walk-In Closets
- Living area:2,346 sq. ft.
Heating and cooling
- Cooling:Central
- Heating:Central
Structure and exterior
- Year built:2008
- Building area:2,346 sq. ft.
- Lot area:0.15 Acres
- Lot Features:Golf Community, Some Trees, Subdivision
- Construction Materials:Brick Over Foundation, Siding-Hardiplank
- Exterior Features:Covered Patio, Fenced Yard, Sprinkler System
- Foundation Description:Slab
- Levels:2 Stories
Schools
- High school:HOOVER
- Middle school:BUMPUS, ROBERT F
- Elementary school:DEER VALLEY
Utilities
- Water:Public Water
- Sewer:Sewer Connected
Finances and disclosures
- Price:$535,000
- Price per sq. ft.:$228.05
Features and amenities
- Appliances:Cooktop - Gas, Dishwasher Built-In, Disposal, Refrigerator, Some Stainless Appliances
- Laundry features:Dryer-Electric, Laundry in Middle Level, Washer Hookup
- Amenities:Pull-Down Attic, Recess Lighting, Security System, Smooth Ceilings, Sprinkler System
- Pool features:Cleaning System, Community, In-Ground, Perimeter Fencing, Pool
Parking
- Parking description:Attached, On Street Parking
- Garage spaces:2
New listings near 3866 ROSS PARK DRIVE
- New
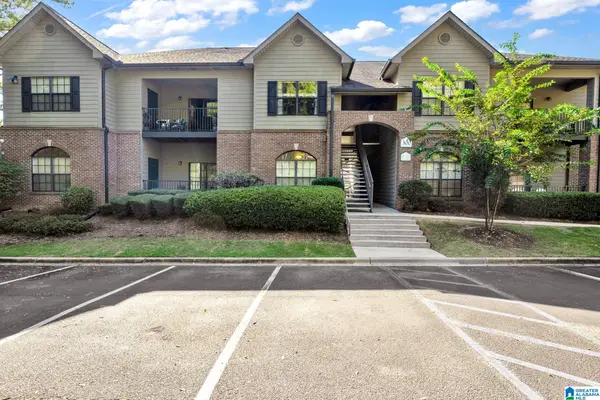 $215,000Active3 beds 2 baths1,359 sq. ft.
312 STERLING OAKS DRIVE, Hoover, AL 35244
MLS# 21467290Listed by: ARC REALTY - HOOVER - New
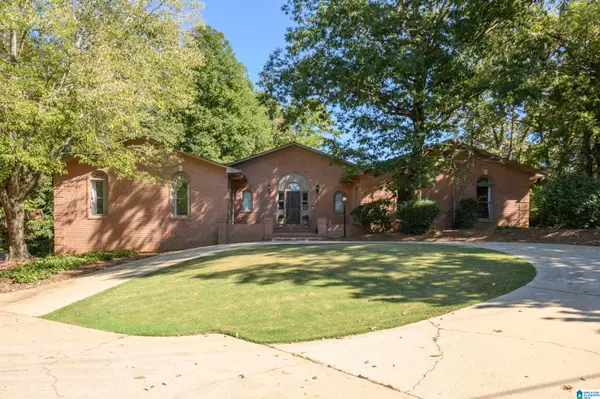 $825,000Active4 beds 5 baths4,416 sq. ft.
736 HEATHERWOOD DRIVE, Hoover, AL 35244
MLS# 21467296Listed by: KELLER WILLIAMS REALTY VESTAVIA - New
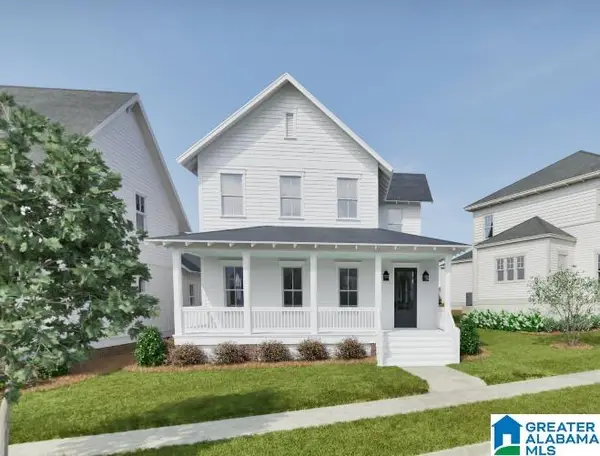 $999,994Active5 beds 5 baths3,477 sq. ft.
516 PRESERVE WAY, Hoover, AL 35226
MLS# 21467307Listed by: REALTYSOUTH-OTM-ACTON RD - New
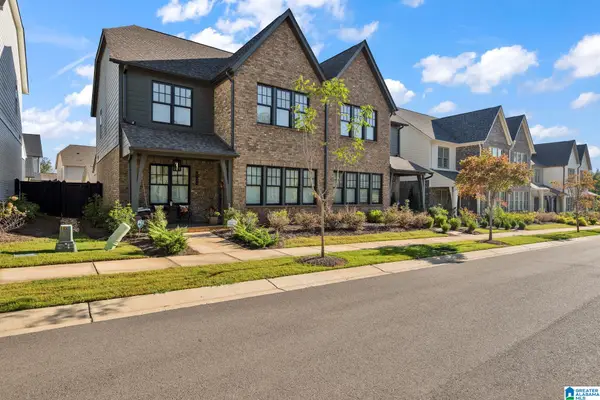 $504,900Active4 beds 4 baths2,278 sq. ft.
4734 ARDEN WAY, Hoover, AL 35244
MLS# 21467247Listed by: RE/MAX ON MAIN - New
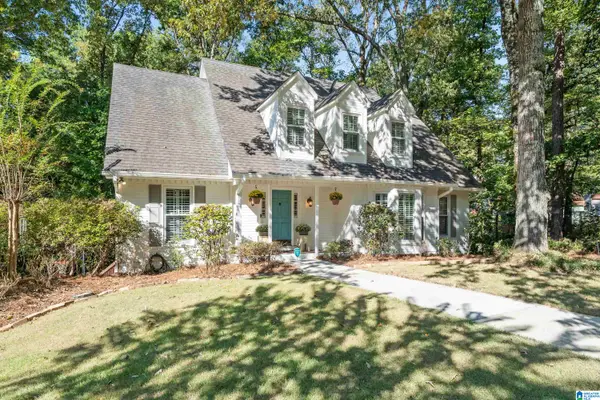 $489,000Active4 beds 4 baths2,682 sq. ft.
809 SWEETGUM COURT, Hoover, AL 35244
MLS# 21467242Listed by: EXP REALTY, LLC CENTRAL - New
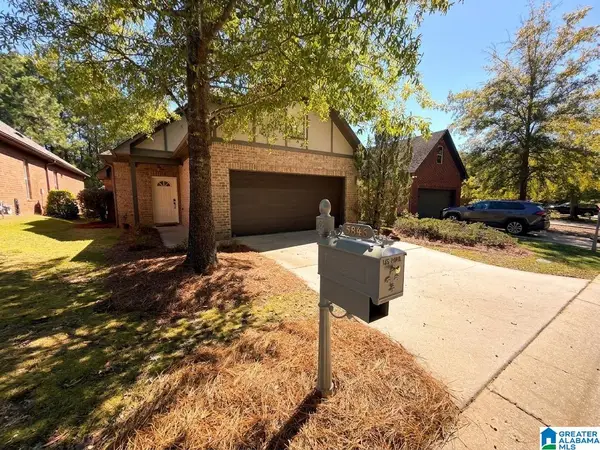 $325,000Active3 beds 2 baths1,416 sq. ft.
5846 WATER BRANCH ROAD, Hoover, AL 35244
MLS# 21467194Listed by: REALTYSOUTH THE HARBIN COMPANY - New
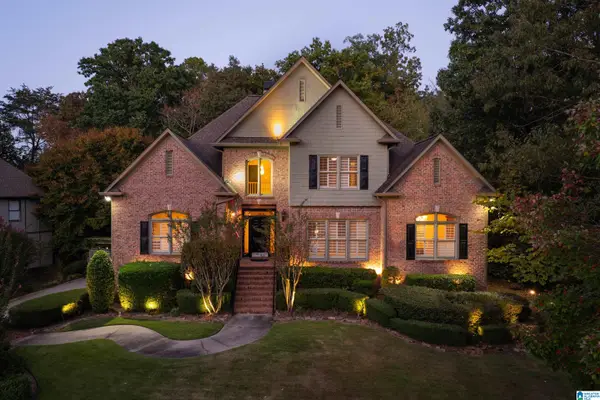 $950,000Active5 beds 5 baths5,670 sq. ft.
6006 ROSEMONT ROAD, Birmingham, AL 35242
MLS# 21467141Listed by: REAL BROKER LLC - New
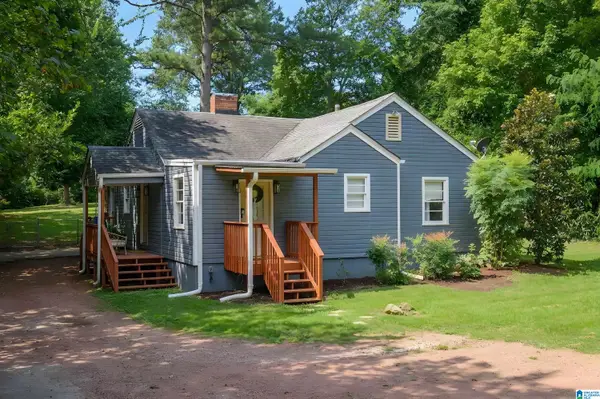 $339,900Active3 beds 2 baths1,523 sq. ft.
2112 LESTER LANE, Hoover, AL 35226
MLS# 21467082Listed by: REALTYSOUTH-OTM-ACTON RD - New
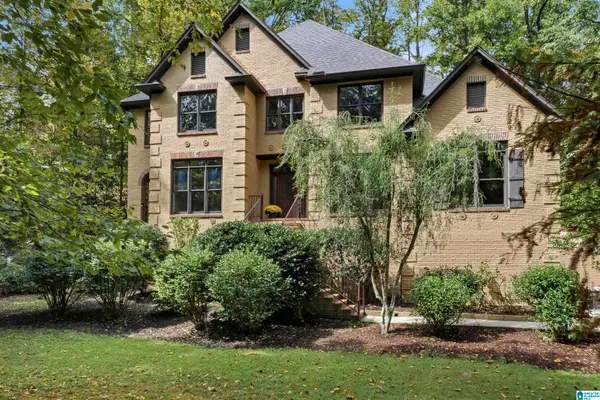 $650,000Active5 beds 5 baths5,186 sq. ft.
1207 LAKE FOREST CIRCLE, Hoover, AL 35244
MLS# 21467058Listed by: KELLER WILLIAMS HOMEWOOD - New
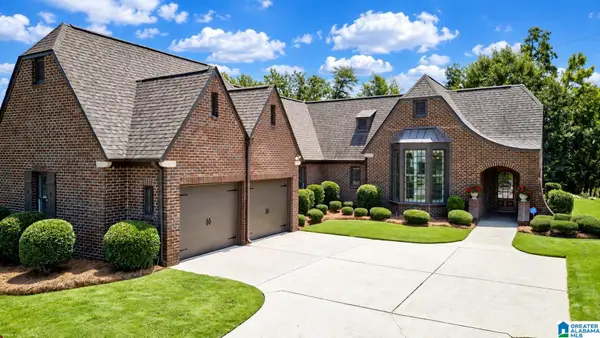 $610,000Active3 beds 3 baths2,390 sq. ft.
540 TWIN CREEK ROAD, Hoover, AL 35226
MLS# 21466952Listed by: REALTYSOUTH-OTM-ACTON RD


Protect your home and budget from life's surprises with an Assurant Home Warranty, backed by a partner that supports you through every step of homeownership. Explore Plans.
© 2023 - 2026 ERA Franchise Systems LLC. All rights reserved. ERA Franchise Systems LLC fully supports the principles of the Fair Housing Act and the Equal Opportunity Act. ERA, ERA Real Estate powered, and their respective logos are registered service marks of ERA Franchise Systems LLC. Each office is independently owned and operated.