
4043 ADRIAN STREET, Hoover, AL 35244
Local realty services provided by:ERA King Real Estate Company, Inc.
4043 ADRIAN STREET,Hoover, AL 35244
$549,800
- 3 Beds
- 3 Baths
- 1,992 sq. ft.
- Single family
- Active
Listed by: vickie harris
Office: arc realty - hoover
MLS#:21462114
Source:AL_BAMLS
Price summary
- Price:$549,800
- Price per sq. ft.:$276
About this home
Why wait to build in Primrose at Everlee when you can enjoy it now? This beautiful one level, brick 2025 home is move in ready with no waiting, no construction decisions & no costly add ons. Soaring ceilings, abundant natural light & an open floor plan welcome you into the spacious great room with a gas fireplace opening to a fenced side yard. The chef inspired kitchen features quartz countertops, abundant cabinetry & a large walk in pantry. The private primary suite offers a beautiful bath with dual sinks, tile shower, sit down vanity & spacious walk in closet. 2 additional bedrooms offer flexibility for guests, a home office or hobbies. Sip morning coffee on the front porch & chat with neighbors. Primrose is an active 55+ community offering resort style living with an amazing pool, fitness centers, pickleball, walking trails, parks & a dog park. Join a club, take your golf cart to the pool or simply enjoy the connected lifestyle you have been waiting for. Be in before the holidays!
Contact an agent
Home facts
- Year built:2025
- Listing ID #:21462114
- Added:1 day(s) ago
- Updated:August 14, 2026 at 01:10 PM
Rooms and interior
- Bedrooms:3
- Total bathrooms:3
- Full bathrooms:2
- Half bathrooms:1
- Flooring:Hardwood, Tile Floor
- Bathrooms Description:Separate Shower, Separate Vanities, Tub/Shower Combo
- Kitchen Description:Cooktop-Gas, Dishwasher Built-In, Disposal, Island, Microwave Built-In, Oven-Electric, Pantry, Self-Cleaning, Stone Counter
- Bedroom Description:Split Bedrooms, Walk-In Closets
- Living area:1,992 sq. ft.
Heating and cooling
- Cooling:Central, Heat Pump
- Heating:Gas Heat, Heat Pump
Structure and exterior
- Year built:2025
- Building area:1,992 sq. ft.
- Construction Materials:4 Sides Brick
- Exterior Features:Covered Patio, Porch, Sprinkler System
- Foundation Description:Slab
- Levels:1 Story
Schools
- High school:HOOVER
- Middle school:BUMPUS, ROBERT F
- Elementary school:SOUTH SHADES CREST
Utilities
- Water:Public Water
- Sewer:Sewer Connected
Finances and disclosures
- Price:$549,800
- Price per sq. ft.:$276
Features and amenities
- Appliances:Cooktop - Gas, Dishwasher Built-In, Disposal, Microwave Built-In, Oven - Electric
- Laundry features:Dryer-Electric, Laundry in Middle Level, Washer Hookup
- Amenities:Bike Trails, Clubhouse, Crown Molding, Park, Pull-Down Attic, Recess Lighting, Sidewalks, Smooth Ceilings, Sprinkler System, Street Lights, Swimming Allowed, Walking Paths
- Pool features:Community, In-Ground, Pool
Parking
- Parking description:Attached
- Garage spaces:2
New listings near 4043 ADRIAN STREET
- New
 $352,340Active3 beds 2 baths1,795 sq. ft.
2442 GAWAIN DRIVE, Hoover, AL 35226
MLS# 21462107Listed by: BLUFF PARK REALTY - New
 $475,000Active4 beds 3 baths2,241 sq. ft.
794 RIVERWALK DRIVE, Hoover, AL 35244
MLS# 21462103Listed by: SB DEV CORP - New
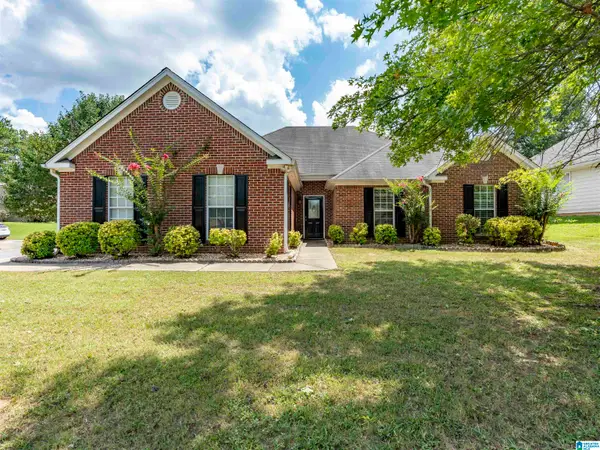 $348,500Active3 beds 2 baths1,770 sq. ft.
1320 MOSS ROSE LANE, Hoover, AL 35244
MLS# 21462063Listed by: KELLER WILLIAMS REALTY VESTAVIA - New
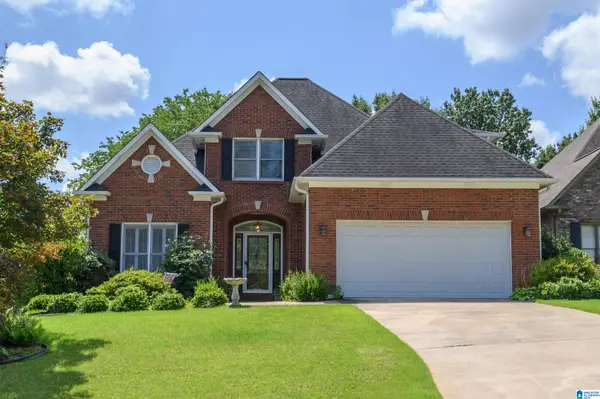 $420,000Active3 beds 3 baths3,024 sq. ft.
316 W STONE BROOK PLACE, Hoover, AL 35226
MLS# 21462047Listed by: REALTYSOUTH-OTM-ACTON RD 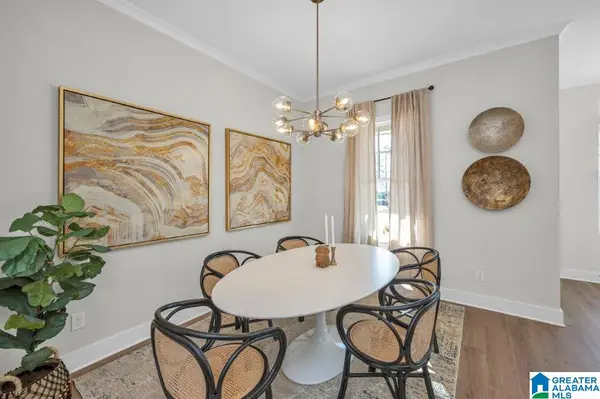 $362,400Pending2 beds 3 baths1,600 sq. ft.
4509 RIVO CRESCENT, Hoover, AL 35244
MLS# 21462049Listed by: SB DEV CORP- New
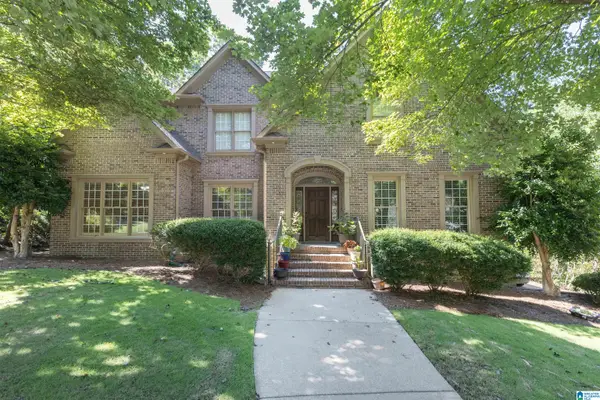 $630,000Active4 beds 5 baths3,780 sq. ft.
4080 MILNER WAY, Hoover, AL 35242
MLS# 21462024Listed by: KELLER WILLIAMS REALTY VESTAVIA - New
 $355,999Active2 beds 3 baths1,494 sq. ft.
4520 SAGE STREET, Hoover, AL 35244
MLS# 21462003Listed by: KELLER WILLIAMS REALTY VESTAVIA - New
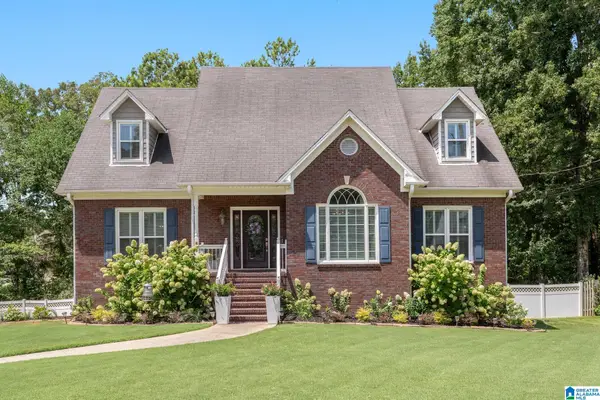 $499,900Active4 beds 5 baths3,611 sq. ft.
5772 CYPRESS TRACE, Hoover, AL 35244
MLS# 21461993Listed by: ARC REALTY VESTAVIA - New
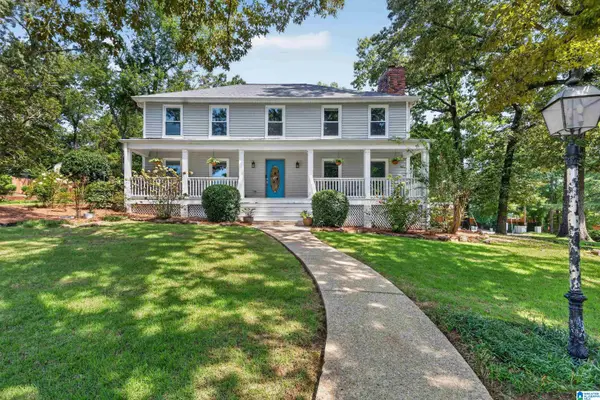 $410,000Active4 beds 3 baths2,450 sq. ft.
3500 WILLIAM AND MARY ROAD, Hoover, AL 35216
MLS# 21461913Listed by: KELLER WILLIAMS REALTY HOOVER


Protect your home and budget from life's surprises with an Assurant Home Warranty, backed by a partner that supports you through every step of homeownership. Explore Plans.
© 2023 - 2026 ERA Franchise Systems LLC. All rights reserved. ERA Franchise Systems LLC fully supports the principles of the Fair Housing Act and the Equal Opportunity Act. ERA, ERA Real Estate powered, and their respective logos are registered service marks of ERA Franchise Systems LLC. Each office is independently owned and operated.