
471 PRESERVE WAY, Hoover, AL 35226
Local realty services provided by:ERA King Real Estate Company, Inc.
Listed by: merry leach, ty elliott
Office: realtysouth-otm-acton rd
MLS#:21437692
Source:AL_BAMLS
Price summary
- Price:$780,558
- Price per sq. ft.:$316.78
About this home
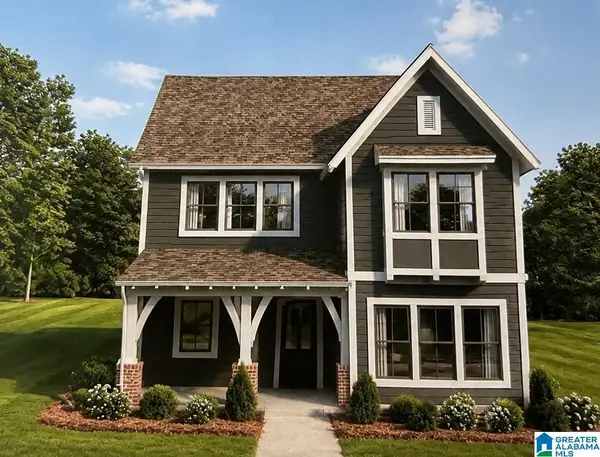
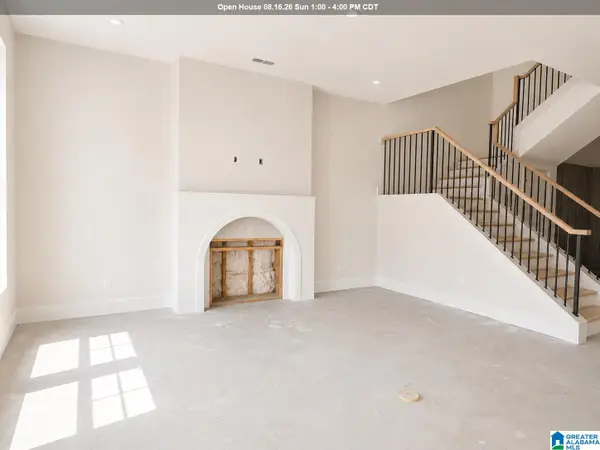
FOR A LIMITED TIME, with use of a preferred lender, ENJOY A 3.25% BUYER INCENTIVE. Contact our Sales Team for more info. The Fulton features a wrap around covered front porch, 3 bedrooms, 2 & a half bathrooms & spans across 2466 square feet. The foyer leads to the great room with a fireplace. As you make your way through the home, you will enter into the open concept dining room & kitchen area. The primary suite is located on the back of the home & features a private bathroom with a zero entry tile shower, double vanities & a walk-in closet with access to the laundry room. The covered side porch overlooks the courtyard. 2-car main level garage. The second level of the home features two additional bedrooms, a full bathroom and loft area. The Preserve is a walkable community featuring 5 neighborhood parks, restaurants, drug store, salon & the 350-acre Moss Rock Preserve which has 10 miles of hiking trails, & water falls. Model open Tues-Sat 12-5.
Contact an agent
Home facts
- Year built:2026
- Listing ID #:21437692
- Added:242 day(s) ago
- Updated:August 16, 2026 at 08:09 AM
Rooms and interior
- Bedrooms:3
- Total bathrooms:3
- Full bathrooms:2
- Half bathrooms:1
- Flooring:Carpet, Hardwood, Tile Floor
- Dining Description:Dining Room
- Kitchen Description:Breakfast Bar, Cooktop-Gas, Dishwasher Built-In, Microwave Built-In, Pantry, Some Stainless Appliances, Tile Counter
- Bedroom Description:Walk-In Closets
- Living area:2,464 sq. ft.
Heating and cooling
- Cooling:Central, Electric
- Heating:Central, Gas Heat
Structure and exterior
- Year built:2026
- Building area:2,464 sq. ft.
- Lot area:0.15 Acres
- Lot Features:Subdivision
- Construction Materials:Brick Over Foundation, Siding-Hardiplank
- Exterior Features:Covered Patio, Porch, Sprinkler System
- Foundation Description:Slab
- Levels:1.5 Stories
Schools
- High school:HOOVER
- Middle school:SIMMONS, IRA F
- Elementary school:GWIN
Utilities
- Water:Public Water
- Sewer:Sewer Connected
Finances and disclosures
- Price:$780,558
- Price per sq. ft.:$316.78
Features and amenities
- Appliances:Cooktop - Gas, Dishwasher Built-In, Microwave Built-In, Some Stainless Appliances
- Laundry features:Dryer-Electric, Laundry in Middle Level, Washer Hookup
- Amenities:BBQ Area, Fishing, Park, Pond, Recess Lighting, Sidewalks, Smooth Ceilings, Sprinkler System, Street Lights, Walk-In Attic, Walking Paths
- Pool features:Community, In-Ground, Perimeter Fencing, Pool
Parking
- Parking description:Attached, Parking (MLVL)
- Garage spaces:2
New listings near 471 PRESERVE WAY
- New
 $585,000Active4 beds 3 baths2,651 sq. ft.
6345 MARKSBURY STREET, Hoover, AL 35244
MLS# 21462278Listed by: SB DEV CORP - New
 $335,900Active4 beds 3 baths2,023 sq. ft.
2177 MYRTLEWOOD DRIVE, Hoover, AL 35216
MLS# 21462241Listed by: E21 REALTY - Open Sun, 1 to 4pmNew
 $495,590Active3 beds 3 baths2,241 sq. ft.
750 RIVERWALK DRIVE, Hoover, AL 35244
MLS# 21462212Listed by: SB DEV CORP - New
 $975,000Active5 beds 6 baths6,286 sq. ft.
1080 GREYMOOR ROAD, Birmingham, AL 35242
MLS# 21462207Listed by: LIST BIRMINGHAM - New
 $875,000Active4 beds 5 baths3,884 sq. ft.
6337 LONGMOOR ROAD, Hoover, AL 35244
MLS# 21462179Listed by: SB DEV CORP - Open Sun, 2 to 4pmNew
 $749,900Active4 beds 3 baths4,431 sq. ft.
1612 SHADES CREST ROAD, Hoover, AL 35226
MLS# 21462180Listed by: ARC REALTY - HOOVER - New
 $165,000Active2 beds 3 baths1,266 sq. ft.
405 RUNNING BROOK ROAD, Hoover, AL 35266
MLS# 21462183Listed by: KELLER WILLIAMS REALTY VESTAVIA - New
 $549,900Active4 beds 5 baths3,806 sq. ft.
912 TALL PINES LANE, Hoover, AL 35244
MLS# 21462188Listed by: REALTYSOUTH-OTM-ACTON RD - New
 $515,000Active3 beds 2 baths1,838 sq. ft.
6346 MARKSBURY STREET, Hoover, AL 35244
MLS# 21462189Listed by: SB DEV CORP - Open Sun, 2 to 4pmNew
 $349,900Active3 beds 2 baths1,523 sq. ft.
2112 LESTER LANE, Hoover, AL 35226
MLS# 21462139Listed by: REALTYSOUTH-OTM-ACTON RD


Protect your home and budget from life's surprises with an Assurant Home Warranty, backed by a partner that supports you through every step of homeownership. Explore Plans.
© 2023 - 2026 ERA Franchise Systems LLC. All rights reserved. ERA Franchise Systems LLC fully supports the principles of the Fair Housing Act and the Equal Opportunity Act. ERA, ERA Real Estate powered, and their respective logos are registered service marks of ERA Franchise Systems LLC. Each office is independently owned and operated.