
4715 GUILFORD WAY, Hoover, AL 35242
Local realty services provided by:ERA Waldrop Real Estate
Listed by: melvin upchurch
Office: list birmingham
MLS#:21461556
Source:AL_BAMLS
Price summary
- Price:$399,900
- Price per sq. ft.:$200.45
About this home
Charming 3BR/2BA four-side brick home offering true one-level living in the desirable gated community of Greystone Farms! Beautifully maintained & designed for easy living, this home features hardwood floors throughout, plantation shutters, granite countertops, double ovens & a spacious primary suite with double vanities, jetted tub & separate shower. Enjoy the light-filled sunroom overlooking the backyard. A main-level 2-car garage provides convenient, nearly step-free access, while the walk-in attic offers exceptional storage. Additional features: low-maintenance vinyl trim & eaves, Leaf Filter gutter guards, Brita Pro whole-house water treatment system & a sprinkler system serving both the front & back yards. Greystone Farms residents enjoy outstanding neighborhood amenities including a clubhouse, pool, private lake & scenic walking trails. Just minutes Tattersall, shopping, dining & everyday conveniences, this home combines comfort, convenience & low-maintenance living.
Contact an agent
Home facts
- Year built:1997
- Listing ID #:21461556
- Added:4 day(s) ago
- Updated:August 12, 2026 at 12:22 PM
Rooms and interior
- Bedrooms:3
- Total bathrooms:2
- Full bathrooms:2
- Flooring:Hardwood, Tile Floor
- Dining Description:Dining Room
- Bathrooms Description:Jetted Tub, Linen Closet, Separate Shower, Separate Vanities, Tub/Shower Combo
- Kitchen Description:Dishwasher Built-In, Disposal, Double Oven, Refrigerator, Self-Cleaning, Some Stainless Appliances, Stove-Electric, Tile Counter
- Bedroom Description:Walk-In Closets
- Living area:1,995 sq. ft.
Heating and cooling
- Cooling:Electric
- Heating:Central
Structure and exterior
- Year built:1997
- Building area:1,995 sq. ft.
- Lot area:0.13 Acres
- Lot Features:Interior Lot, Subdivision
- Construction Materials:4 Sides Brick
- Exterior Features:Covered Patio, Sprinkler System
- Foundation Description:Slab
- Levels:1 Story
Schools
- High school:SPAIN PARK
- Middle school:BERRY
- Elementary school:GREYSTONE
Utilities
- Water:Public Water
- Sewer:Sewer Connected
Finances and disclosures
- Price:$399,900
- Price per sq. ft.:$200.45
Features and amenities
- Appliances:Dishwasher Built-In, Disposal, Double Oven, Refrigerator, Some Stainless Appliances, Stove - Electric
- Laundry features:Dryer-Electric, Laundry in Middle Level, Washer Hookup
- Amenities:Crown Molding, Gate Entrance/Comm, Private Lake, Sidewalks, Smooth Ceilings, Sprinkler System, Street Lights, Textured Walls, Trey Ceilings, Walk-up Attic, Walking Paths
- Pool features:Community, In-Ground, Pool
Parking
- Parking description:Attached, Driveway Parking
- Garage spaces:2
New listings near 4715 GUILFORD WAY
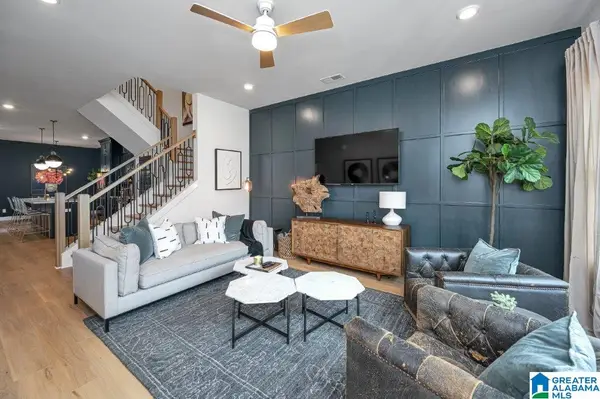 $472,200Pending4 beds 4 baths2,241 sq. ft.
786 RIVERWALK DRIVE, Hoover, AL 35244
MLS# 21461226Listed by: SB DEV CORP- New
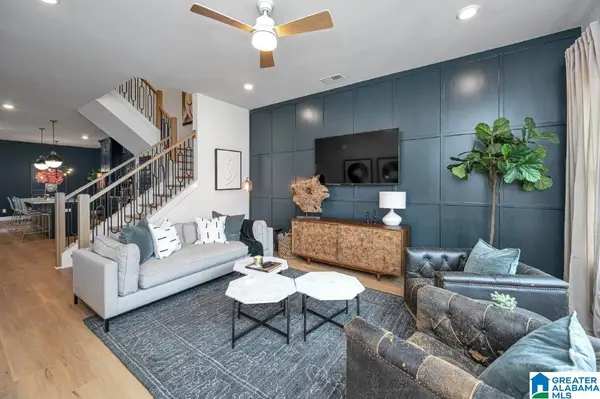 $461,000Active3 beds 3 baths2,241 sq. ft.
782 RIVERWALK DRIVE, Hoover, AL 35244
MLS# 21461898Listed by: SB DEV CORP - New
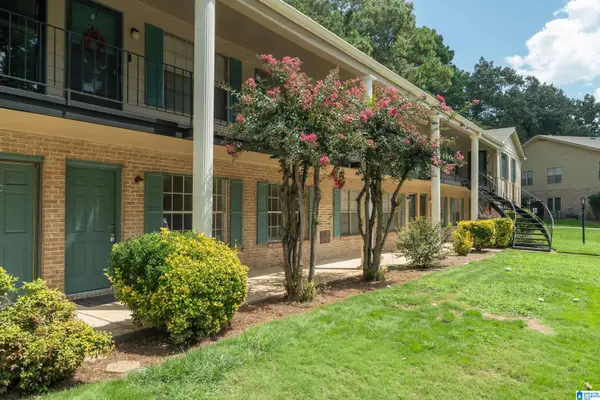 $110,000Active1 beds 1 baths725 sq. ft.
2831 GEORGETOWN DRIVE, Hoover, AL 35216
MLS# 21461733Listed by: KELLER WILLIAMS REALTY HOOVER - New
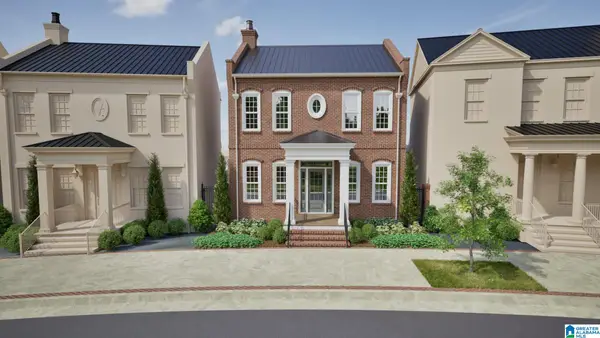 $939,484Active5 beds 4 baths3,127 sq. ft.
4387 VILLAGE GREEN CIRCLE, Hoover, AL 35226
MLS# 21461690Listed by: REALTYSOUTH-OTM-ACTON RD - New
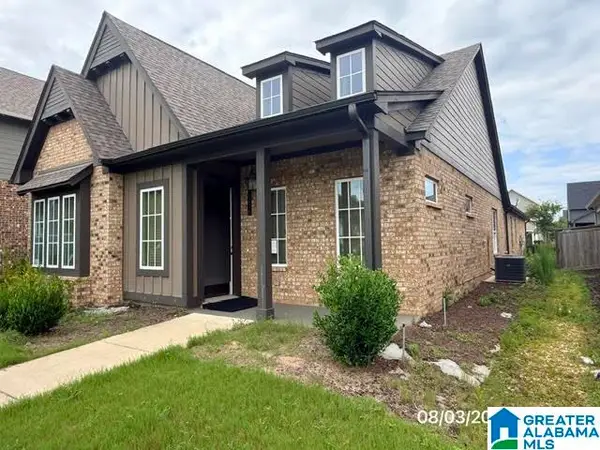 $470,000Active3 beds 4 baths2,203 sq. ft.
1226 LILLIAN TERRACE, Hoover, AL 35244
MLS# 21461640Listed by: ROMANO PROPERTIES LLC - Open Sat, 10am to 12pmNew
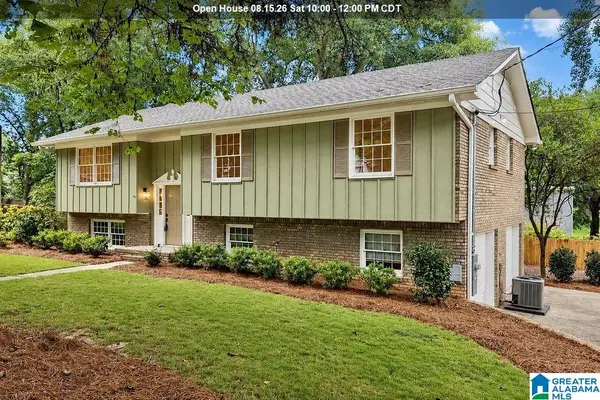 $425,000Active4 beds 3 baths2,200 sq. ft.
2065 WOODMEADOW CIRCLE, Hoover, AL 35216
MLS# 21461632Listed by: KELLER WILLIAMS METRO SOUTH - New
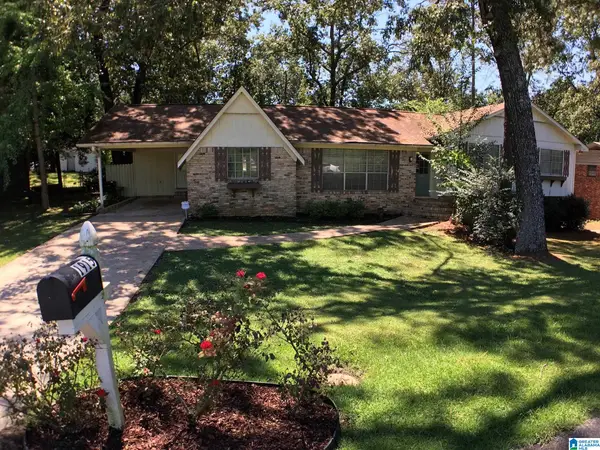 $389,000Active4 beds 2 baths3,829 sq. ft.
1915 PATTON CHAPEL ROAD, Hoover, AL 35226
MLS# 21461602Listed by: AMERISELL REALTY - New
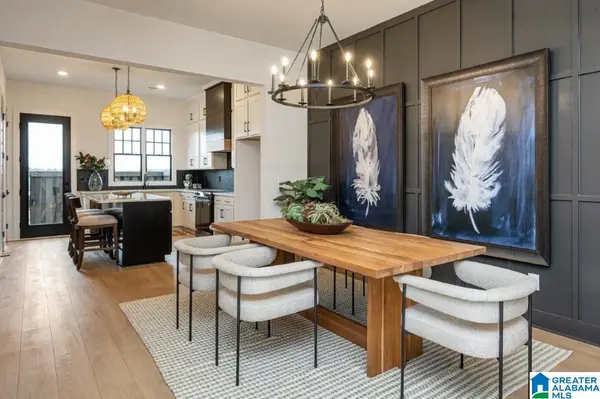 $328,000Active2 beds 3 baths1,433 sq. ft.
749 RIVERWALK DRIVE, Hoover, AL 35244
MLS# 21461524Listed by: SB DEV CORP  $329,000Pending2 beds 3 baths1,433 sq. ft.
773 RIVERWALK DRIVE, Hoover, AL 35244
MLS# 21460140Listed by: SB DEV CORP


Protect your home and budget from life's surprises with an Assurant Home Warranty, backed by a partner that supports you through every step of homeownership. Explore Plans.
© 2023 - 2026 ERA Franchise Systems LLC. All rights reserved. ERA Franchise Systems LLC fully supports the principles of the Fair Housing Act and the Equal Opportunity Act. ERA, ERA Real Estate powered, and their respective logos are registered service marks of ERA Franchise Systems LLC. Each office is independently owned and operated.