
4736 GUILFORD WAY, Hoover, AL 35242
Local realty services provided by:ERA King Real Estate Company, Inc.
Listed by: tony fiore
Office: arc realty vestavia
MLS#:21458399
Source:AL_BAMLS
Price summary
- Price:$359,900
- Price per sq. ft.:$222.85
About this home
Welcome to this beautifully maintained one-level brick home tucked away on a quiet cul-de-sac in Greystone Farms. Offering 3 bedrooms, 2 full baths, and an inviting open floor plan. The spacious great room flows into the dining area, kitchen, and screen patio making it ideal for both everyday living and entertaining. The private primary suite offers a relaxing retreat, while two additional bedrooms provide flexibility for family, guests, or a home office. Located in the sought-after Greystone Farms neighborhood, residents enjoy a gated community with outstanding amenities, including a clubhouse, pool, lake, walking trails, and more, all while being just minutes from shopping, dining, and top-rated Hoover schools. HVAC 2024, Roof 2018 and Windows 2018
Contact an agent
Home facts
- Year built:1998
- Listing ID #:21458399
- Added:40 day(s) ago
- Updated:August 18, 2026 at 07:51 AM
Rooms and interior
- Bedrooms:3
- Total bathrooms:2
- Full bathrooms:2
- Flooring:Carpet, Hardwood, Tile Floor
- Dining Description:Dining Room
- Bathrooms Description:Garden Tub, Linen Closet, Separate Shower, Tub/Shower Combo
- Kitchen Description:Dishwasher Built-In, Eating Area, Microwave Built-In, Pantry, Self-Cleaning, Tile Counter
- Bedroom Description:Split Bedrooms, Walk-In Closets
- Living area:1,615 sq. ft.
Heating and cooling
- Cooling:Central
- Heating:Central, Gas Heat
Structure and exterior
- Year built:1998
- Building area:1,615 sq. ft.
- Lot area:0.19 Acres
- Lot Features:Cul-de-sac
- Construction Materials:4 Sides Brick
- Exterior Features:Covered Patio, Porch, Sprinkler System
- Foundation Description:Slab
- Levels:1 Story
Schools
- High school:SPAIN PARK
- Middle school:BERRY
- Elementary school:GREYSTONE
Utilities
- Water:Public Water
- Sewer:Sewer Connected
Finances and disclosures
- Price:$359,900
- Price per sq. ft.:$222.85
Features and amenities
- Appliances:Dishwasher Built-In, Microwave Built-In
- Laundry features:Dryer-Electric, Laundry in Middle Level, Washer Hookup
- Amenities:Clubhouse, Crown Molding, Pull-Down Attic, Recess Lighting, Smooth Ceilings, Sprinkler System
- Pool features:Community, In-Ground, Pool
Parking
- Parking description:Parking (MLVL)
- Garage spaces:2
New listings near 4736 GUILFORD WAY
- New
 $728,538Active5 beds 5 baths3,392 sq. ft.
4012 MARTIN BROOK CIRCLE, Hoover, AL 35244
MLS# 21462385Listed by: HARRIS DOYLE HOMES - New
 $759,021Active5 beds 5 baths3,392 sq. ft.
4168 BLACKRIDGE CREST, Hoover, AL 35244
MLS# 21462389Listed by: HARRIS DOYLE HOMES - New
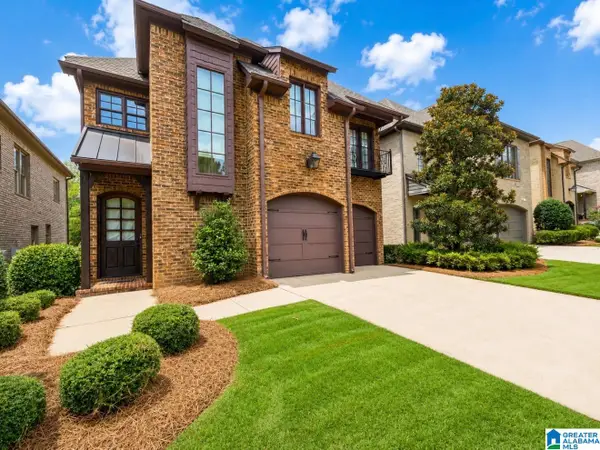 $510,000Active3 beds 4 baths3,106 sq. ft.
637 TRUMPET CIRCLE, Hoover, AL 35226
MLS# 21462330Listed by: KELLER WILLIAMS REALTY VESTAVIA - New
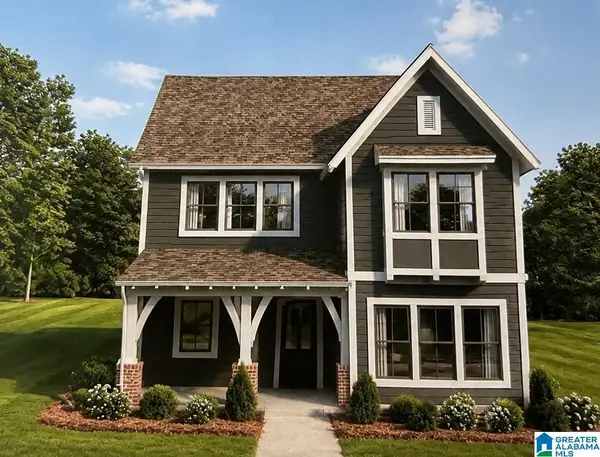 $585,000Active4 beds 3 baths2,651 sq. ft.
6345 MARKSBURY STREET, Hoover, AL 35244
MLS# 21462278Listed by: SB DEV CORP - New
 $335,900Active4 beds 3 baths2,023 sq. ft.
2177 MYRTLEWOOD DRIVE, Hoover, AL 35216
MLS# 21462241Listed by: E21 REALTY 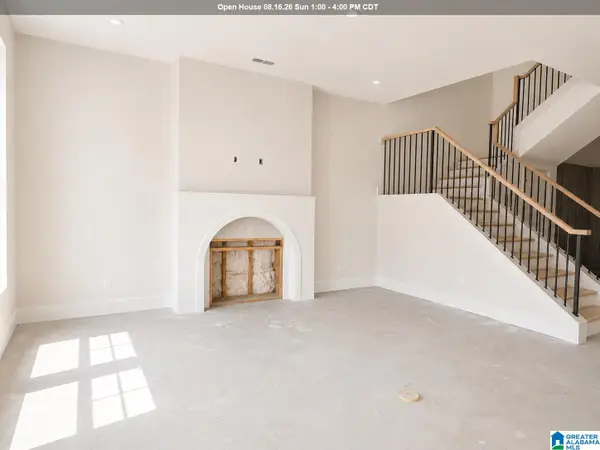 $495,590Pending3 beds 3 baths2,241 sq. ft.
750 RIVERWALK DRIVE, Hoover, AL 35244
MLS# 21462212Listed by: SB DEV CORP- New
 $975,000Active5 beds 6 baths5,116 sq. ft.
1080 GREYMOOR ROAD, Birmingham, AL 35242
MLS# 21462207Listed by: LIST BIRMINGHAM - New
 $875,000Active4 beds 5 baths3,884 sq. ft.
6337 LONGMOOR ROAD, Hoover, AL 35244
MLS# 21462179Listed by: SB DEV CORP - New
 $749,900Active4 beds 3 baths4,431 sq. ft.
1612 SHADES CREST ROAD, Hoover, AL 35226
MLS# 21462180Listed by: ARC REALTY - HOOVER - New
 $165,000Active2 beds 3 baths1,266 sq. ft.
405 RUNNING BROOK ROAD, Hoover, AL 35266
MLS# 21462183Listed by: KELLER WILLIAMS REALTY VESTAVIA


Protect your home and budget from life's surprises with an Assurant Home Warranty, backed by a partner that supports you through every step of homeownership. Explore Plans.
© 2023 - 2026 ERA Franchise Systems LLC. All rights reserved. ERA Franchise Systems LLC fully supports the principles of the Fair Housing Act and the Equal Opportunity Act. ERA, ERA Real Estate powered, and their respective logos are registered service marks of ERA Franchise Systems LLC. Each office is independently owned and operated.