
479 SCENIC VIEW LANE, Hoover, AL 35244
Local realty services provided by:ERA Waldrop Real Estate
Listed by: kathy smith
Office: arc realty vestavia
MLS#:21454570
Source:AL_BAMLS
Price summary
- Price:$309,900
- Price per sq. ft.:$173.32
- Monthly HOA dues:$250
About this home
Welcome to the Villas of Scenic View. This beautiful, one owner, meticulously maintained townhouse, offers the convenience of Hoover but located in the county without the city taxes. Immaculate and spacious with a very open floor plan. The kitchen and breakfast nook is one of the best spots to bird watch as you drink your coffee. Two bedrooms on the main level and one bedroom on the upper level with full bath and bonus room. You will love the walk-in attic for possible extension or extra storage. The lawn maintenance is included in the monthly association fee. The beautiful, maintained yard is equipped with underground sprinkler system and a very private and tranquil setting like no other.
Contact an agent
Home facts
- Year built:2009
- Listing ID #:21454570
- Added:51 day(s) ago
- Updated:July 21, 2026 at 03:50 AM
Rooms and interior
- Bedrooms:3
- Total bathrooms:3
- Full bathrooms:3
- Flooring:Carpet, Hardwood Laminate, Tile Floor
- Dining Description:Dining Room
- Bathrooms Description:Separate Shower, Tub/Shower Combo
- Kitchen Description:Cooktop-Electric, Dishwasher Built-In, Eating Area, Island, Microwave Built-In, Stone Counter, Stove-Electric, Tile Counter
- Living area:1,788 sq. ft.
Heating and cooling
- Cooling:Dual Systems
- Heating:Dual Systems, Electric, Forced Air, Gas Heat
Structure and exterior
- Year built:2009
- Building area:1,788 sq. ft.
- Lot area:0.18 Acres
- Lot Features:Interior Lot
- Construction Materials:2 Sides Brick
- Exterior Features:Open Patio, Sprinkler System
- Foundation Description:Slab
- Levels:1.5 Stories
Schools
- High school:MCADORY
- Middle school:MCADORY
- Elementary school:MCADORY
Utilities
- Water:Public Water
- Sewer:Sewer Connected
Finances and disclosures
- Price:$309,900
- Price per sq. ft.:$173.32
Features and amenities
- Appliances:Cooktop - Electric, Dishwasher Built-In, Microwave Built-In, Stove - Electric
- Laundry features:Dryer-Electric, Laundry in Middle Level, Washer Hookup
- Amenities:Crown Molding, Smooth Ceilings, Sprinkler System, Walk-In Attic
Parking
- Parking description:Attached, Driveway Parking, Parking (MLVL)
- Garage spaces:2
New listings near 479 SCENIC VIEW LANE
- Open Tue, 9am to 7pmNew
 $380,000Active4 beds 3 baths2,713 sq. ft.
1909 WISTERWOOD DRIVE, Hoover, AL 35226
MLS# 21459672Listed by: OPENDOOR BROKERAGE LLC - New
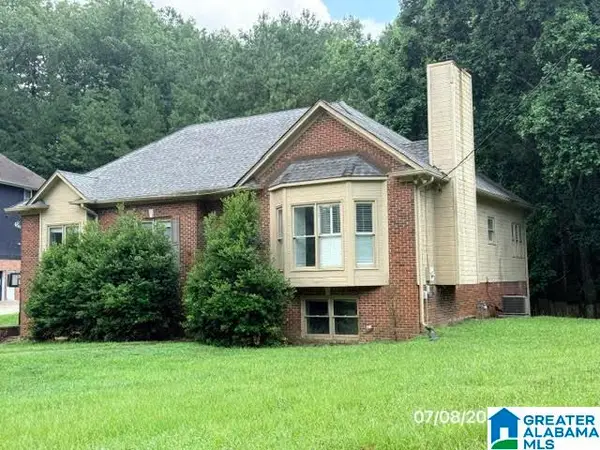 $311,500Active4 beds 3 baths2,840 sq. ft.
1929 VALEWOOD CIRCLE, Hoover, AL 35244
MLS# 21459654Listed by: ROMANO PROPERTIES LLC - New
 $466,748Active3 beds 3 baths1,864 sq. ft.
1967 HEARTPINE DRIVE, Hoover, AL 35244
MLS# 21459665Listed by: SB DEV CORP - New
 $549,900Active4 beds 3 baths2,822 sq. ft.
109 MAPLE TRACE, Hoover, AL 35244
MLS# 21459638Listed by: ARC REALTY - HOOVER  $443,400Pending3 beds 3 baths1,994 sq. ft.
4525 LYNTON DRIVE, Hoover, AL 35244
MLS# 21459615Listed by: SB DEV CORP- New
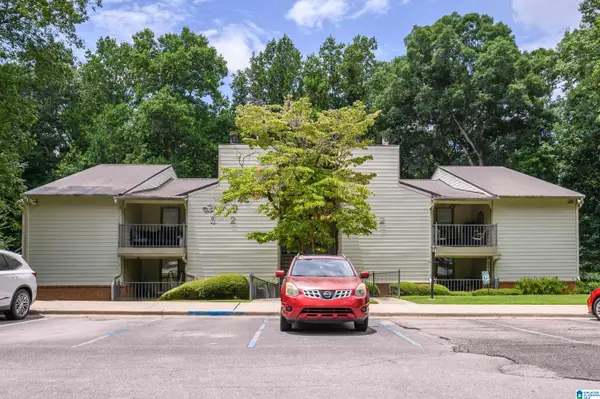 $175,000Active2 beds 2 baths1,148 sq. ft.
205 GABLES DRIVE, Hoover, AL 35244
MLS# 21459606Listed by: KELLER WILLIAMS HOMEWOOD  $650,000Active3 beds 3 baths2,388 sq. ft.
6320 CROSSLAND ROAD, Hoover, AL 35244
MLS# 21446677Listed by: SB DEV CORP $684,798Pending4 beds 4 baths2,849 sq. ft.
3518 BLACKRIDGE CIRCLE, Hoover, AL 35244
MLS# 21459530Listed by: HARRIS DOYLE HOMES- New
 $343,000Active3 beds 3 baths1,488 sq. ft.
745 RIVERWALK DRIVE, Hoover, AL 35244
MLS# 21459411Listed by: SB DEV CORP 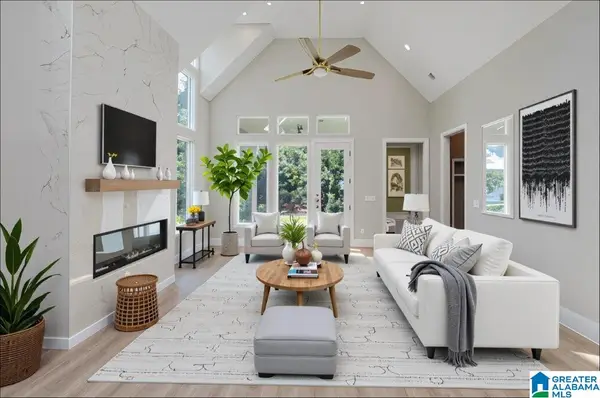 $735,000Active4 beds 3 baths3,271 sq. ft.
6336 LONGMOOR ROAD, Hoover, AL 35244
MLS# 21442617Listed by: SB DEV CORP


Protect your home and budget from life's surprises with an Assurant Home Warranty, backed by a partner that supports you through every step of homeownership. Explore Plans.
© 2023 - 2026 ERA Franchise Systems LLC. All rights reserved. ERA Franchise Systems LLC fully supports the principles of the Fair Housing Act and the Equal Opportunity Act. ERA, ERA Real Estate powered, and their respective logos are registered service marks of ERA Franchise Systems LLC. Each office is independently owned and operated.