
5319 WHISPERWOOD DRIVE, Hoover, AL 35226
Local realty services provided by:ERA King Real Estate Company, Inc.
Listed by: nisha deo pudasaini
Office: keller williams realty hoover
MLS#:21462494
Source:AL_BAMLS
Price summary
- Price:$264,000
- Price per sq. ft.:$131.08
- Monthly HOA dues:$21
About this home
This spacious townhouse offers comfortable living in a desirable and convenient location. This townhouse offers total of 3 bedroom ,3.5 bathrooms with the large flex space in the basement. Enjoy the peace of mind of a recently repaired roof and the convenience of a new dishwasher. With generous living space and easy access to shopping, dining, groceries, major roads, and other everyday amenities, this home is a wonderful place to call home!. This house won't last long in the Market so don't wait! Hurry up!!
Contact an agent
Home facts
- Year built:1987
- Listing ID #:21462494
- Added:46 day(s) ago
- Updated:October 04, 2026 at 02:42 PM
Rooms and interior
- Bedrooms:3
- Total bathrooms:4
- Full bathrooms:3
- Half bathrooms:1
- Flooring:Carpet, Hardwood, Hardwood Laminate, Tile Floor
- Dining Description:Dining Room
- Bathrooms Description:Garden Tub
- Kitchen Description:Breakfast Bar, Dishwasher Built-In, Disposal, Laminate Counter, Microwave Built-In, Oven-Electric, Pantry
- Bedroom Description:Sitting Area in Master, Walk-In Closets
- Basement Description:Both finished and unfinished, Full Basement, Poured Concrete Walls
- Living area:2,014 sq. ft.
Heating and cooling
- Cooling:Central
- Heating:Central, Gas Heat
Structure and exterior
- Year built:1987
- Building area:2,014 sq. ft.
- Lot area:0.05 Acres
- Lot Features:Vacant Lot
- Construction Materials:EIFS
- Exterior Features:Open Deck, Porch
- Foundation Description:Basement
- Levels:2 Stories
Schools
- High school:HOOVER
- Middle school:BUMPUS, ROBERT F
- Elementary school:DEER VALLEY
Utilities
- Water:Public Water
- Sewer:Sewer Connected
Finances and disclosures
- Price:$264,000
- Price per sq. ft.:$131.08
Features and amenities
- Appliances:Dishwasher Built-In, Disposal, Microwave Built-In, Oven - Electric
- Laundry features:Dryer-Electric, Laundry in Basement, Washer Hookup
- Amenities:Pull-Down Attic, Sound System
Parking
- Parking description:Assigned, Carport 2 Cars, Off Street Parking, On Street Parking
- Carport spaces:2
New listings near 5319 WHISPERWOOD DRIVE
- New
 $99,900Active0.96 Acres
1900 CHARLOTTE DRIVE, Hoover, AL 35226
MLS# 21466836Listed by: REAL BROKER LLC - New
 $34,900Active0.33 Acres
1924 CHARLOTTE DRIVE, Hoover, AL 35226
MLS# 21466811Listed by: REAL BROKER LLC  $457,342Pending3 beds 2 baths1,794 sq. ft.
4630 TERRA STREET, Hoover, AL 35244
MLS# 21466806Listed by: SB DEV CORP $725,159Pending3 beds 3 baths2,622 sq. ft.
4617 TERRA STREET, Hoover, AL 35244
MLS# 21466807Listed by: SB DEV CORP- New
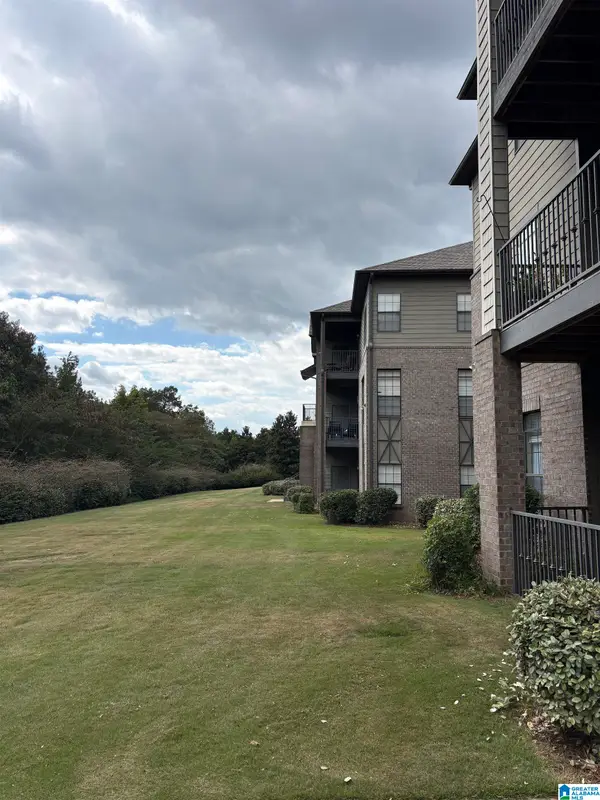 $200,000Active2 beds 1 baths1,022 sq. ft.
1108 RIVERHAVEN PLACE, Hoover, AL 35244
MLS# 21466789Listed by: EXIT REALTY CAHABA - New
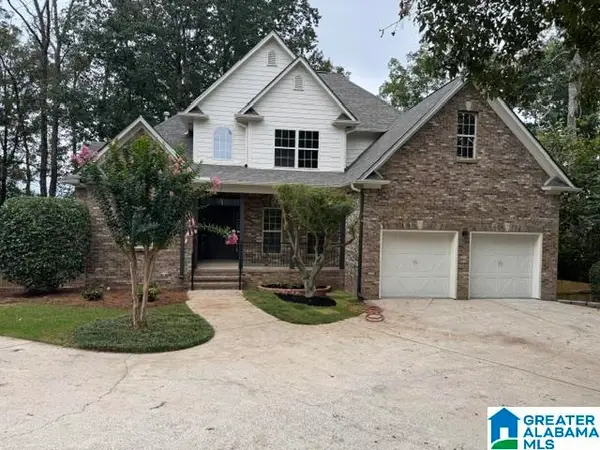 $769,000Active5 beds 4 baths2,995 sq. ft.
77 SHADES CREST ROAD, Hoover, AL 35226
MLS# 21466760Listed by: MO DEEB REALTY GROUP 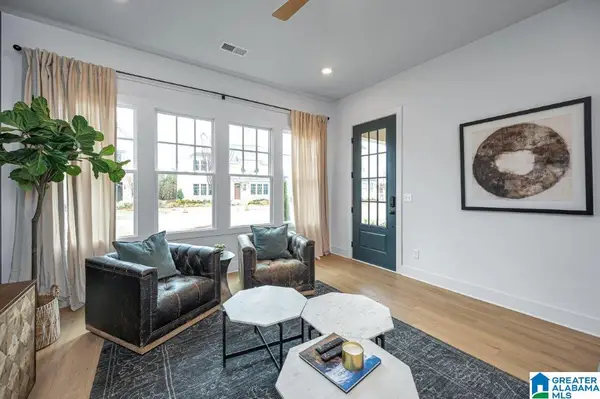 $475,080Pending4 beds 3 baths2,241 sq. ft.
0000 RIVERWALK DRIVE, Hoover, AL 35244
MLS# 21458021Listed by: SB DEV CORP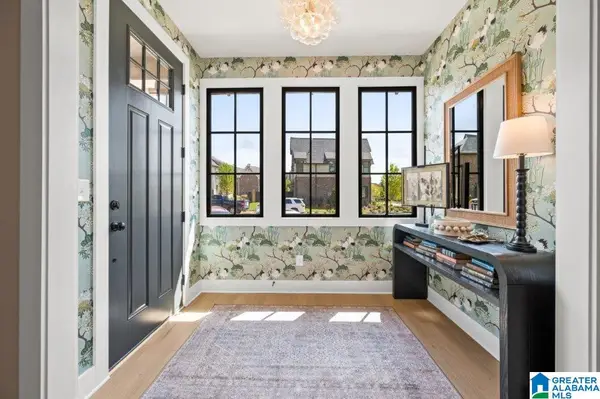 $336,000Pending2 beds 3 baths1,507 sq. ft.
4536 RIVO CRESCENT, Hoover, AL 35244
MLS# 21466734Listed by: SB DEV CORP- New
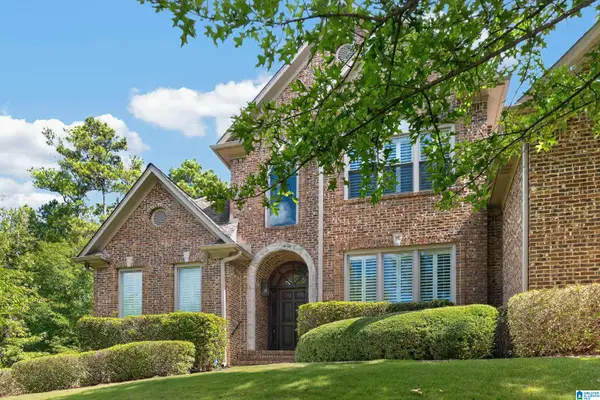 $869,000Active4 beds 6 baths5,064 sq. ft.
1391 LAKE TRACE LANE, Hoover, AL 35244
MLS# 21466750Listed by: ARC REALTY - HOMEWOOD - New
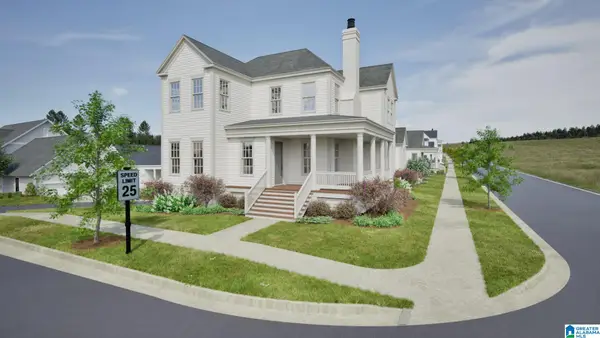 $1,395,094Active6 beds 5 baths4,496 sq. ft.
461 PRESERVE WAY, Hoover, AL 35226
MLS# 21466719Listed by: REALTYSOUTH-OTM-ACTON RD


Protect your home and budget from life's surprises with an Assurant Home Warranty, backed by a partner that supports you through every step of homeownership. Explore Plans.
© 2023 - 2026 ERA Franchise Systems LLC. All rights reserved. ERA Franchise Systems LLC fully supports the principles of the Fair Housing Act and the Equal Opportunity Act. ERA, ERA Real Estate powered, and their respective logos are registered service marks of ERA Franchise Systems LLC. Each office is independently owned and operated.