
5460 PARK SIDE CIRCLE, Hoover, AL 35244
Local realty services provided by:ERA King Real Estate Company, Inc.
Listed by: daniel hadwin
Office: exp realty, llc. central
MLS#:21462835
Source:AL_BAMLS
Price summary
- Price:$485,000
- Price per sq. ft.:$163.58
About this home
Move in ready! Fresh new paint throughout the whole house. Upstairs brand new hardwood floor. Welcome to this sought-after Lake Cyrus community of Hoover, AL! This stunning 4 bedroom, two-and-a-half bathroom residence offers the perfect blend of comfort, style, and convenience. On the main level, there is a flexible room which you can use as an office or a playroom along with a dining room, full kitchen, and living room with a cozy fireplace. Upstairs you'll find a Master bedroom which will accommodate oversized furniture & master bathroom with large walk-in closet . Spacious loft for playroom along with 3 additional bedrooms and a full bathroom. The private fully fenced backyard with a covered patio offers plenty of room for outdoor activities and gatherings. Residents of Lake Cyrus enjoy access to a wealth of amenities, including a swimming pool, clubhouse available for party rentals, playground, and more! Conveniently located to restaurants, shopping, interstate access and more.
Contact an agent
Home facts
- Year built:2012
- Listing ID #:21462835
- Added:1 day(s) ago
- Updated:August 22, 2026 at 11:19 AM
Rooms and interior
- Bedrooms:4
- Total bathrooms:3
- Full bathrooms:2
- Half bathrooms:1
- Flooring:Carpet, Hardwood, Tile Floor
- Dining Description:Breakfast Room, Dining Room
- Bathrooms Description:Garden Tub, Separate Shower, Separate Vanities, Tub/Shower Combo
- Kitchen Description:Dishwasher Built-In, Disposal, Microwave Built-In, Refrigerator, Self-Cleaning, Some Stainless Appliances, Stove-Electric, Tile Counter
- Bedroom Description:Walk-In Closets
- Living area:2,965 sq. ft.
Heating and cooling
- Cooling:Central, Electric
- Heating:Central, Gas Heat
Structure and exterior
- Year built:2012
- Building area:2,965 sq. ft.
- Lot area:0.13 Acres
- Construction Materials:4 Sides Brick
- Exterior Features:Covered Patio, Sprinkler System
- Foundation Description:Slab
- Levels:2 Stories
Schools
- High school:HOOVER
- Middle school:BUMPUS, ROBERT F
- Elementary school:DEER VALLEY
Utilities
- Water:Public Water
- Sewer:Sewer Connected
Finances and disclosures
- Price:$485,000
- Price per sq. ft.:$163.58
Features and amenities
- Appliances:Dishwasher Built-In, Disposal, Microwave Built-In, Refrigerator, Some Stainless Appliances, Stove - Electric
- Laundry features:Dryer-Electric, Laundry in Upper Level, Washer Hookup
- Amenities:Crown Molding, Pull-Down Attic, Recess Lighting, Smooth Ceilings, Sprinkler System, Trey Ceilings
- Pool features:Community, In-Ground, Pool
Parking
- Parking description:Attached, Driveway Parking, Parking (MLVL)
- Garage spaces:2
New listings near 5460 PARK SIDE CIRCLE
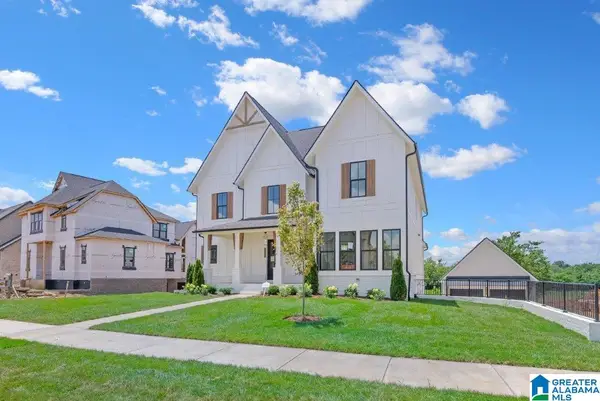 $1,155,950Pending7 beds 6 baths5,012 sq. ft.
1537 OLIVEWOOD DRIVE, Hoover, AL 35244
MLS# 21462842Listed by: SB DEV CORP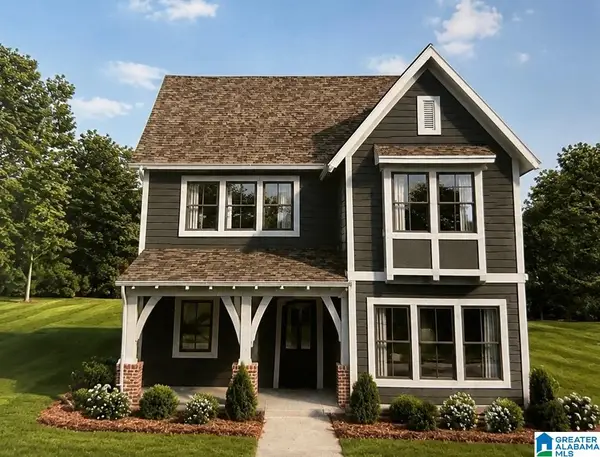 $562,000Pending4 beds 3 baths2,485 sq. ft.
1505 OLIVEWOOD DRIVE, Hoover, AL 35244
MLS# 21462843Listed by: SB DEV CORP- Open Sat, 10am to 5pmNew
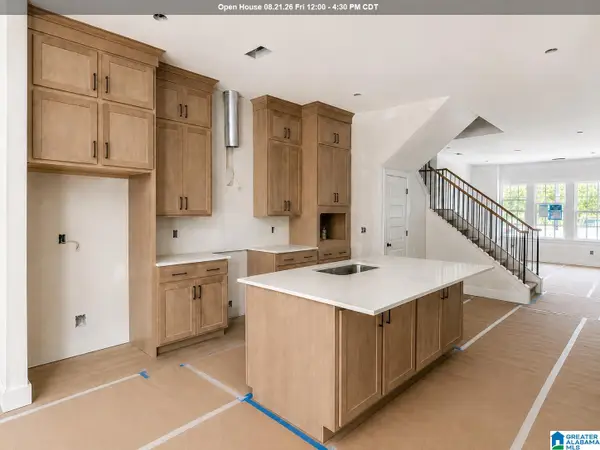 $499,580Active4 beds 3 baths2,241 sq. ft.
754 RIVERWALK DRIVE, Hoover, AL 35244
MLS# 21462838Listed by: SB DEV CORP - New
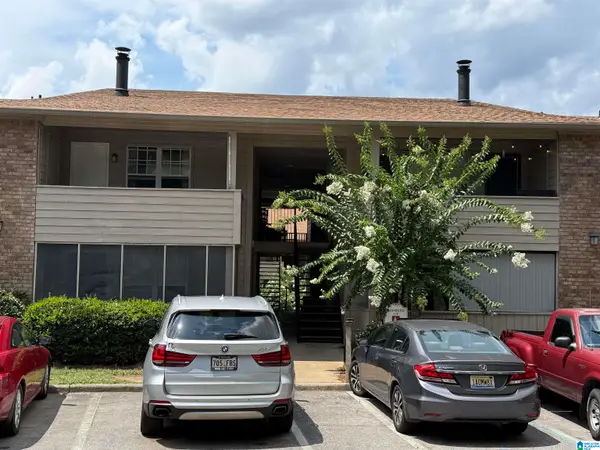 $179,900Active3 beds 2 baths1,414 sq. ft.
1310 PATTON CREEK DRIVE, Hoover, AL 35226
MLS# 21462805Listed by: ZINVESTOR PROPERTIES, LLC - New
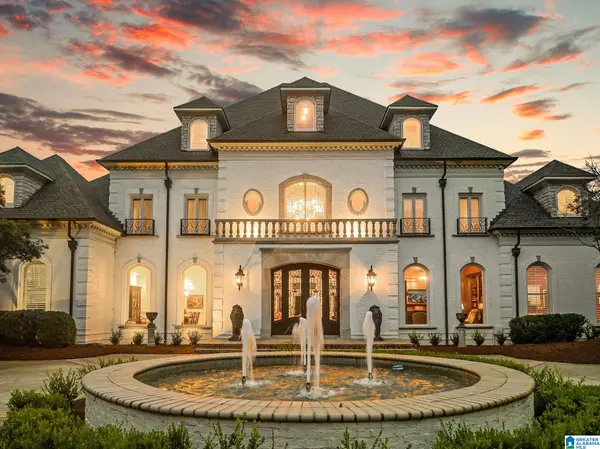 $2,690,000Active8 beds 8 baths12,040 sq. ft.
4506 HIGH COURT CIRCLE, Hoover, AL 35242
MLS# 21462792Listed by: REAL BROKER LLC - New
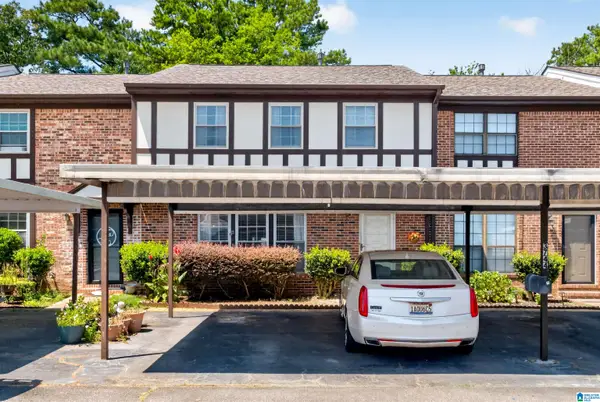 $250,000Active3 beds 3 baths1,846 sq. ft.
3744 HAVEN VIEW CIRCLE, Hoover, AL 35216
MLS# 21462779Listed by: ARC REALTY PELHAM BRANCH 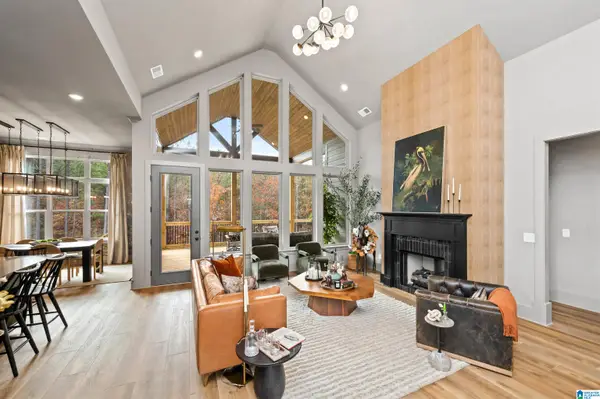 $780,700Pending3 beds 3 baths3,458 sq. ft.
2005 LARCHWOOD COURT, Hoover, AL 35244
MLS# 21462732Listed by: SB DEV CORP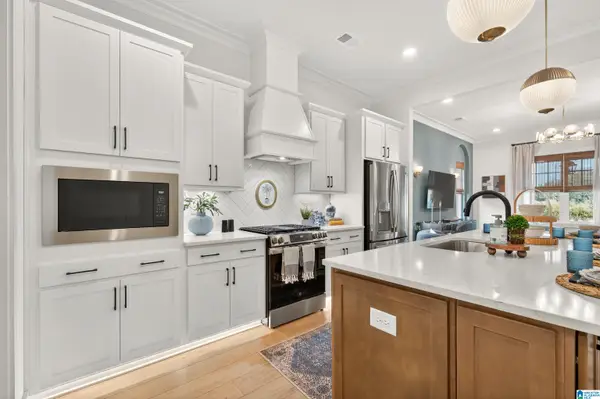 $456,400Pending3 beds 2 baths1,794 sq. ft.
4684 TERRA STREET, Hoover, AL 35244
MLS# 21462718Listed by: SB DEV CORP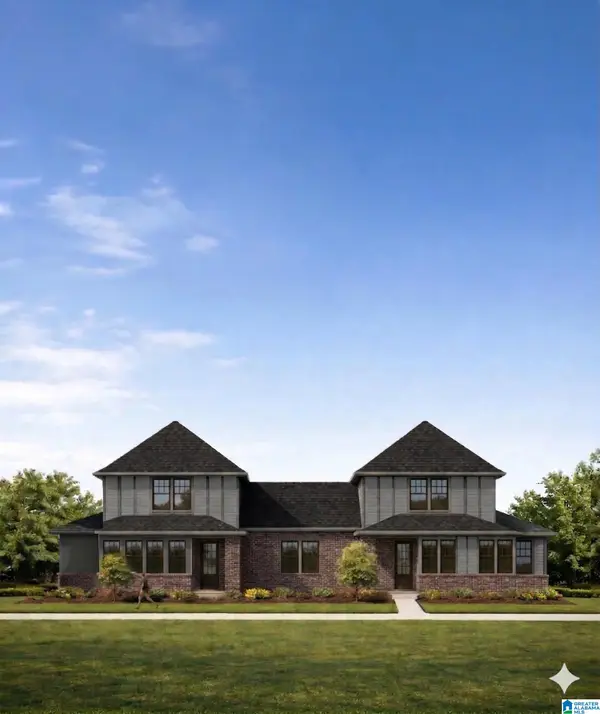 $433,900Pending3 beds 3 baths1,897 sq. ft.
4584 OAKDELL ROAD, Hoover, AL 35244
MLS# 21462724Listed by: SB DEV CORP


Protect your home and budget from life's surprises with an Assurant Home Warranty, backed by a partner that supports you through every step of homeownership. Explore Plans.
© 2023 - 2026 ERA Franchise Systems LLC. All rights reserved. ERA Franchise Systems LLC fully supports the principles of the Fair Housing Act and the Equal Opportunity Act. ERA, ERA Real Estate powered, and their respective logos are registered service marks of ERA Franchise Systems LLC. Each office is independently owned and operated.