
549 WHITE STONE WAY, Hoover, AL 35226
Local realty services provided by:ERA Waldrop Real Estate
Listed by: gene darden
Office: real broker llc.
MLS#:21469935
Source:AL_BAMLS
Price summary
- Price:$449,000
- Price per sq. ft.:$167.16
About this home
Welcome home to The Arbors at Lake Crest, where sidewalks lead to a fishing lake, nature trail, pool and clubhouse just down the street. Fresh paint and an updated kitchen set the tone the moment you walk in. The open main level flows from the kitchen, with its breakfast bar, pantry and sunny eat-in area, into a great room anchored by a gas fireplace, with formal dining and a flexible living space close by. Mornings start on the covered, screened patio overlooking a fenced backyard, and evenings wind down the same way. Upstairs, all four bedrooms share one level, including a private primary retreat with a sitting area, his-and-her closets, a jetted tub and a separate shower. A two-car garage with a built-in workshop is ready for weekend projects. Life here is minutes from everything: The Grove in about 4 minutes, I-459 and Hwy 150 in about 5, Moss Rock Preserve in 6, Patton Creek in 8 and the Galleria in 10. Elegant, updated and perfectly placed in the heart of Hoover.
Contact an agent
Home facts
- Year built:1999
- Listing ID #:21469935
- Added:9 day(s) ago
- Updated:November 21, 2026 at 03:41 PM
Rooms and interior
- Bedrooms:4
- Total bathrooms:3
- Full bathrooms:2
- Half bathrooms:1
- Flooring:Hardwood Laminate, Tile Floor
- Bathrooms Description:Garden Tub, Jetted Tub, Separate Shower
- Kitchen Description:Breakfast Bar, Cooktop-Gas, Dishwasher Built-In, Disposal, Eating Area, Oven-Electric, Pantry, Refrigerator, Tile Counter
- Bedroom Description:Sitting Area in Master
- Living area:2,686 sq. ft.
Heating and cooling
- Cooling:Central, Dual Systems, Electric
- Heating:Central, Dual Systems, Gas Heat
Structure and exterior
- Year built:1999
- Building area:2,686 sq. ft.
- Lot area:0.42 Acres
- Construction Materials:3 Sides Brick, Siding-Vinyl
- Exterior Features:Covered Patio, Fenced Yard, Porch, Screen Patio
- Foundation Description:Slab
- Levels:2 Stories
Schools
- High school:HOOVER
- Middle school:SIMMONS, IRA F
- Elementary school:GWIN
Utilities
- Water:Public Water
- Sewer:Sewer Connected
Finances and disclosures
- Price:$449,000
- Price per sq. ft.:$167.16
Features and amenities
- Appliances:Cooktop - Gas, Dishwasher Built-In, Disposal, Oven - Electric, Refrigerator
- Laundry features:Dryer-Electric, Laundry in Middle Level, Washer Hookup
- Amenities:Cathedral/Vaulted, Clubhouse, Crown Molding, Fishing, Sidewalks, Walking Paths, Workshop
- Pool features:Community, In-Ground, Pool
Parking
- Parking description:Parking (MLVL)
- Garage spaces:2
New listings near 549 WHITE STONE WAY
- New
 $275,000Active3 beds 1 baths1,329 sq. ft.
2187 ROCKY RIDGE ROAD, Hoover, AL 35216
MLS# 21470666Listed by: KELLER WILLIAMS REALTY VESTAVIA - Open Sat, 10am to 4pmNew
 $449,000Active3 beds 3 baths2,198 sq. ft.
4520 EVERLEE PARKWAY, Hoover, AL 35244
MLS# 21470659Listed by: SB DEV CORP - Open Sat, 10am to 4pmNew
 $545,000Active3 beds 2 baths2,061 sq. ft.
6342 MARKSBURY STREET, Hoover, AL 35244
MLS# 21470649Listed by: SB DEV CORP - Open Sat, 10am to 4pmNew
 $530,000Active3 beds 3 baths2,269 sq. ft.
6375 MARKSBURY STREET, Hoover, AL 35244
MLS# 21470653Listed by: SB DEV CORP - New
 $999,994Active5 beds 5 baths3,477 sq. ft.
516 PRESERVE WAY, Hoover, AL 35226
MLS# 21470625Listed by: REALTYSOUTH-OTM-ACTON RD - New
 $344,900Active4 beds 2 baths1,665 sq. ft.
336 OAK LEAF CIRCLE, Hoover, AL 35244
MLS# 21470608Listed by: ARC REALTY VESTAVIA - New
 $399,900Active3 beds 2 baths1,686 sq. ft.
1124 LIDO DRIVE, Hoover, AL 35226
MLS# 21470603Listed by: REALTYSOUTH-OTM-ACTON RD - New
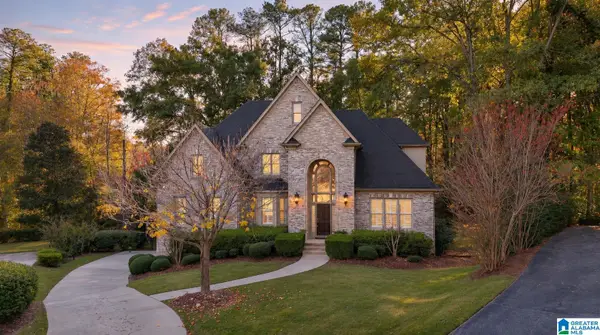 $650,000Active4 beds 5 baths4,082 sq. ft.
187 TRACE RIDGE ROAD, Hoover, AL 35244
MLS# 21470590Listed by: KELLER WILLIAMS REALTY HOOVER - New
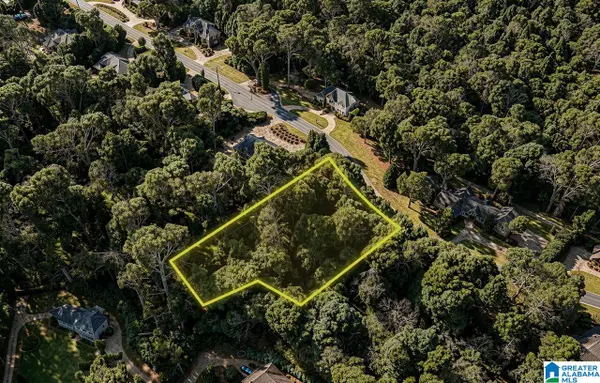 $90,000Active1.1 Acres
5601 DOUBLE OAK LANE, Hoover, AL 35242
MLS# 21470538Listed by: MIGHTY REALTY INC - New
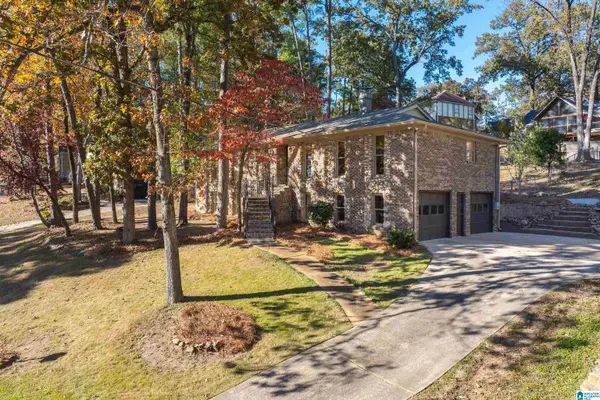 $379,900Active4 beds 3 baths2,544 sq. ft.
1780 NAPIER DRIVE, Hoover, AL 35226
MLS# 21470549Listed by: EXP REALTY, LLC CENTRAL


Protect your home and budget from life's surprises with an Assurant Home Warranty, backed by a partner that supports you through every step of homeownership. Explore Plans.
© 2023 - 2026 ERA Franchise Systems LLC. All rights reserved. ERA Franchise Systems LLC fully supports the principles of the Fair Housing Act and the Equal Opportunity Act. ERA, ERA Real Estate powered, and their respective logos are registered service marks of ERA Franchise Systems LLC. Each office is independently owned and operated.