
5651 BROCKS COVE, Hoover, AL 35244
Local realty services provided by:ERA King Real Estate Company, Inc.
Upcoming open houses
- Sun, Nov 0102:00 pm - 04:00 pm
Listed by: connor hurst
Office: realtysouth chelsea branch
MLS#:21462901
Source:AL_BAMLS
Price summary
- Price:$1,175,000
- Price per sq. ft.:$287.92
About this home
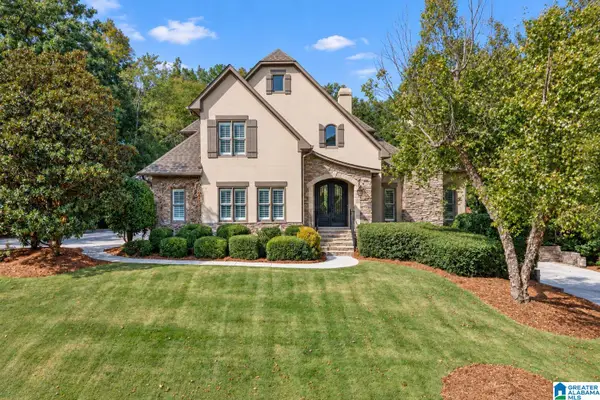
Luxury on the water, listed BELOW appraised value! PLUS, seller offering $7,500 toward a rate buydown, closing costs, or other allowable expenses with an acceptable offer. YOU choose! Completed in 2026, this custom-built Brocks Gap home delivers waterfront views, standout finishes, and room to entertain. The expansive great room opens to a spacious kitchen, keeping everyone connected whether you're hosting a crowd or enjoying a quiet night at home. With 4 bedrooms and 3.5 baths, there's space to spread out. Upstairs, two bedrooms share a Jack-and-Jill bath, plus a flexible room ready for your office, media room, or playroom. Take the gathering downstairs to an impressive entertainment room with a wet bar, additional bedroom, and full bath, perfect for guests. From morning coffee overlooking the water to evenings spent entertaining, this home makes the most of its waterfront setting. Custom construction, beautiful views, and exceptional value. Come see what sets this home apart!
Contact an agent
Home facts
- Year built:2026
- Listing ID #:21462901
- Added:67 day(s) ago
- Updated:October 28, 2026 at 04:57 AM
Rooms and interior
- Bedrooms:4
- Total bathrooms:4
- Full bathrooms:3
- Half bathrooms:1
- Flooring:Hardwood, Tile Floor
- Dining Description:Dining Room
- Bathrooms Description:Garden Tub, Separate Vanities, Tub/Shower Combo
- Kitchen Description:Breakfast Bar, Cooktop-Gas, Dishwasher Built-In, Disposal, Eating Area, Island, Microwave Built-In, Pantry, Refrigerator, Some Stainless Appliances, Stone Counter, Stove-Gas
- Bedroom Description:Walk-In Closets
- Basement Description:All Finished, Daylight Basement, Full Basement
- Living area:4,081 sq. ft.
Heating and cooling
- Cooling:Central
- Heating:Central
Structure and exterior
- Year built:2026
- Building area:4,081 sq. ft.
- Lot area:0.6 Acres
- Construction Materials:4 Sides Brick
- Exterior Features:Covered Deck, Covered Patio, Porch, Sprinkler System
- Foundation Description:Basement
- Levels:2 Stories
Schools
- High school:HOOVER
- Middle school:BUMPUS, ROBERT F
- Elementary school:TRACE CROSSINGS
Utilities
- Water:Public Water
- Sewer:Sewer Connected
Finances and disclosures
- Price:$1,175,000
- Price per sq. ft.:$287.92
Features and amenities
- Appliances:Cooktop - Gas, Dishwasher Built-In, Disposal, Microwave Built-In, Refrigerator, Some Stainless Appliances, Stove - Gas
- Laundry features:Dryer-Electric, Laundry in Middle Level, Utility Sink, Washer Hookup
- Amenities:Cathedral/Vaulted, Crown Molding, Intercom System, Pull-Down Attic, Recess Lighting, Security System, Smooth Ceilings, Sound System, Sprinkler System, Trey Ceilings, Walk-In Attic, Wet Bar
Parking
- Parking description:Assigned, Basement Parking, Driveway Parking
- Garage spaces:3
New listings near 5651 BROCKS COVE
- New
 $328,000Active2 beds 3 baths1,433 sq. ft.
749 RIVERWALK DRIVE, Hoover, AL 35244
MLS# 21468632Listed by: SB DEV CORP 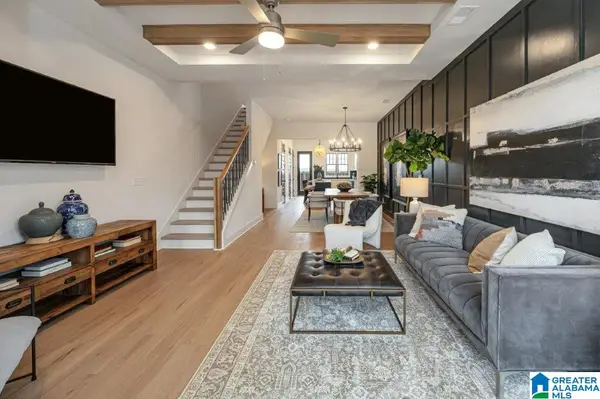 $328,000Pending2 beds 3 baths1,433 sq. ft.
785 RIVERWALK DRIVE, Hoover, AL 35244
MLS# 21468283Listed by: SB DEV CORP- New
 $520,000Active4 beds 3 baths2,544 sq. ft.
3535 DEERFIELD DRIVE, Hoover, AL 35226
MLS# 21468605Listed by: FIVE STAR REAL ESTATE, LLC - Open Sun, 1 to 3pmNew
 $439,000Active4 beds 3 baths2,283 sq. ft.
3015 RAVEN CIRCLE, Hoover, AL 35244
MLS# 21468613Listed by: ARC REALTY - HOOVER - New
 $358,000Active3 beds 3 baths1,962 sq. ft.
679 FLAG CIRCLE, Hoover, AL 35226
MLS# 21468614Listed by: OPENDOOR BROKERAGE LLC - New
 $375,000Active3 beds 3 baths1,622 sq. ft.
1301 INVERNESS COVE DRIVE, Hoover, AL 35242
MLS# 21468574Listed by: ARC REALTY VESTAVIA - New
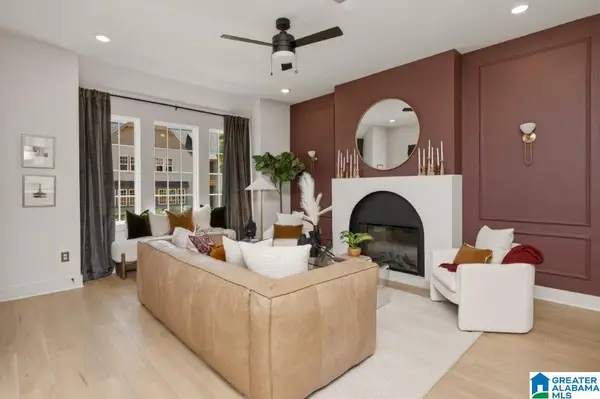 $450,000Active3 beds 3 baths1,923 sq. ft.
6132 FOXCOTE LANE, Hoover, AL 35244
MLS# 21468483Listed by: SB DEV CORP - New
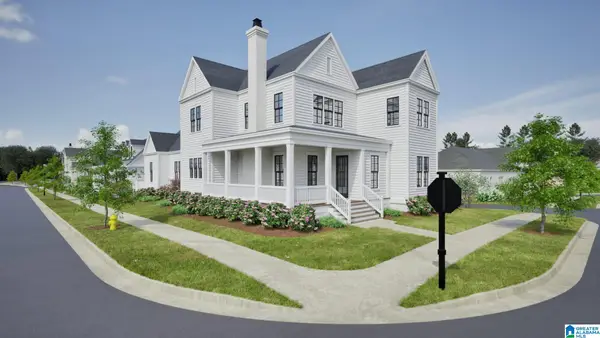 $975,094Active5 beds 4 baths2,840 sq. ft.
370 RENAISSANCE DRIVE, Hoover, AL 35226
MLS# 21468493Listed by: REALTYSOUTH-OTM-ACTON RD - New
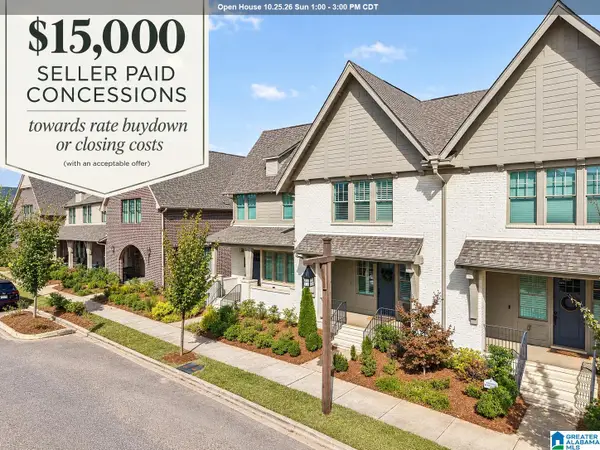 $435,000Active3 beds 3 baths2,157 sq. ft.
4630 EVERLEE PARKWAY, Hoover, AL 35244
MLS# 21468455Listed by: KELLER WILLIAMS REALTY VESTAVIA - New
 $850,000Active4 beds 5 baths5,336 sq. ft.
3584 SHANDWICK PLACE, Hoover, AL 35242
MLS# 21468450Listed by: RE/MAX ADVANTAGE


Protect your home and budget from life's surprises with an Assurant Home Warranty, backed by a partner that supports you through every step of homeownership. Explore Plans.
© 2023 - 2026 ERA Franchise Systems LLC. All rights reserved. ERA Franchise Systems LLC fully supports the principles of the Fair Housing Act and the Equal Opportunity Act. ERA, ERA Real Estate powered, and their respective logos are registered service marks of ERA Franchise Systems LLC. Each office is independently owned and operated.