
609 QUEENS GATE, Hoover, AL 35242
Local realty services provided by:ERA King Real Estate Company, Inc.
Listed by: carrie lusk
Office: keller williams realty vestavia
MLS#:21467814
Source:AL_BAMLS
Price summary
- Price:$1,399,000
- Price per sq. ft.:$197.38
About this home
UPDATED, MOVE-IN-READY EXECUTIVE HOME IN GREYSTONE FOUNDERS ON GOLF LOT on 12TH FAIRWAY & PRIVACY, ZONED FOR SPAIN PARK SCHOOLS??...YES, PLEASE! Recent updates include paint, designer lighting, & refinished hardwoods throughout; limestone FP, cedar beam in great room; remodeled primary ensuite creating spa-like bathroom, walkin closet w/dressing area; kitchen banquette & 2nd island, hood & countertops; golf simulator room in basement; epoxy flooring in garage; designer wallpaper/lighting/marble sink in guest bath; custom railings. The grand foyer welcomes you into color drenched dining room & the great room w/multiple seating areas & large windows overlooking the private backyard. Remodeled kitchen is a chef's dream w/Wolf appliances, subzero refrigerator, 2 dishwashers, wine fridge, warming drawer, plentiful storage cabinets, dining banquette, butler's pantry wet bar. Formal study connects to primary en-suite which has been fully remodeled w/custom closet & dressing area. Plus more!!
Contact an agent
Home facts
- Year built:1995
- Listing ID #:21467814
- Added:4 day(s) ago
- Updated:October 20, 2026 at 11:18 AM
Rooms and interior
- Bedrooms:6
- Total bathrooms:5
- Full bathrooms:4
- Half bathrooms:1
- Flooring:Hardwood, Tile Floor
- Dining Description:Dining Room
- Bathrooms Description:Double Shower, Garden Tub, Linen Closet, Separate Shower, Separate Vanities, Tub/Shower Combo
- Kitchen Description:Butlers Pantry, Cooktop-Gas, Dishwasher Built-In, Disposal, Double Oven, Eating Area, Freezer, Ice Maker Built-In, Island, Microwave Built-In, Oven-Electric, Plumbed for Gas in Kitchen, Refrigerator, Self-Cleaning, Some Stainless Appliances, Stone Counter, Warming Drawer
- Bedroom Description:Sitting Area in Master, Walk-In Closets
- Basement Description:All Finished, Full Basement, Poured Concrete Walls
- Living area:7,088 sq. ft.
Heating and cooling
- Cooling:3+ Systems, Central
- Heating:3+ Systems, Central
Structure and exterior
- Year built:1995
- Building area:7,088 sq. ft.
- Lot area:0.98 Acres
- Lot Features:Golf Community, Interior Lot
- Construction Materials:4 Sides Brick
- Exterior Features:Covered Deck, Lighting System, Open Deck, Porch, Porch Screened, Sprinkler System
- Foundation Description:Basement
- Levels:2 Stories
Schools
- High school:SPAIN PARK
- Middle school:BERRY
- Elementary school:GREYSTONE
Utilities
- Water:Public Water
- Sewer:Sewer Connected
Finances and disclosures
- Price:$1,399,000
- Price per sq. ft.:$197.38
Features and amenities
- Appliances:Cooktop - Gas, Dishwasher Built-In, Disposal, Double Oven, Microwave Built-In, Oven - Electric, Refrigerator, Some Stainless Appliances, Warming Drawer
- Laundry features:Dryer-Electric, Laundry in Middle Level, Utility Sink
- Amenities:Cathedral/Vaulted, Central Vacuum, French Doors, Gate Attendant, Gate Entrance/Comm, Golf, Golf Access, Golf Cart Path, Park, Pull-Down Attic, Recess Lighting, Safe Room/Storm Cellar, Security System, Smooth Ceilings, Sprinkler System, Street Lights, Swimming Allowed, Tennis Courts, Walking Paths, Wet Bar
Parking
- Parking description:Assigned, Attached, Basement Parking, Driveway Parking
- Garage spaces:4
New listings near 609 QUEENS GATE
- New
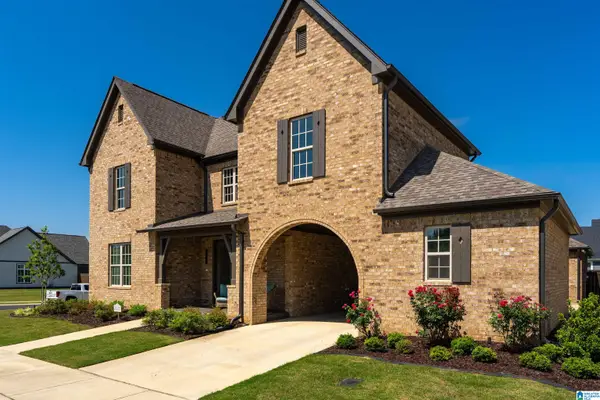 $750,000Active5 beds 4 baths3,448 sq. ft.
1277 TOWER LANE, Hoover, AL 35244
MLS# 21468067Listed by: REALTYSOUTH-OTM-ACTON RD - New
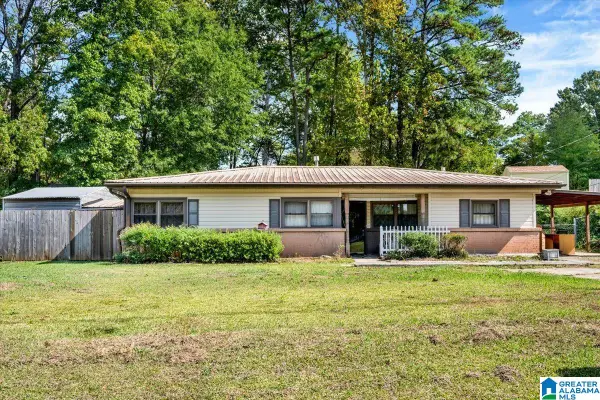 $233,000Active4 beds 2 baths1,945 sq. ft.
2113 KELLY LANE, Hoover, AL 35216
MLS# 21468020Listed by: EXP REALTY, LLC CENTRAL - New
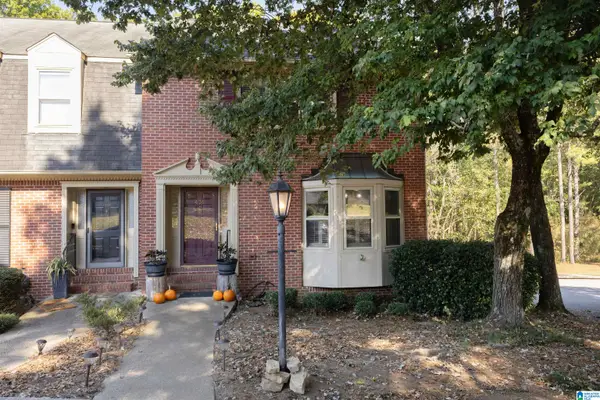 $299,900Active3 beds 3 baths1,782 sq. ft.
438 CHASE PLANTATION PARKWAY, Hoover, AL 35244
MLS# 21467938Listed by: KELLER WILLIAMS REALTY VESTAVIA 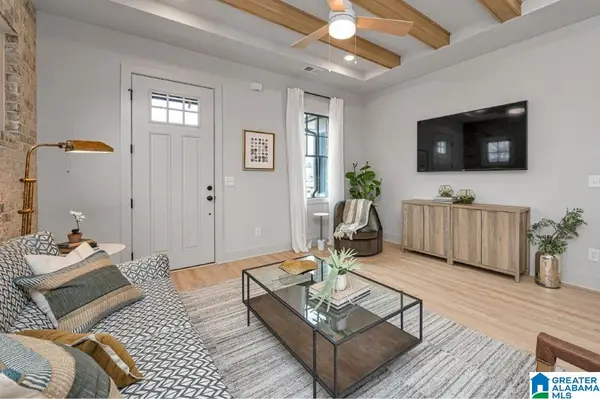 $378,000Pending3 beds 4 baths1,640 sq. ft.
527 RIVERWALK COURT, Hoover, AL 35244
MLS# 21458281Listed by: SB DEV CORP- New
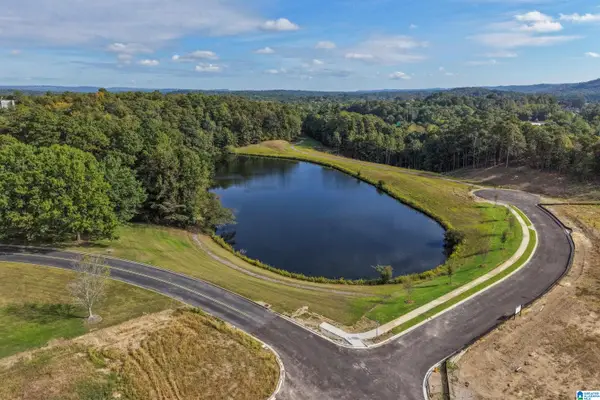 $378,000Active3 beds 4 baths1,727 sq. ft.
501 RIVERWALK COURT, Hoover, AL 35244
MLS# 21467905Listed by: SB DEV CORP - New
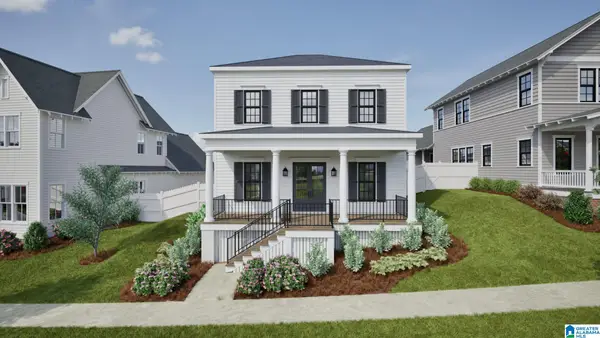 $714,644Active3 beds 3 baths2,264 sq. ft.
536 PRESERVE WAY, Hoover, AL 35226
MLS# 21467881Listed by: REALTYSOUTH-OTM-ACTON RD - New
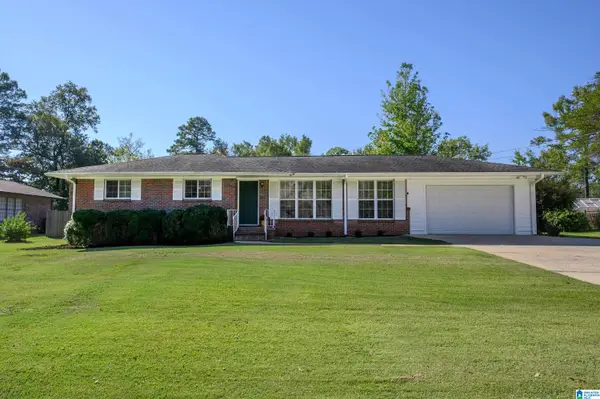 $375,000Active3 beds 2 baths1,573 sq. ft.
2232 HAWKSBURY LANE, Hoover, AL 35226
MLS# 21467823Listed by: ARC REALTY VESTAVIA - New
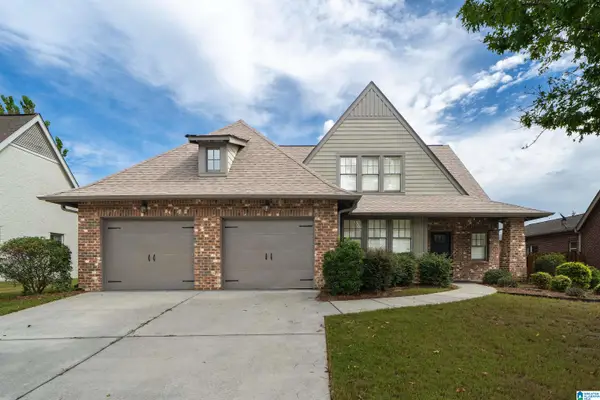 $515,000Active4 beds 3 baths2,867 sq. ft.
4433 CAHABA RIVER BOULEVARD, Hoover, AL 35216
MLS# 21467765Listed by: KELLER WILLIAMS METRO SOUTH 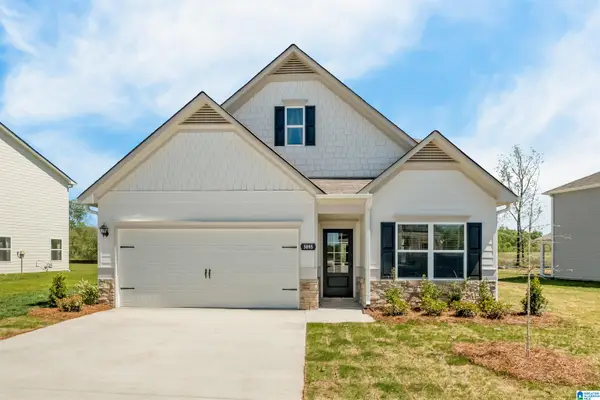 $315,825Pending3 beds 3 baths2,231 sq. ft.
5317 TAILWINDS DRIVE, Bessemer, AL 35022
MLS# 21463006Listed by: SDH ALABAMA LLC


Protect your home and budget from life's surprises with an Assurant Home Warranty, backed by a partner that supports you through every step of homeownership. Explore Plans.
© 2023 - 2026 ERA Franchise Systems LLC. All rights reserved. ERA Franchise Systems LLC fully supports the principles of the Fair Housing Act and the Equal Opportunity Act. ERA, ERA Real Estate powered, and their respective logos are registered service marks of ERA Franchise Systems LLC. Each office is independently owned and operated.