
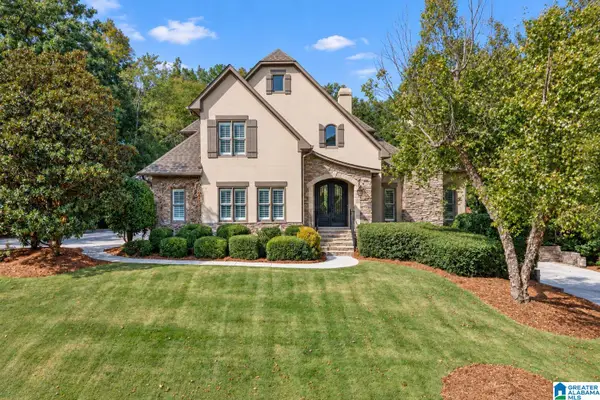
612 BROOKS LANE, Hoover, AL 35244
Local realty services provided by:ERA King Real Estate Company, Inc.
Upcoming open houses
- Sun, Nov 0102:00 pm - 04:00 pm
Listed by: stacy reed, brent shivers
Office: lpt realty llc.
MLS#:21467615
Source:AL_BAMLS
Price summary
- Price:$499,900
- Price per sq. ft.:$176.15
About this home
Gorgeous Listing in The Highlands in Hoover is ready for new owners! 4 bedrooms, 3 1/2 baths with a separate finished basement living area. In addition to lots of space and great views of nature with frequent deer visits; this home has a newer roof, HVAC system with whole-home dehumidifier system with humidity control. The Kitchen has an island, gas cooktop, and granite countertops. The Primary Bath fully remodeled with new flooring, huge shower, sleek vanity, LED mirrors, and a Laundry Nook for main level laundry convenience. A second Laundry room in the Finished Basement! Outside a screened in porch awaits to view the wooded hillside and have total privacy. A patio underneath the deck allows basement level outdoor space. New rear retaining wall with pavers and gravel extend the space off the patio. A sprinkler system, a gorgeous Japanese Maple offsetting the home, great neighborhood, and convenient yet tucked away in a quiet area. Schedule your showing to see this fantastic home!
Contact an agent
Home facts
- Year built:1994
- Listing ID #:21467615
- Added:14 day(s) ago
- Updated:October 28, 2026 at 04:57 AM
Rooms and interior
- Bedrooms:4
- Total bathrooms:4
- Full bathrooms:3
- Half bathrooms:1
- Flooring:Carpet, Hardwood, Hardwood Laminate, Tile Floor
- Dining Description:Dining Room
- Bathrooms Description:Linen Closet, Separate Shower, Tub/Shower Combo
- Kitchen Description:Breakfast Bar, Cooktop-Gas, Eating Area, Island, Oven-Gas, Pantry, Refrigerator, Self-Cleaning, Some Stainless Appliances, Stone Counter
- Bedroom Description:Walk-In Closets
- Basement Description:Both finished and unfinished, Concrete Block, Daylight Basement, Full Basement
- Living area:2,838 sq. ft.
Heating and cooling
- Cooling:Central, Electric
- Heating:Central, Forced Air, Gas Heat
Structure and exterior
- Year built:1994
- Building area:2,838 sq. ft.
- Lot area:0.68 Acres
- Lot Features:Cul-de-sac, Heavy Treed Lot, Interior Lot, Irregular Lot, Subdivision
- Construction Materials:3 Sides Brick, Brick Over Foundation, Siding-Hardiplank
- Exterior Features:Covered Patio, Open Deck, Porch, Porch Screened, Screened Deck, Sprinkler System
- Foundation Description:Basement
- Levels:1 Story
Schools
- High school:SPAIN PARK
- Middle school:BERRY
- Elementary school:ROCKY RIDGE
Utilities
- Water:Public Water
- Sewer:Sewer Connected
Finances and disclosures
- Price:$499,900
- Price per sq. ft.:$176.15
Features and amenities
- Appliances:Cooktop - Gas, Oven - Gas, Refrigerator, Some Stainless Appliances
- Laundry features:Dryer-Electric, Dryer-Gas, Laundry in Basement, Laundry in Middle Level, Washer Hookup
- Amenities:Crown Molding, French Doors, Pull-Down Attic, Recess Lighting, Security System, Smooth Ceilings, Sprinkler System, Trey Ceilings
Parking
- Parking description:Basement Parking, Driveway Parking
- Garage spaces:2
New listings near 612 BROOKS LANE
- New
 $328,000Active2 beds 3 baths1,433 sq. ft.
749 RIVERWALK DRIVE, Hoover, AL 35244
MLS# 21468632Listed by: SB DEV CORP 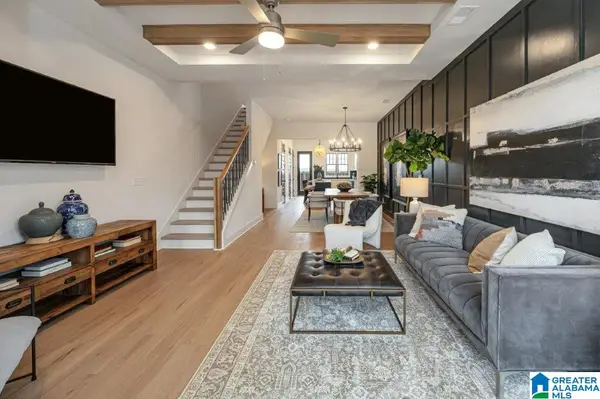 $328,000Pending2 beds 3 baths1,433 sq. ft.
785 RIVERWALK DRIVE, Hoover, AL 35244
MLS# 21468283Listed by: SB DEV CORP- New
 $520,000Active4 beds 3 baths2,544 sq. ft.
3535 DEERFIELD DRIVE, Hoover, AL 35226
MLS# 21468605Listed by: FIVE STAR REAL ESTATE, LLC - Open Sun, 1 to 3pmNew
 $439,000Active4 beds 3 baths2,283 sq. ft.
3015 RAVEN CIRCLE, Hoover, AL 35244
MLS# 21468613Listed by: ARC REALTY - HOOVER - New
 $358,000Active3 beds 3 baths1,962 sq. ft.
679 FLAG CIRCLE, Hoover, AL 35226
MLS# 21468614Listed by: OPENDOOR BROKERAGE LLC - New
 $375,000Active3 beds 3 baths1,622 sq. ft.
1301 INVERNESS COVE DRIVE, Hoover, AL 35242
MLS# 21468574Listed by: ARC REALTY VESTAVIA - New
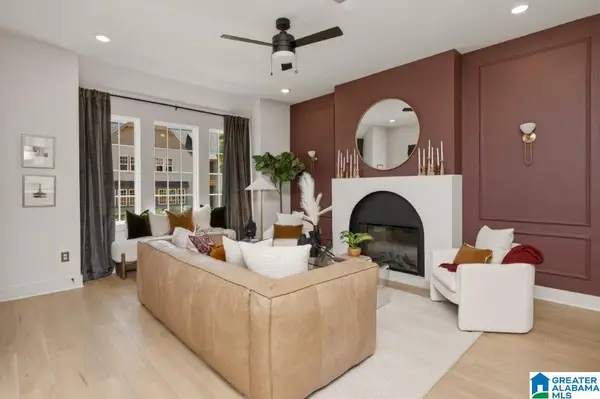 $450,000Active3 beds 3 baths1,923 sq. ft.
6132 FOXCOTE LANE, Hoover, AL 35244
MLS# 21468483Listed by: SB DEV CORP - New
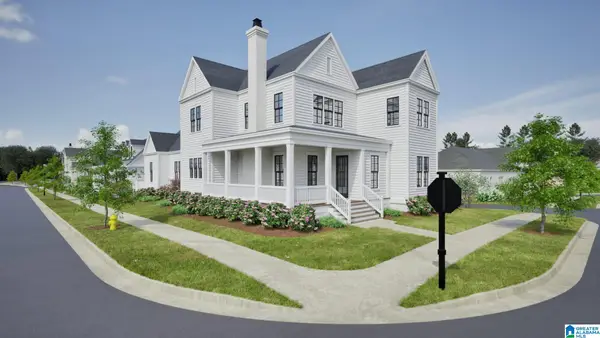 $975,094Active5 beds 4 baths2,840 sq. ft.
370 RENAISSANCE DRIVE, Hoover, AL 35226
MLS# 21468493Listed by: REALTYSOUTH-OTM-ACTON RD - New
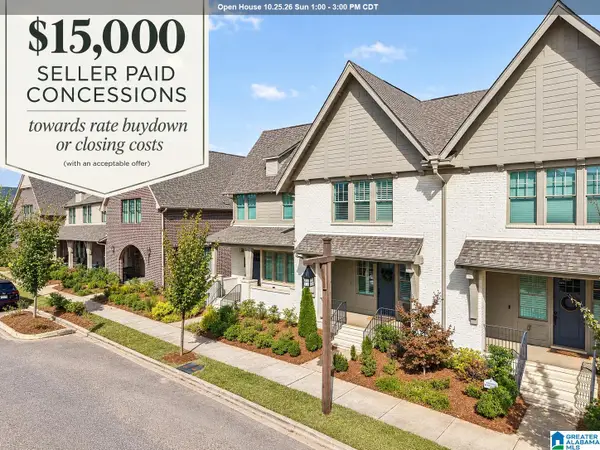 $435,000Active3 beds 3 baths2,157 sq. ft.
4630 EVERLEE PARKWAY, Hoover, AL 35244
MLS# 21468455Listed by: KELLER WILLIAMS REALTY VESTAVIA - New
 $850,000Active4 beds 5 baths5,336 sq. ft.
3584 SHANDWICK PLACE, Hoover, AL 35242
MLS# 21468450Listed by: RE/MAX ADVANTAGE


Protect your home and budget from life's surprises with an Assurant Home Warranty, backed by a partner that supports you through every step of homeownership. Explore Plans.
© 2023 - 2026 ERA Franchise Systems LLC. All rights reserved. ERA Franchise Systems LLC fully supports the principles of the Fair Housing Act and the Equal Opportunity Act. ERA, ERA Real Estate powered, and their respective logos are registered service marks of ERA Franchise Systems LLC. Each office is independently owned and operated.