
6767 REMINGTON CIRCLE, Hoover, AL 35124
Local realty services provided by:ERA Waldrop Real Estate
Listed by: robert russom
Office: keller williams realty vestavia
MLS#:21462447
Source:AL_BAMLS
Price summary
- Price:$399,900
- Price per sq. ft.:$119.62
About this home
Tucked away on a quiet cul-de-sac street just off of Cahaba Valley Road and zoned for Spain Park, this custom-Built split-bedroom home offers privacy, convenience, and beautiful treehouse views. Rich hardwoods span the main-level living, dining, and bedrooms. The spacious kitchen is a place where you'll want to spend a lot of time. Anchored by a large butcher block island with brick surrounded cooktop on one side, glass front cabinets and desk, on the other, and then along the front of the home, the most charming café table nook that overlooks a pea gravel walkway with a courtyard feel. Ultimately it all opens to the dining area and family room. The primary suite boasts a freshly remodeled bathroom with double vanities, HUGE custom shower, walk-in closet, and private deck access. A second deck is accessible from both the family room and rear secondary bedroom. Full basement, 2-car garage, newer roof, and a setting you’ll love. It just doesn't get any better than this.
Contact an agent
Home facts
- Year built:1984
- Listing ID #:21462447
- Added:42 day(s) ago
- Updated:September 30, 2026 at 03:21 PM
Rooms and interior
- Bedrooms:4
- Total bathrooms:3
- Full bathrooms:3
- Flooring:Hardwood, Tile Floor
- Bathrooms Description:Separate Vanities, Tub/Shower Combo
- Kitchen Description:Butcher Block, Eating Area, Island, Pantry, Tile Counter
- Bedroom Description:Split Bedrooms, Walk-In Closets
- Basement Description:Both finished and unfinished, Daylight Basement, Full Basement
- Living area:3,343 sq. ft.
Heating and cooling
- Cooling:Central
- Heating:Central
Structure and exterior
- Year built:1984
- Building area:3,343 sq. ft.
- Lot area:0.58 Acres
- Lot Features:Subdivision
- Construction Materials:4 Sides Brick
- Exterior Features:Balcony, Open Deck
- Foundation Description:Basement
- Levels:1 Story
Schools
- High school:SPAIN PARK
- Middle school:BERRY
- Elementary school:ROCKY RIDGE
Utilities
- Water:Public Water
- Sewer:Septic
Finances and disclosures
- Price:$399,900
- Price per sq. ft.:$119.62
Features and amenities
- Laundry features:Dryer-Electric, Laundry in Middle Level, Washer Hookup
- Amenities:Bay Window, Pull-Down Attic, Recess Lighting, Smooth Ceilings
Parking
- Parking description:Basement Parking
- Garage spaces:2
New listings near 6767 REMINGTON CIRCLE
- New
 $680,000Active3 beds 3 baths2,700 sq. ft.
2320 BUTLER ROAD, Hoover, AL 35244
MLS# 21466384Listed by: SB DEV CORP - New
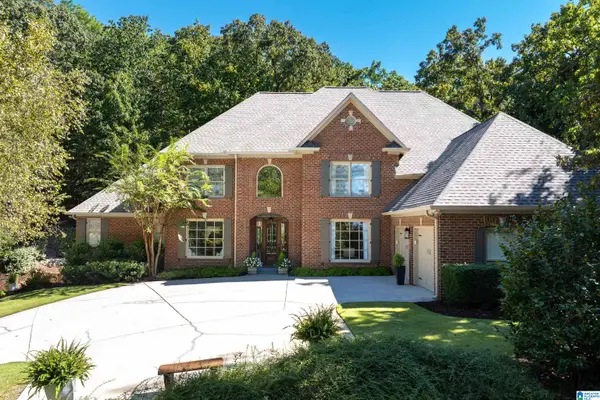 $1,225,000Active5 beds 5 baths6,183 sq. ft.
7027 N HIGHFIELD DRIVE, Hoover, AL 35242
MLS# 21466356Listed by: ARC REALTY 280 - New
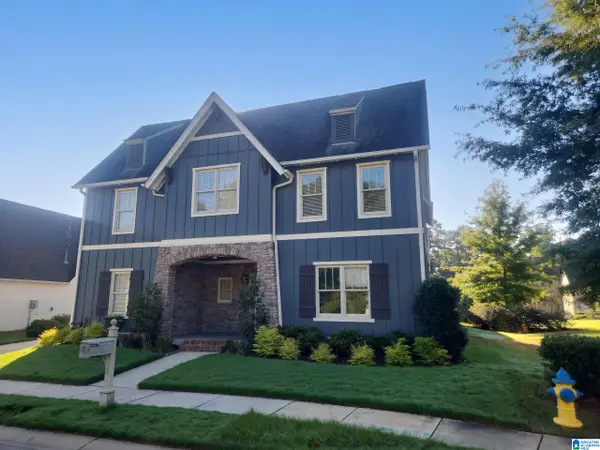 $710,000Active5 beds 4 baths3,511 sq. ft.
2236 BLACK CREEK CROSSING, Hoover, AL 35244
MLS# 21466317Listed by: OPENDOOR BROKERAGE LLC - New
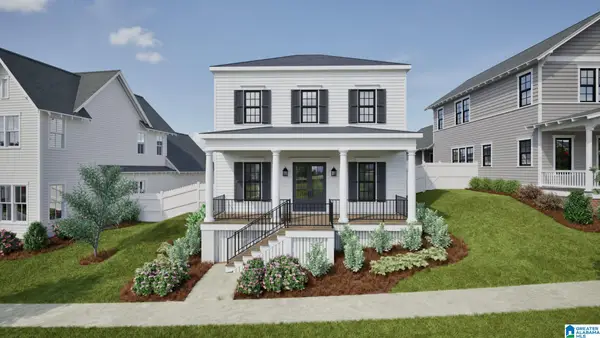 $714,644Active3 beds 3 baths2,264 sq. ft.
536 PRESERVE WAY, Hoover, AL 35226
MLS# 21466255Listed by: REALTYSOUTH-OTM-ACTON RD - New
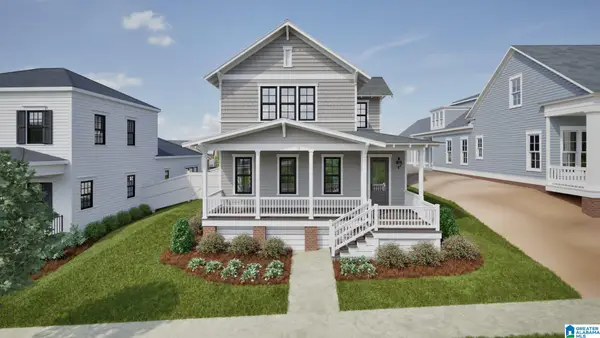 $1,000,044Active5 beds 5 baths3,406 sq. ft.
540 PRESERVE WAY, Hoover, AL 35226
MLS# 21466250Listed by: REALTYSOUTH-OTM-ACTON RD - New
 $439,900Active4 beds 3 baths2,690 sq. ft.
2659 APOLLO CIRCLE, Hoover, AL 35226
MLS# 21466207Listed by: ARC REALTY - HOOVER - New
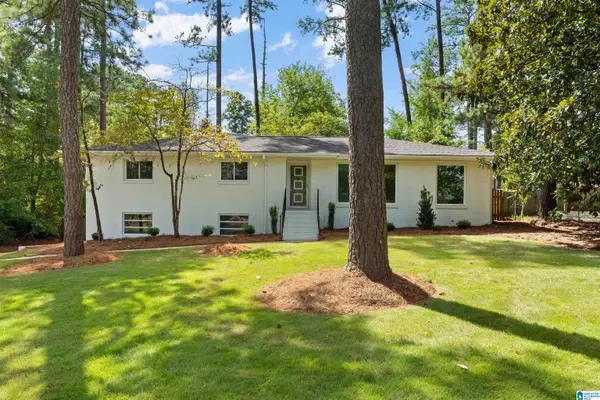 $489,900Active3 beds 2 baths1,626 sq. ft.
2308 HAWKSBURY LANE, Hoover, AL 35226
MLS# 21466171Listed by: BIRMINGHAM MOUNTAIN REALTY - New
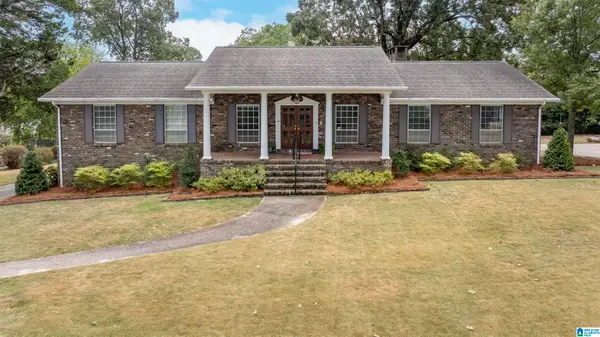 $550,000Active5 beds 3 baths4,336 sq. ft.
1463 SHADES CREST ROAD, Hoover, AL 35226
MLS# 21466167Listed by: REALTYSOUTH-MB-CAHABA RD - New
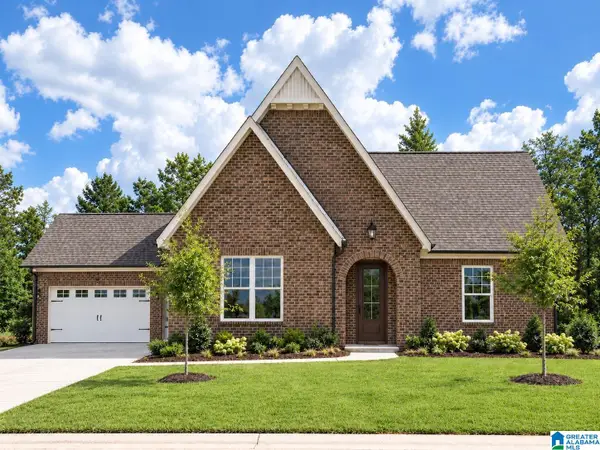 $539,900Active3 beds 2 baths2,371 sq. ft.
1954 CYRUS COVE DRIVE, Hoover, AL 35244
MLS# 21466133Listed by: EMBRIDGE REALTY, LLC - New
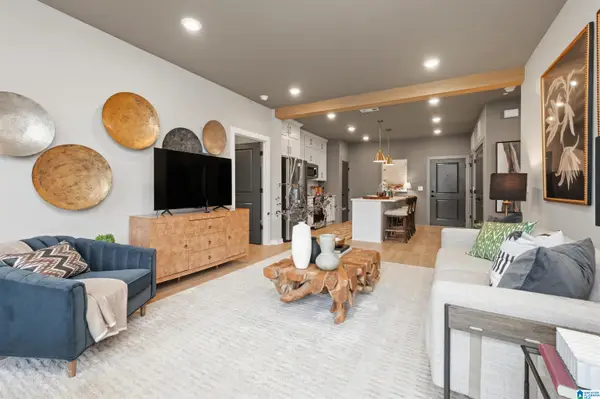 $295,000Active2 beds 2 baths1,100 sq. ft.
1801 WILLIAMETTE TRACE, Hoover, AL 35244
MLS# 21466129Listed by: SB DEV CORP


Protect your home and budget from life's surprises with an Assurant Home Warranty, backed by a partner that supports you through every step of homeownership. Explore Plans.
© 2023 - 2026 ERA Franchise Systems LLC. All rights reserved. ERA Franchise Systems LLC fully supports the principles of the Fair Housing Act and the Equal Opportunity Act. ERA, ERA Real Estate powered, and their respective logos are registered service marks of ERA Franchise Systems LLC. Each office is independently owned and operated.