
1954 CYRUS COVE DRIVE, Hoover, AL 35244
Local realty services provided by:ERA King Real Estate Company, Inc.
Listed by: kyle forstman, kristi parker
Office: embridge realty, llc.
MLS#:21466133
Source:AL_BAMLS
Price summary
- Price:$539,900
- Price per sq. ft.:$227.71
About this home
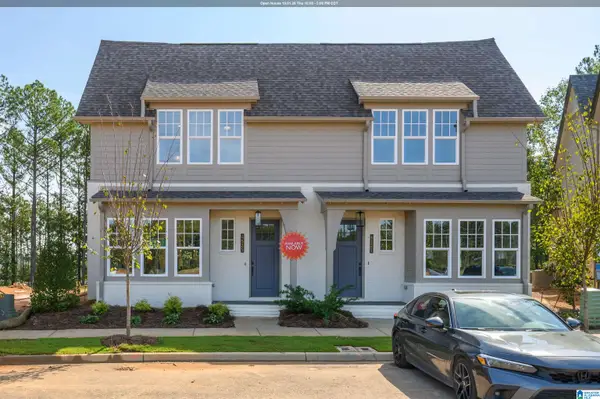
ENJOY ALL OF LAKE CYRUS' AMENITIES! One level living in The Layton floor plan. Large open floor plan with vaulted great room and three lovely bedrooms. Kitchen features an oversized center island and lots of storage, farmhouse sink and gas range. Owner's suite is located at the back of the home and has a beautiful en-suite with a large garden tub, separate vanities and a large tiled shower. There are also his and her separate closets. Other bedrooms have nice roomy walk in closets too. All the rooms feel large with plenty of wall space for décor plus tons of windows making this a bright, happy home! Relax on the cozy front porch or enjoy the covered back patio. Two car garage. Perfectly flat yard! Lake Cyrus is a Swim/Clubhouse/Tennis/Sidewalk community. Minutes from all Hoover City Schools and the Intermediate school/ S. Shades Crest elementary school are just a few blocks away. Easy commute to central Hoover and Downtown Birmingham/UAB areas.
Contact an agent
Home facts
- Year built:2020
- Listing ID #:21466133
- Added:1 day(s) ago
- Updated:September 26, 2026 at 10:42 PM
Rooms and interior
- Bedrooms:3
- Total bathrooms:2
- Full bathrooms:2
- Flooring:Carpet, Hardwood, Tile Floor
- Dining Description:Dining Room
- Bathrooms Description:Garden Tub, Linen Closet, Separate Shower, Tub/Shower Combo
- Kitchen Description:Dishwasher Built-In, Disposal, Eating Area, Island, Microwave Built-In, Pantry, Self-Cleaning, Some Stainless Appliances, Stone Counter, Stove-Electric
- Bedroom Description:Walk-In Closets
- Living area:2,371 sq. ft.
Heating and cooling
- Cooling:Central, Electric
- Heating:Central, Forced Air
Structure and exterior
- Year built:2020
- Building area:2,371 sq. ft.
- Lot Features:Interior Lot, Subdivision
- Construction Materials:3 Sides Brick, Siding-Hardiplank
- Exterior Features:Covered Patio, Porch
- Foundation Description:Slab
- Levels:1 Story
Schools
- High school:HOOVER
- Middle school:BUMPUS, ROBERT F
- Elementary school:SOUTH SHADES CREST
Utilities
- Water:Public Water
- Sewer:Sewer Connected
Finances and disclosures
- Price:$539,900
- Price per sq. ft.:$227.71
Features and amenities
- Appliances:Dishwasher Built-In, Disposal, Microwave Built-In, Some Stainless Appliances, Stove - Electric
- Laundry features:Dryer-Electric, Laundry in Middle Level, Washer Hookup
- Amenities:Cathedral/Vaulted, Clubhouse, Crown Molding, Pull-Down Attic, Recess Lighting, Sidewalks, Street Lights, Walking Paths
- Pool features:Community, In-Ground, Perimeter Fencing, Pool
Parking
- Parking description:Parking (MLVL)
- Garage spaces:2
New listings near 1954 CYRUS COVE DRIVE
- New
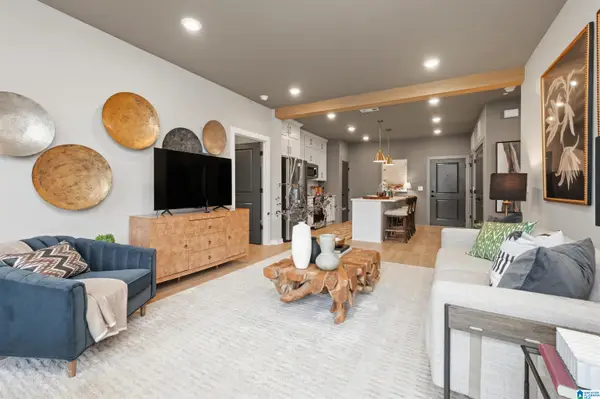 $295,000Active2 beds 2 baths1,100 sq. ft.
1801 WILLIAMETTE TRACE, Hoover, AL 35244
MLS# 21466129Listed by: SB DEV CORP - New
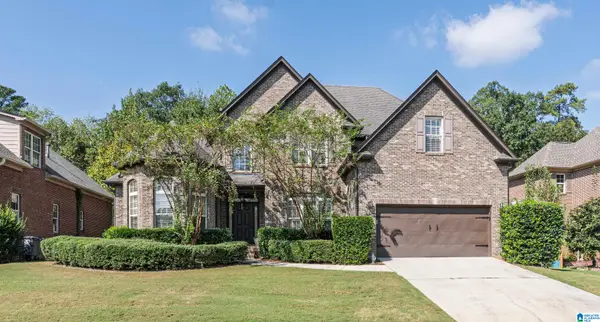 $499,900Active5 beds 3 baths2,821 sq. ft.
1536 BRIDGEWATER LANE, Hoover, AL 35244
MLS# 21466116Listed by: RE/MAX ADVANTAGE 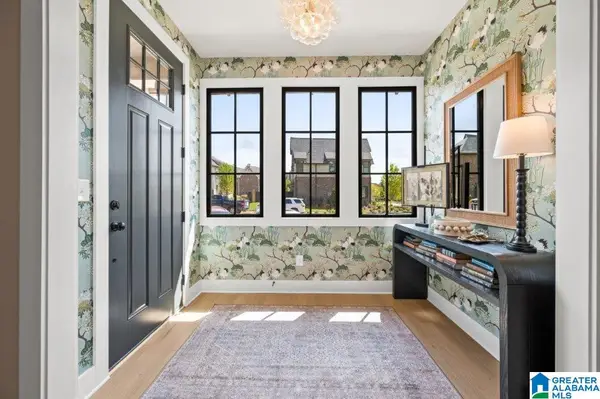 $346,070Pending3 beds 3 baths1,365 sq. ft.
4573 RIVO CRESCENT, Hoover, AL 35244
MLS# 21466006Listed by: SB DEV CORP- New
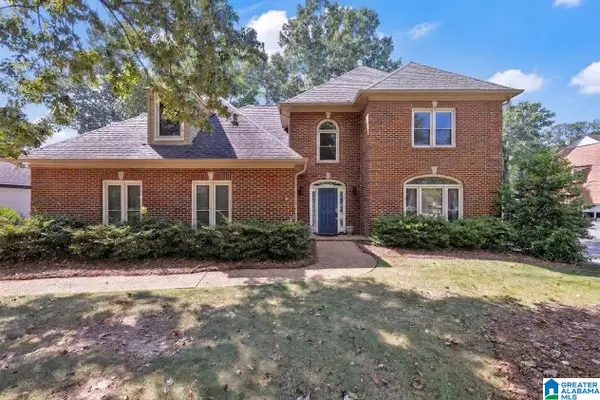 $560,000Active4 beds 4 baths3,115 sq. ft.
3230 HEATHROW DOWNS, Hoover, AL 35226
MLS# 21465994Listed by: RE/MAX NORTHERN PROPERTIES - New
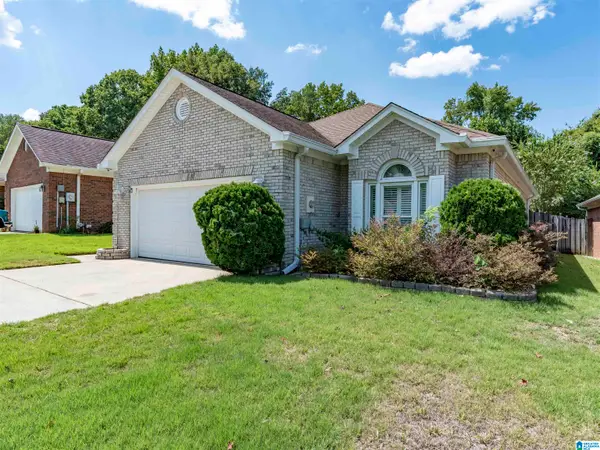 $376,500Active3 beds 2 baths1,624 sq. ft.
1111 BERWICK ROAD, Birmingham, AL 35242
MLS# 21465971Listed by: REALTYSOUTH-INVERNESS OFFICE - New
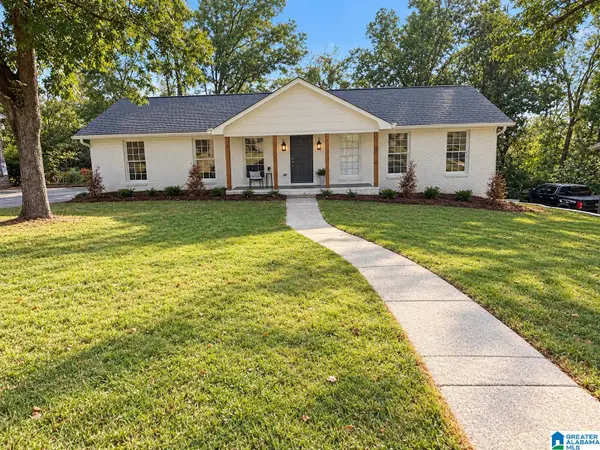 $499,000Active3 beds 2 baths2,219 sq. ft.
2469 JAMESTOWN DRIVE, Hoover, AL 35226
MLS# 21465979Listed by: VULCAN REALTY, LLC - New
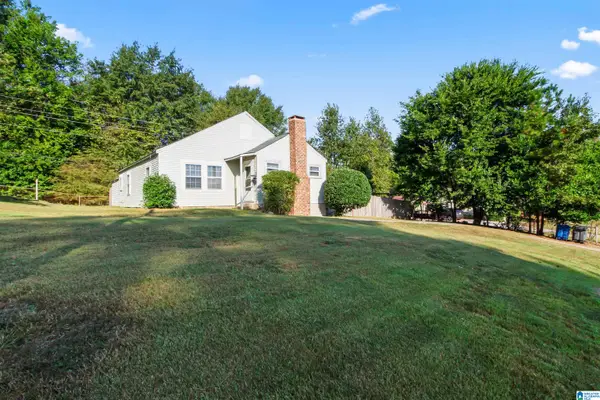 $239,000Active2 beds 1 baths1,167 sq. ft.
3148 OLD COLUMBIANA ROAD, Hoover, AL 35226
MLS# 21465968Listed by: KELLER WILLIAMS REALTY VESTAVIA 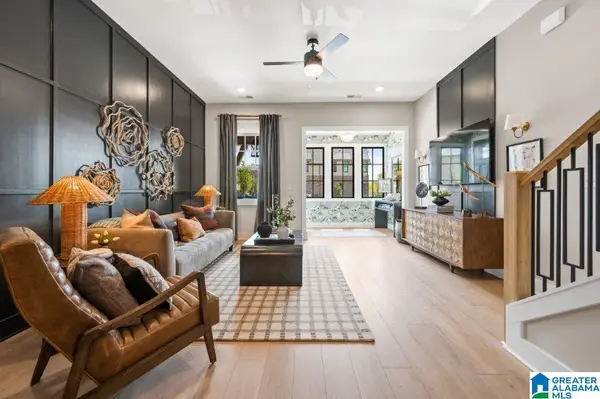 $359,000Pending2 beds 3 baths1,600 sq. ft.
1700 TIMBERVIEW ROAD, Hoover, AL 35244
MLS# 21459144Listed by: SB DEV CORP- New
 $365,000Active2 beds 3 baths1,600 sq. ft.
4525 RIVO CRESCENT, Hoover, AL 35244
MLS# 21465918Listed by: SB DEV CORP


Protect your home and budget from life's surprises with an Assurant Home Warranty, backed by a partner that supports you through every step of homeownership. Explore Plans.
© 2023 - 2026 ERA Franchise Systems LLC. All rights reserved. ERA Franchise Systems LLC fully supports the principles of the Fair Housing Act and the Equal Opportunity Act. ERA, ERA Real Estate powered, and their respective logos are registered service marks of ERA Franchise Systems LLC. Each office is independently owned and operated.