
202 OCONEE DRIVE, Huntsville, AL 35811
Local realty services provided by:ERA Waldrop Real Estate
Listed by: bart stanley
Office: home team realty
MLS#:21470439
Source:AL_BAMLS
Price summary
- Price:$170,000
- Price per sq. ft.:$156.83
About this home
Come home to this cozy 3 bedroom home in an award winning school zone! Location Location Location! 15 minutes from Redstone Arsenal and downtown Huntsville! Many updates throughout home and beautiful granite countertops in kitchen. This home is a must see! Right of redemption may apply. Case 013-041838 . Property is Owned by the US Dept. of HUD. Insurability is "IE", Subject to Appraisal. The seller makes no representations or warranties as to the property condition. HUD Homes are sold “As-Is”. Equal Housing Opportunity. The seller may contribute up to 3% for buyer’s closing costs, upon buyer request. Contact your agent today to schedule a showing.
Contact an agent
Home facts
- Year built:1980
- Listing ID #:21470439
- Added:1 day(s) ago
- Updated:November 18, 2026 at 05:06 PM
Rooms and interior
- Bedrooms:3
- Total bathrooms:1
- Full bathrooms:1
- Flooring:Carpet, Hardwood Laminate, Vinyl
- Dining Description:Dining Room
- Bathrooms Description:Tub/Shower Combo
- Kitchen Description:Breakfast Bar, Dishwasher Built-In, Some Stainless Appliances, Stone Counter, Stove-Gas
- Living area:1,084 sq. ft.
Heating and cooling
- Cooling:Central
- Heating:Central
Structure and exterior
- Year built:1980
- Building area:1,084 sq. ft.
- Lot area:0.36 Acres
- Construction Materials:4 Sides Brick, Siding-Wood
- Exterior Features:Fenced Yard, Open Patio
- Foundation Description:Slab
- Levels:1 Story
Schools
- High school:BUCKHORN
- Middle school:RIVERTON
- Elementary school:MT CARMEL
Utilities
- Water:Public Water
- Sewer:Sewer Connected
Finances and disclosures
- Price:$170,000
- Price per sq. ft.:$156.83
Features and amenities
- Appliances:Dishwasher Built-In, Some Stainless Appliances, Stove - Gas
- Laundry features:Dryer-Electric, Laundry in Garage, Laundry in Middle Level, Washer Hookup
- Amenities:Pull-Down Attic, Smooth Ceilings
Parking
- Parking description:Attached, Driveway Parking
- Garage spaces:2
New listings near 202 OCONEE DRIVE
- New
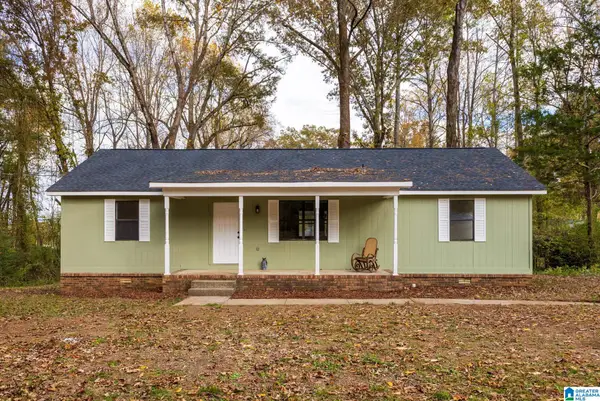 $250,000Active3 beds 2 baths1,300 sq. ft.
175 FRANCISCO ROAD, Huntsville, AL 35811
MLS# 21469895Listed by: KELLER WILLIAMS REALTY VESTAVIA  $285,000Active3 beds 2 baths1,729 sq. ft.
2420 Glenn St, Huntsville, AL 35801
MLS# 532169Listed by: REALTYSOUTH - CULLMAN OFFICE $330,000Active3 beds 2 baths1,904 sq. ft.
1862 SHELLBROOK DRIVE NW, Huntsville, AL 35806
MLS# 21469130Listed by: SOLD SOUTH REALTY $175,000Active3.1 Acres
0 Andrew Road, Owens Cross Roads, AL 35763
MLS# 10882175Listed by: National Land Realty
 $409,900Active4 beds 4 baths3,642 sq. ft.
136 PROPERZI WAY SW, Huntsville, AL 35824
MLS# 21468931Listed by: BOSS REALTY BY MICHELLE $315,000Active3 beds 2 baths1,559 sq. ft.
12493 Vendue Dr, Madison, AL 35756
MLS# 531823Listed by: REGINA COATES REAL ESTATE, INC $260,000Pending4 beds 3 baths2,378 sq. ft.
307 WINGATE AVENUE SW, Huntsville, AL 35801
MLS# 21467378Listed by: HOME TEAM REALTY $700,000Active5 beds 4 baths4,320 sq. ft.
2055 EDINBURGH DRIVE SW, Huntsville, AL 35803
MLS# 21467040Listed by: KELLER WILLIAMS REALTY VESTAVIA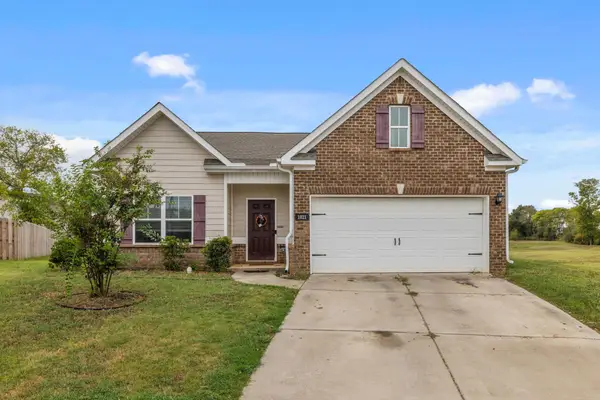 $308,500Active3 beds 2 baths1,679 sq. ft.
1021 Thornton Br, Harvest, AL 35749
MLS# 531547Listed by: MODERN MARKET REAL ESTATE


Protect your home and budget from life's surprises with an Assurant Home Warranty, backed by a partner that supports you through every step of homeownership. Explore Plans.
© 2023 - 2026 ERA Franchise Systems LLC. All rights reserved. ERA Franchise Systems LLC fully supports the principles of the Fair Housing Act and the Equal Opportunity Act. ERA, ERA Real Estate powered, and their respective logos are registered service marks of ERA Franchise Systems LLC. Each office is independently owned and operated.