
307 WINGATE AVENUE SW, Huntsville, AL 35801
Local realty services provided by:ERA King Real Estate Company, Inc.
Listed by: bart stanley
Office: home team realty
MLS#:21467378
Source:AL_BAMLS
Price summary
- Price:$260,000
- Price per sq. ft.:$109.34
About this home
Introducing a remarkable 4 bedroom, 3 bathroom brick home, located in the medical district of Huntsville, near The Shops at Merchants Walk, shopping, schools, and entertainment easily accessible. Some updates including newer HVACs. The lot offers some wooded privacy and mature shade trees. Inside, the rooms are ample-sized with hardwood flooring. The kitchen offers lots of cabinets and counter space. Right of redemption may apply. Case 011-675219. Property is Owned by the US Dept. of HUD. Insurability is "UI", Subject to Appraisal. The seller makes no representations or warranties as to the property condition. HUD Homes are sold “As-Is”. Equal Housing Opportunity. The seller may contribute up to 3% for buyer’s closing costs, upon buyer request. Lead-based paint notices to be included in the contract. Contact your agent today to schedule a showing.
Contact an agent
Home facts
- Year built:1964
- Listing ID #:21467378
- Added:17 day(s) ago
- Updated:October 27, 2026 at 08:37 AM
Rooms and interior
- Bedrooms:4
- Total bathrooms:3
- Full bathrooms:3
- Flooring:Hardwood, Vinyl
- Dining Description:Dining Room
- Bathrooms Description:Linen Closet, Separate Shower, Tub/Shower Combo
- Kitchen Description:Cooktop-Electric, Dishwasher Built-In, Double Oven, Laminate Counter, Pantry
- Living area:2,378 sq. ft.
Heating and cooling
- Cooling:Central
- Heating:Central
Structure and exterior
- Year built:1964
- Building area:2,378 sq. ft.
- Lot area:0.27 Acres
- Construction Materials:4 Sides Brick
- Exterior Features:Gazebo, Open Deck, Open Patio
- Foundation Description:Crawl Space
- Levels:1 Story
Schools
- High school:HUNTSVILLE
- Middle school:HUNTSVILLE
- Elementary school:JONES VALLEY
Utilities
- Water:Public Water
- Sewer:Sewer Connected
Finances and disclosures
- Price:$260,000
- Price per sq. ft.:$109.34
Features and amenities
- Appliances:Cooktop - Electric, Dishwasher Built-In, Double Oven
- Laundry features:Dryer-Electric, Laundry in Garage, Laundry in Middle Level, Utilities in Garage
- Amenities:Pull-Down Attic, Smooth Ceilings
Parking
- Parking description:Attached, Driveway Parking
- Garage spaces:1
New listings near 307 WINGATE AVENUE SW
 $315,000Active3 beds 2 baths1,559 sq. ft.
12493 Vendue Dr, Madison, AL 35756
MLS# 531823Listed by: REGINA COATES REAL ESTATE, INC- Open Sun, 2 to 4pm
 $700,000Active5 beds 4 baths4,320 sq. ft.
2055 EDINBURGH DRIVE SW, Huntsville, AL 35803
MLS# 21467040Listed by: KELLER WILLIAMS REALTY VESTAVIA 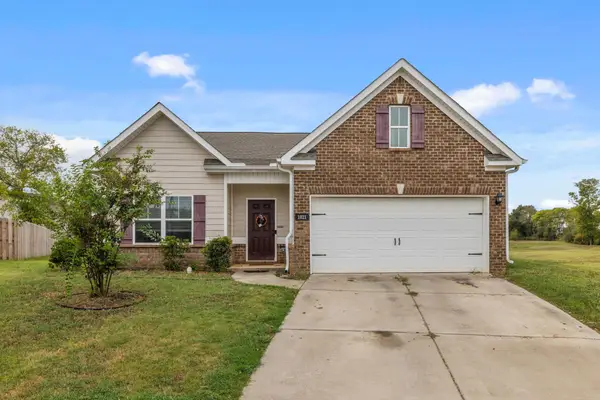 $309,000Active3 beds 2 baths1,679 sq. ft.
1021 Thornton Br, Harvest, AL 35749
MLS# 531547Listed by: MODERN MARKET REAL ESTATE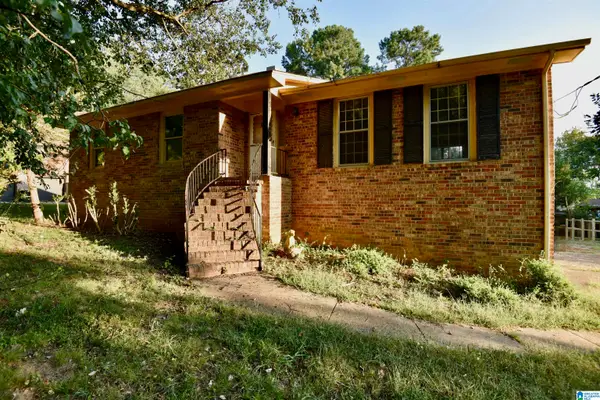 $200,000Pending3 beds 2 baths2,690 sq. ft.
2606 GUENEVERE AVENUE SE, Huntsville, AL 35803
MLS# 21465250Listed by: HOME TEAM REALTY $464,000Active3 beds 3 baths2,567 sq. ft.
9548 Abington Cove Blvd, Madison, AL 35757
MLS# 531088Listed by: EXIT RIVER CITY REALTY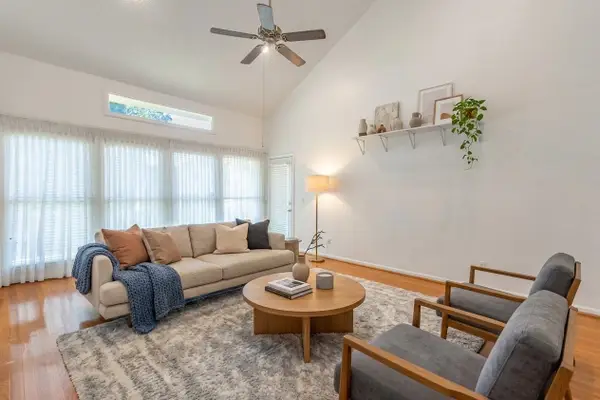 $239,900Active2 beds 2 baths1,691 sq. ft.
2032 Fairway Hills Dr #2032, Huntsville, AL 35802
MLS# 531002Listed by: NXCEL REALTY $4,000,000Active24.2 Acres
00 Cc Ivey Rd, Huntsville, AL 35803
MLS# 530692Listed by: EXIT RIVER CITY REALTY $261,900Active3 beds 2 baths1,537 sq. ft.
115 Settlement Dr, Huntsville, AL 35810
MLS# 3514249Listed by: DYNASTY REAL ESTATE SERVICES $318,000Active3 beds 2 baths1,500 sq. ft.
2111 Thames Avenue, Huntsville, AL 35803
MLS# 589621Listed by: JBN REALTY


Protect your home and budget from life's surprises with an Assurant Home Warranty, backed by a partner that supports you through every step of homeownership. Explore Plans.
© 2023 - 2026 ERA Franchise Systems LLC. All rights reserved. ERA Franchise Systems LLC fully supports the principles of the Fair Housing Act and the Equal Opportunity Act. ERA, ERA Real Estate powered, and their respective logos are registered service marks of ERA Franchise Systems LLC. Each office is independently owned and operated.