
107 CAHABA OAKS LANE, Indian Springs Village, AL 35124
Local realty services provided by:ERA Waldrop Real Estate
Listed by: laura van arsdale
Office: keller williams realty vestavia
MLS#:21429768
Source:AL_BAMLS
Price summary
- Price:$3,900,000
- Price per sq. ft.:$365.31
About this home
Set on 10 private acres in sought-after Indian Springs Village, this extraordinary estate offers over 10,000 square feet of luxurious living designed for both comfort and entertaining. Ideally located just minutes from both I-65 and Hwy 280, you’ll enjoy unmatched convenience to all that Birmingham has to offer while still feeling worlds away. The home features multiple en suites, an elevator for easy access to all levels, and expansive living spaces with high-end finishes throughout. Step outside to a true resort-style backyard complete with a stunning pool, spa features, and plenty of space to unwind or host. A spacious workshop adds even more functionality, perfect for hobbies or additional storage. Zoned for top-rated schools, this property perfectly balances privacy, luxury, and location
Contact an agent
Home facts
- Year built:2019
- Listing ID #:21429768
- Added:351 day(s) ago
- Updated:August 17, 2026 at 02:30 PM
Rooms and interior
- Bedrooms:5
- Total bathrooms:7
- Full bathrooms:5
- Half bathrooms:2
- Rooms Total:2
- Flooring:Carpet, Hardwood, Tile Floor
- Bathrooms Description:Double Shower, Garden Tub, Jetted Tub, Linen Closet, Separate Shower, Separate Vanities, Shared Bath, Tub/Shower Combo
- Kitchen Description:Breakfast Bar, Convection Oven, Cooktop-Electric, Dishwasher Built-In, Double Oven, Eating Area, Freezer, Ice Maker Built-In, Island, Microwave Built-In, Oven-Electric, Pantry, Refrigerator, Self-Cleaning, Some Stainless Appliances, Stone Counter, Stove-Electric, Warming Drawer
- Bedroom Description:Sitting Area in Master, Walk-In Closets
- Basement Description:All Finished, Daylight Basement, Full Basement, Poured Concrete Walls
- Living area:10,676 sq. ft.
Heating and cooling
- Cooling:3+ Systems, Central, Dual Systems, Electric, Heat Pump
- Heating:3+ Systems, Central, Gas Heat
Structure and exterior
- Year built:2019
- Building area:10,676 sq. ft.
- Lot area:10 Acres
- Lot Features:Acreage, Heavy Treed Lot, Horses Permitted, Some Trees
- Construction Materials:4 Sides Brick, Stone
- Exterior Features:Balcony, Covered Patio, Fenced Yard, Fireplace, Lighting System, Open Patio, Porch, Sprinkler System, Storage Building
- Foundation Description:Basement
- Levels:2 Stories
Schools
- High school:OAK MOUNTAIN
- Middle school:OAK MOUNTAIN
- Elementary school:OAK MOUNTAIN
Utilities
- Water:Public Water
- Sewer:Septic
Finances and disclosures
- Price:$3,900,000
- Price per sq. ft.:$365.31
Features and amenities
- Appliances:Cooktop - Electric, Dishwasher Built-In, Double Oven, Microwave Built-In, Oven - Electric, Refrigerator, Some Stainless Appliances, Stove - Electric, Warming Drawer
- Laundry features:Dryer-Electric, Laundry in Middle Level, Utility Sink, Washer Hookup
- Amenities:Cathedral/Vaulted, Crown Molding, Elevator, French Doors, Home Theater, Recess Lighting, Safe Room/Storm Cellar, Security System, Smooth Ceilings, Sound System, Sprinkler System, Storage Building, Street Lights, Textured Walls, Trey Ceilings, Walk-In Attic
- Pool features:Cleaning System, In-Ground, Perimeter Fencing, Personal Pool, Pool, Salt Water
Parking
- Parking description:Attached, Basement Parking, Circular Drive, Driveway Parking, Lower Level, Parking (MLVL), RV Parking
- Garage spaces:7
New listings near 107 CAHABA OAKS LANE
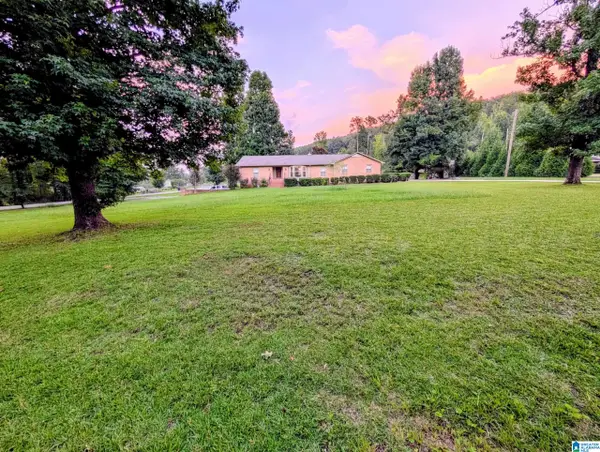 $545,000Active5 beds 4 baths2,960 sq. ft.
5521 TIMBER HILL ROAD, Birmingham, AL 35242
MLS# 21460911Listed by: LISTED SIMPLY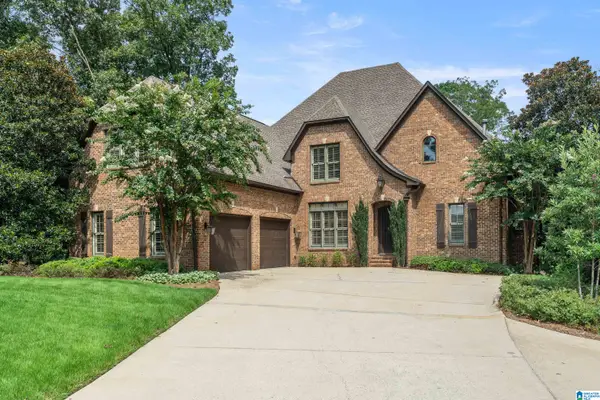 $1,880,000Active6 beds 7 baths6,847 sq. ft.
3305 INDIAN CREST DRIVE, Indian springs village, AL 35124
MLS# 21460817Listed by: KELLER WILLIAMS REALTY HOOVER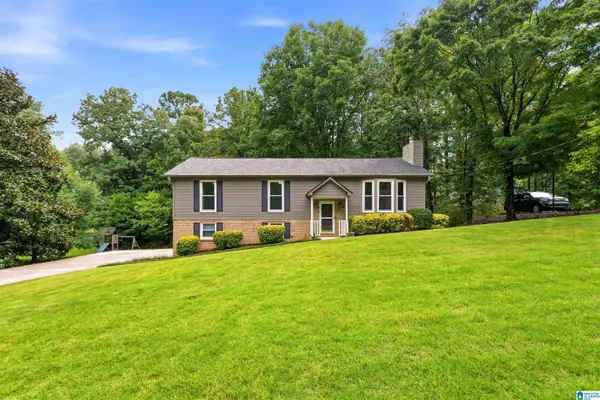 $425,000Active3 beds 3 baths2,156 sq. ft.
180 PALEO PLACE, Indian springs village, AL 35124
MLS# 21460662Listed by: ARC REALTY - HOOVER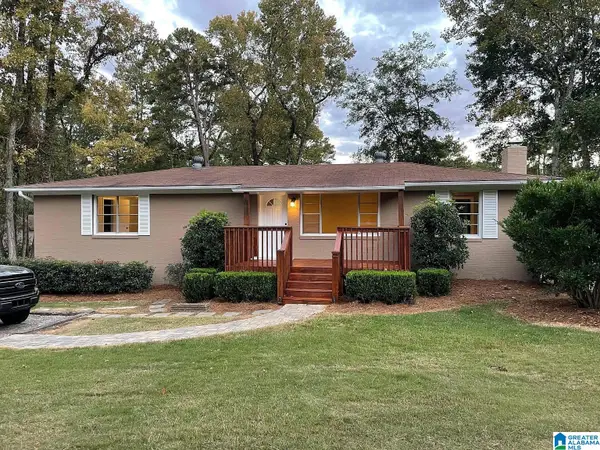 $325,000Active3 beds 2 baths1,375 sq. ft.
2627 VALLEYDALE ROAD, Birmingham, AL 35244
MLS# 21460088Listed by: ARC REALTY VESTAVIA $741,000Pending5 beds 5 baths3,799 sq. ft.
2004 AVONLEIGH CRESCENT, Hoover, AL 35244
MLS# 21459112Listed by: SB DEV CORP- $741,000Pending5 beds 5 baths3,799 sq. ft.
2004 AVONLEIGH CRESCENT, Hoover, AL 35244
MLS# 21459112Listed by: SB DEV CORP 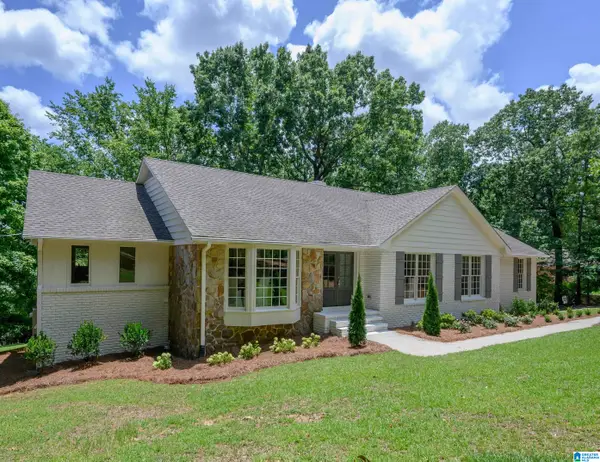 $779,000Active4 beds 4 baths4,020 sq. ft.
371 HIGHGATE HILL ROAD, Indian springs village, AL 35124
MLS# 21459002Listed by: REALTYSOUTH-HOMEWOOD $679,900Active4 beds 4 baths4,418 sq. ft.
1421 INDIAN CREST DRIVE, Indian springs village, AL 35124
MLS# 21458553Listed by: REALTYSOUTH-INVERNESS OFFICE $349,900Active3 beds 2 baths1,681 sq. ft.
99 VALLEYDALE COURT, Birmingham, AL 35244
MLS# 21458256Listed by: RE/MAX MARKETPLACE $609,900Active3 beds 2 baths2,109 sq. ft.
4623 SILAS AVENUE, Hoover, AL 35244
MLS# 21457711Listed by: ARCARA RESIDENTIAL, LLC


Protect your home and budget from life's surprises with an Assurant Home Warranty, backed by a partner that supports you through every step of homeownership. Explore Plans.
© 2023 - 2026 ERA Franchise Systems LLC. All rights reserved. ERA Franchise Systems LLC fully supports the principles of the Fair Housing Act and the Equal Opportunity Act. ERA, ERA Real Estate powered, and their respective logos are registered service marks of ERA Franchise Systems LLC. Each office is independently owned and operated.